
405 Rapunzel Lane, Ellisville, MO 63021
Local realty services provided by:CENTURY 21 CopperKey Realty
405 Rapunzel Lane,Ellisville, MO 63021
$681,666
- 3 Beds
- 2 Baths
- 1,989 sq. ft.
- Single family
- Active
Listed by: pamela chyba
Office: listwithfreedom.com inc
MLS#:26042214
Source:MO_MARIS
Price summary
- Price:$681,666
- Price per sq. ft.:$342.72
About this home
New McBride Homes Maple Expanded ranch 3BR, 2BA, ready this winter! This home has a 3-CAR GARAGE, open floor plan w/vaulted ceilings, living rm w/ceiling fan, 6’ windows, & wood laminate flooring in the main living area. The kitchen has Landen Burlap 42” cabinets, lg center sq. island w/breakfast bar, quartz countertops, & stainless GE appliances. The master suite has a ceiling fan, walk in closet, & private bathroom w/a corner tub w/window, shower w/seat, dual vanities, & private toilet rm. 2 more BRs w/ceiling fan prewires, 2nd full bath, & main floor laundry add convenience. Upgrades: matte black plumbing/lighting fixtures, 2 panel interior doors, garage coachlights, LL ¾ bath rough-in & more. Regal Pines offers beautiful new homes in Ellisville with convenient access to shopping, dining, parks, and major highways for easy commuting throughout St. Louis County. Enjoy peace of mind with McBride Homes’ 10 year builders warranty & incredible customer service! Similar photos shown.
Contact an agent
Home facts
- Listing ID #:26042214
- Added:18 day(s) ago
- Updated:July 21, 2026 at 03:01 PM
Rooms and interior
- Bedrooms:3
- Total bathrooms:2
- Full bathrooms:2
- Rooms Total:7
- Kitchen Description:Dishwasher, Disposal, Microwave
- Basement:Yes
- Basement Description:Concrete, Full
- Living area:1,989 sq. ft.
Heating and cooling
- Cooling:Central Air
- Heating:Forced Air, Natural Gas
- Central air:Yes
Structure and exterior
- Building area:1,989 sq. ft.
- Architectural Style:Ranch
- Construction Materials:Frame, Vinyl Siding
- Foundation Description:Concrete
- Levels:1 Story
Schools
- High school:Marquette Sr. High
- Middle school:Crestview Middle
- Elementary school:Ellisville Elem.
Utilities
- Water:Public
- Sewer:Public Sewer
Finances and disclosures
- Price:$681,666
- Price per sq. ft.:$342.72
Features and amenities
- Amenities:Open Floorplan
Parking
- Garage:Yes
- Garage spaces:3
 Copyright 2026 Mid-America Regional Information Systems. All rights reserved. Listings courtesy of Mid-America Regional Information Systems as distributed by MLS GRID <Last Updated July 21, 2026. Mid-America Regional Information Systems provides content displayed here (“provided content”) on an “as is” basis and makes no representations or warranties regarding the provided content, including, but not limited to those of non-infringement, timeliness, accuracy, or completeness. Individuals and companies using information presented are responsible for verification and validation of information they utilize and present to their customers and clients. Mid-America Regional Information Systems will not be liable for any damage or loss resulting from use of the provided content or the products available through Portals, IDX, VOW, and/or Syndication. Recipients of this information shall not resell, redistribute, reproduce, modify, or otherwise copy any portion thereof without the expressed written consent of Mid-America Regional Information Systems.
New listings near 405 Rapunzel Lane
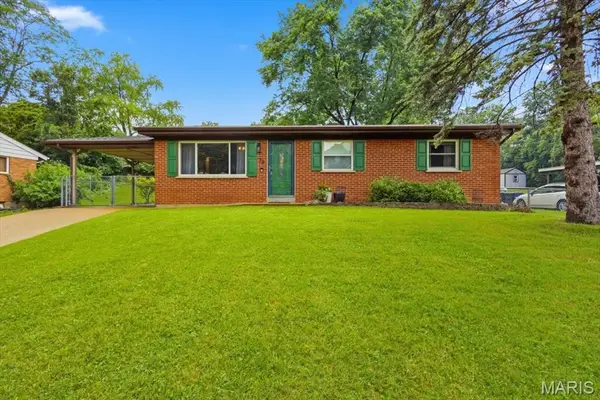 $295,000Pending3 beds 2 baths1,576 sq. ft.
36 Reinke Road, Ellisville, MO 63021
MLS# 26045413Listed by: WORTH CLARK REALTY- New
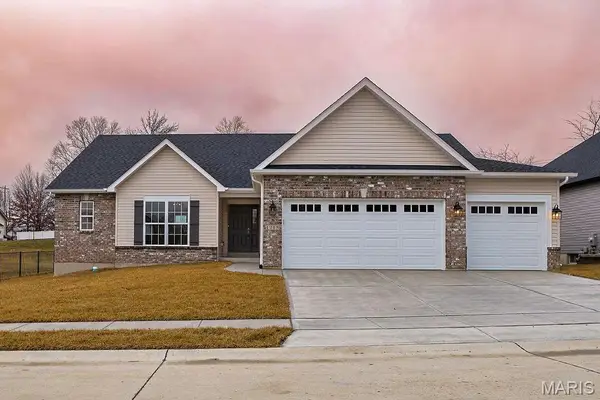 $617,000Active3 beds 3 baths2,118 sq. ft.
510 Old State Road, Ellisville, MO 63021
MLS# 26030206Listed by: THE FLOWER GROUP - New
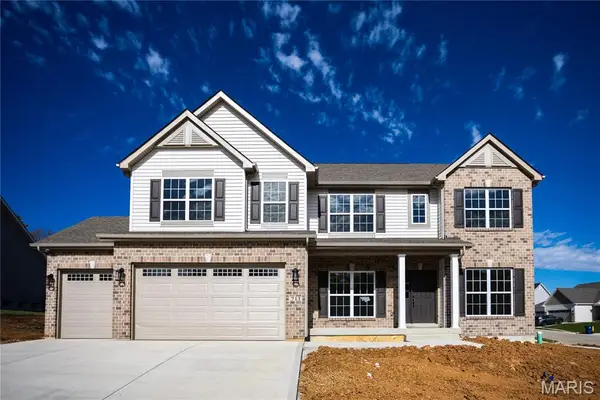 $655,000Active4 beds 4 baths3,245 sq. ft.
16042 Marions Tbb Way, Ellisville, MO 63038
MLS# 26044969Listed by: THE FLOWER GROUP 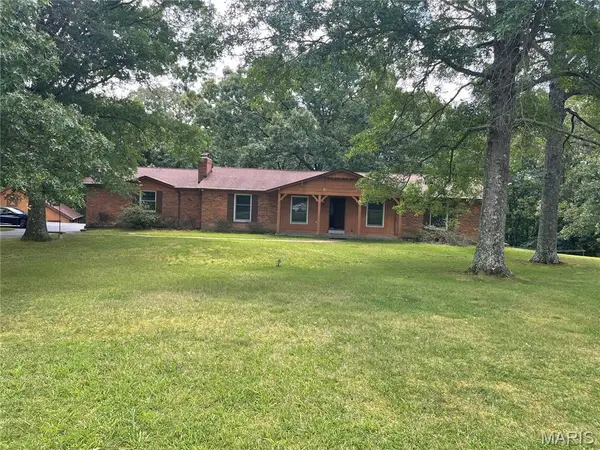 $439,900Pending4 beds 4 baths2,792 sq. ft.
1191 Wood Summit Road, Ellisville, MO 63021
MLS# 26044024Listed by: HERO REALTY, LLC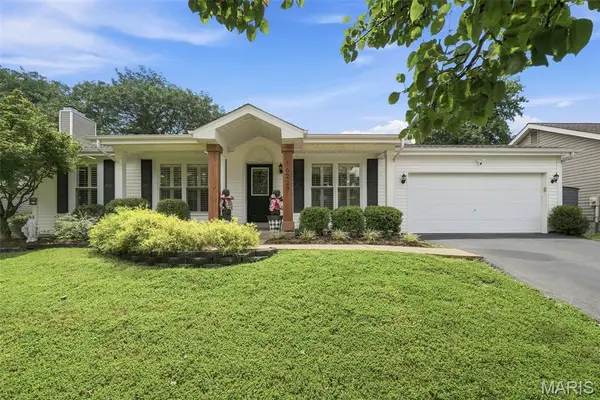 $350,000Pending3 beds 2 baths1,134 sq. ft.
16227 Castlerea Boulevard, Ellisville, MO 63021
MLS# 26043685Listed by: COLDWELL BANKER REALTY - GUNDAKER WEST REGIONAL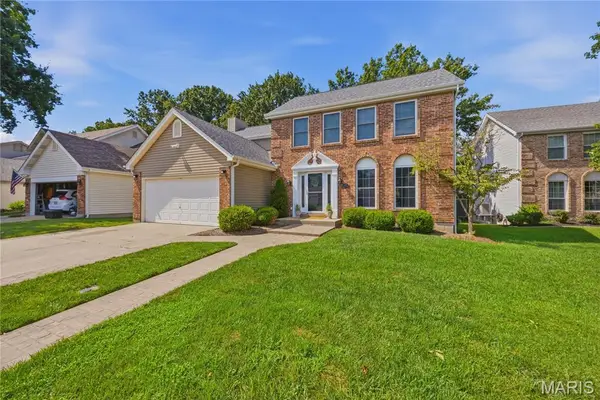 $449,000Pending4 beds 3 baths2,480 sq. ft.
801 Dogwood Grove Court, Ellisville, MO 63021
MLS# 26042793Listed by: KELLER WILLIAMS REALTY ST. LOUIS- Coming Soon
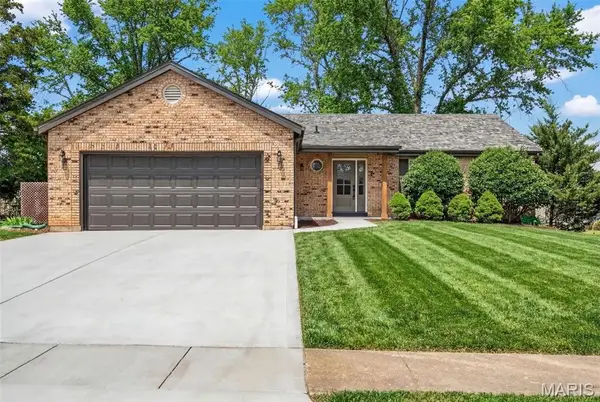 $500,000Coming Soon3 beds 3 baths
847 Palm Bay Drive, Ellisville, MO 63021
MLS# 26043464Listed by: REAL BROKER LLC 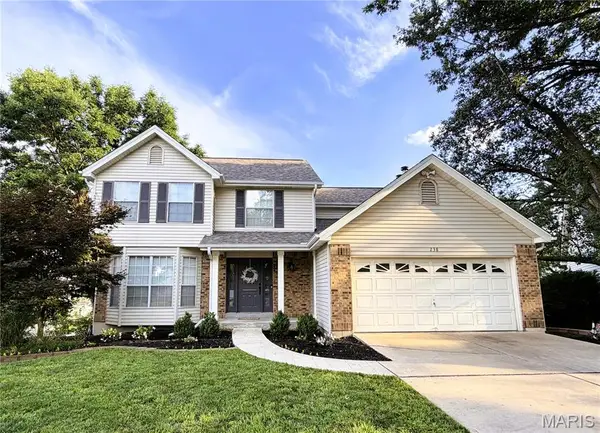 $449,900Pending4 beds 3 baths1,958 sq. ft.
238 Westridge Parc Lane, Ellisville, MO 63021
MLS# 26043250Listed by: DIELMANN SOTHEBY'S INTERNATIONAL REALTY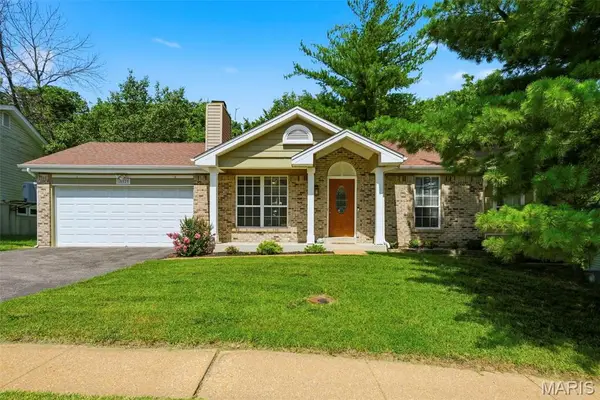 $349,000Pending3 beds 3 baths1,565 sq. ft.
16129 Castlerea Boulevard, Ellisville, MO 63021
MLS# 26040067Listed by: COLDWELL BANKER REALTY - GUNDAKER WEST REGIONAL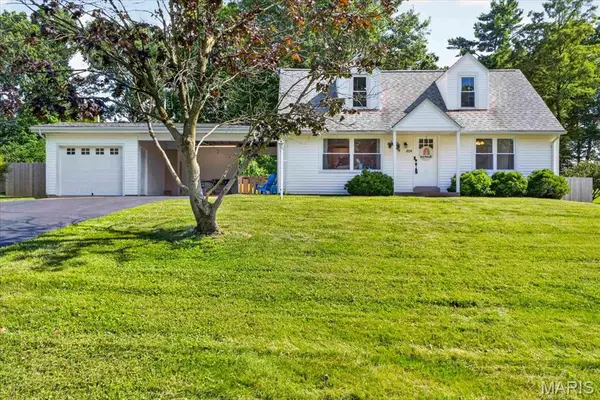 $349,000Pending3 beds 2 baths1,512 sq. ft.
1024 Rose Hill Lane, Ellisville, MO 63021
MLS# 26037489Listed by: KELLER WILLIAMS CHESTERFIELD


Protect your home and budget from life's surprises with an Assurant Home Warranty, backed by a partner that supports you through every step of homeownership. Explore Plans.
©2026 Century 21 Real Estate LLC. All rights reserved. CENTURY 21®, the CENTURY 21 Logo and C21® are service marks owned by Century 21 Real Estate LLC. Century 21 Real Estate LLC fully supports the principles of the Fair Housing Act and the Equal Opportunity Act. Each office is independently owned and operated. Listing information is deemed reliable but not guaranteed accurate.