
1503 Riverview Drive, Elsberry, MO 63343
Local realty services provided by:CENTURY 21 CopperKey Realty
1503 Riverview Drive,Elsberry, MO 63343
$319,900
- 3 Beds
- 2 Baths
- 1,288 sq. ft.
- Single family
- Active
Upcoming open houses
- Sun, Oct 2510:00 am - 12:00 pm
Listed by: lisa coose-burkemper
Office: berkshire hathaway homeservices select properties
MLS#:26060186
Source:MO_MARIS
Price summary
- Price:$319,900
- Price per sq. ft.:$248.37
About this home
Wow Factor here it is! One Owner home first time ever on market sits on 3 beautiful city lots totally 1.262 acres, the possibilities are endless! Huge detached 2 car garage with wall heater, a kitchen area plus a bathroom there is also another driveway to the 2 car oversized carport plus a small shed-home features 3 bdrms 2 baths, hardwood floors, formal dining room, four seasons room, Anderson Windows, finished walkout basement with family room, rec room, the 2nd bath, gardening room/2nd kitchen area and so much more!
Contact an agent
Home facts
- Year built:1969
- Subdivision & Development:Hillcrest Heights
- Listing ID #:26060186
- Added:35 day(s) ago
- Updated:October 24, 2026 at 03:29 PM
Rooms and interior
- Bedrooms:3
- Total bathrooms:2
- Full bathrooms:2
- Rooms Total:9
- Kitchen Description:Electric Cooktop, Refrigerator
- Basement:Yes
- Basement Description:Full, Partially Finished
- Living area:1,288 sq. ft.
Heating and cooling
- Cooling:Wall/Window Unit(s)
- Heating:Baseboard, Electric
Structure and exterior
- Year built:1969
- Building area:1,288 sq. ft.
- Lot area:1.26 Acres
- Lot Features:Corner Lot
- Architectural Style:Ranch
- Construction Materials:Brick Veneer, Vinyl Siding
- Levels:1 Story
Schools
- High school:Elsberry High
- Middle school:Ida Cannon Middle
- Elementary school:Clarence Cannon Elem.
Utilities
- Water:Public
- Sewer:Public Sewer
Finances and disclosures
- Price:$319,900
- Price per sq. ft.:$248.37
- Tax amount:$1,747 (2025)
Parking
- Total parking spaces:5
- Parking description:2 Carport Space(s), Additional Parking, Covered, Detached, Garage Door Opener, Oversized, Workshop in Garage
- Garage:Yes
- Garage spaces:3
- Carport spaces:2
 Copyright 2026 Mid-America Regional Information Systems. All rights reserved. Listings courtesy of Mid-America Regional Information Systems as distributed by MLS GRID <Last Updated October 24, 2026. Mid-America Regional Information Systems provides content displayed here (“provided content”) on an “as is” basis and makes no representations or warranties regarding the provided content, including, but not limited to those of non-infringement, timeliness, accuracy, or completeness. Individuals and companies using information presented are responsible for verification and validation of information they utilize and present to their customers and clients. Mid-America Regional Information Systems will not be liable for any damage or loss resulting from use of the provided content or the products available through Portals, IDX, VOW, and/or Syndication. Recipients of this information shall not resell, redistribute, reproduce, modify, or otherwise copy any portion thereof without the expressed written consent of Mid-America Regional Information Systems.
New listings near 1503 Riverview Drive
- Coming Soon
 $184,900Coming Soon2 beds 3 baths1,568 sq. ft.
401 Julie Court, Elsberry, MO 63343
MLS# 26067672Listed by: RE/MAX RESULTS - Coming Soon
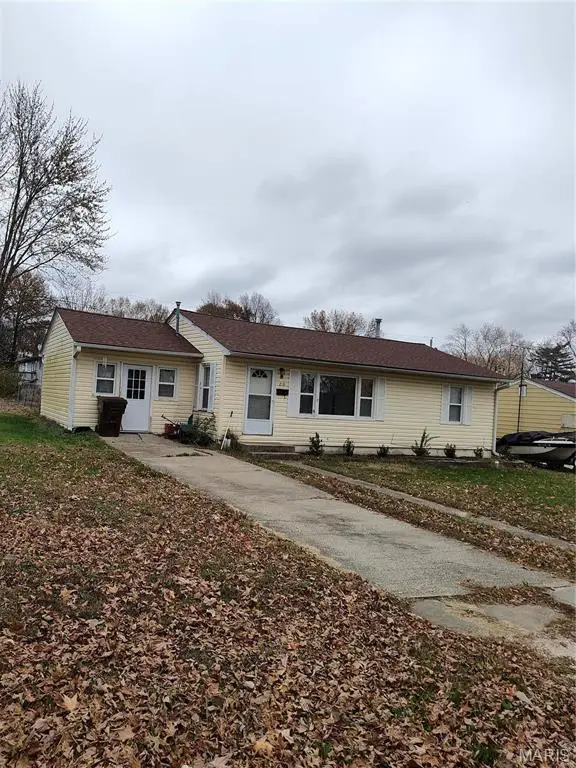 $139,900Coming Soon2 beds 1 baths1,200 sq. ft.
216 David Street, Elsberry, MO 63343
MLS# MAR24072847Listed by: CANNON REALTY, INC. - New
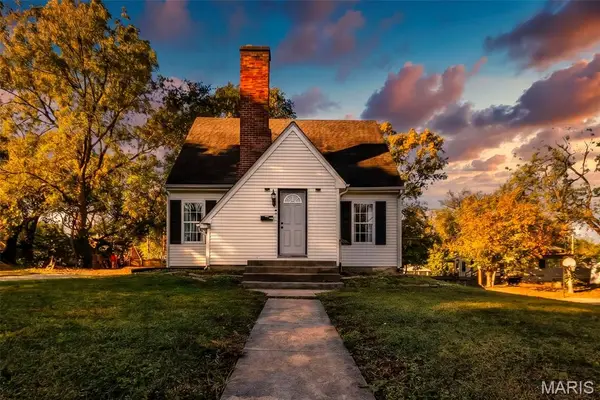 $178,000Active3 beds 1 baths1,000 sq. ft.
615 N 4th Street, Elsberry, MO 63343
MLS# 26068200Listed by: CANNON REALTY, INC. - New
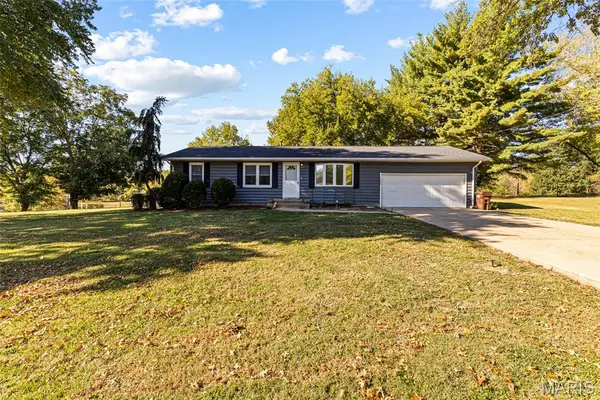 $294,900Active3 beds 1 baths1,040 sq. ft.
1207 Apple Street, Elsberry, MO 63343
MLS# 26067185Listed by: COLDWELL BANKER REALTY - GUNDAKER - New
 $439,900Active4 beds 3 baths3,300 sq. ft.
976 Brownsmill Road, Elsberry, MO 63343
MLS# 26067372Listed by: CANNON REALTY, INC. - New
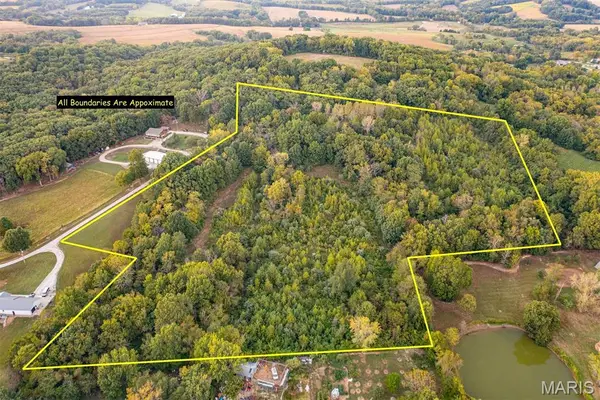 $256,838Active22.52 Acres
941 Page Branch Road, Elsberry, MO 63343
MLS# 26067224Listed by: TROPHY PROPERTIES & AUCTION - New
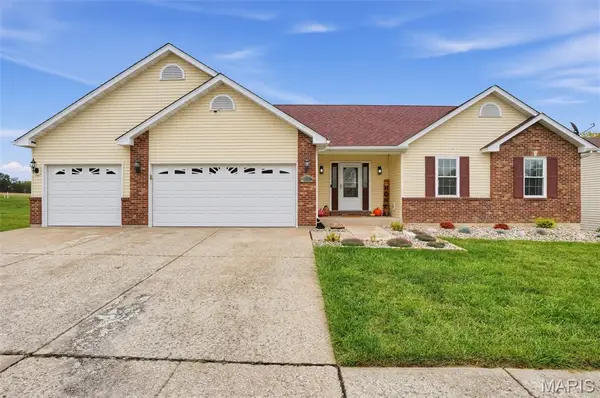 $340,000Active3 beds 2 baths2,848 sq. ft.
312 Waggoner Boulevard, Elsberry, MO 63343
MLS# 26066620Listed by: PLATINUM REALTY OF ST. LOUIS - New
 $246,500Active0 Acres
0 Highway B (tract B - 17+/- Acres), Elsberry, MO 63343
MLS# 26066447Listed by: MEYER & COMPANY REAL ESTATE - New
 $230,000Active2 beds 2 baths1,008 sq. ft.
723 Broadway Extension, Elsberry, MO 63343
MLS# 26065861Listed by: CANNON REALTY, INC. 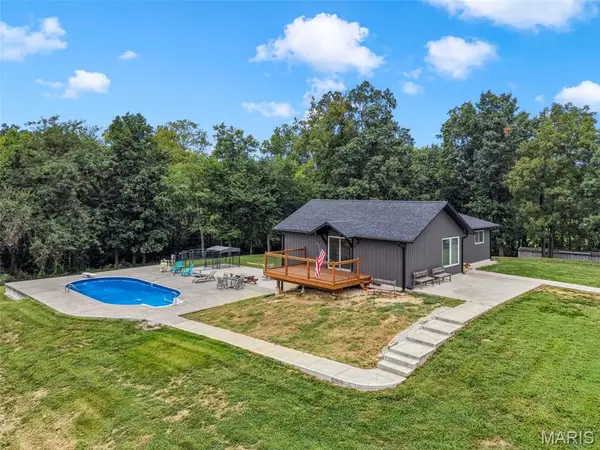 $490,000Active3 beds 4 baths2,102 sq. ft.
198 Evans Lane, Elsberry, MO 63343
MLS# 26064784Listed by: EXP REALTY, LLC


Protect your home and budget from life's surprises with an Assurant Home Warranty, backed by a partner that supports you through every step of homeownership. Explore Plans.
©2026 Century 21 Real Estate LLC. All rights reserved. CENTURY 21®, the CENTURY 21 Logo and C21® are service marks owned by Century 21 Real Estate LLC. Century 21 Real Estate LLC fully supports the principles of the Fair Housing Act and the Equal Opportunity Act. Each office is independently owned and operated. Listing information is deemed reliable but not guaranteed accurate.