
710 N 5th Street, Elsberry, MO 63343
Local realty services provided by:CENTURY 21 Bailey & Co.
710 N 5th Street,Elsberry, MO 63343
$210,000
- 3 Beds
- 2 Baths
- 1,700 sq. ft.
- Single family
- Coming Soon
Listed by: cheryl d wehde
Office: berkshire hathaway homeservices select properties
MLS#:26054436
Source:MO_MARIS
Price summary
- Price:$210,000
- Price per sq. ft.:$123.53
About this home
Adorable 3-Bedroom Ranch with Charming Outdoor Spaces! This inviting 3-bedroom, 2-bath ranch offers an open floor plan with plenty of space to relax and entertain. The spacious primary suite features a vaulted ceiling, full bath w/jetted tub, & direct access to the 16x16 deck. An additional bedroom offers the convenience of another private bath. The large eat-in kitchen boasts custom cabinetry, backsplash, center island, pantry, and a whole-house water purification system for added comfort. The separate family room features a vaulted ceiling, ventless fireplace, additional window unit for extra comfort, and an abundance of windows for natural light. Convenient main-floor laundry includes an additional access door to the outdoors. Enjoy the covered front porch, spacious 16x16 deck, and covered 2-car carport with an additional screened-in sitting area—perfect for relaxing outdoors. Situated on two city lots totaling over 1/4 acre, this charming home offers space, comfort, and versatility in a great package!...
Contact an agent
Home facts
- Year built:1929
- Subdivision & Development:Cannon Heights Add
- Listing ID #:26054436
- Updated:August 24, 2026 at 12:54 PM
Rooms and interior
- Bedrooms:3
- Total bathrooms:2
- Full bathrooms:2
- Rooms Total:7
- Kitchen Description:Dishwasher, Disposal, Refrigerator
- Basement:Yes
- Basement Description:Sump Pump, Unfinished, Walk-Out Access
- Living area:1,700 sq. ft.
Heating and cooling
- Cooling:Central Air, Wall/Window Unit(s)
- Heating:Natural Gas
- Central air:Yes
Structure and exterior
- Year built:1929
- Building area:1,700 sq. ft.
- Lot area:0.13 Acres
- Architectural Style:Traditional
- Construction Materials:Vinyl Siding
- Levels:1 Story
Schools
- High school:Elsberry High
- Middle school:Ida Cannon Middle
- Elementary school:Clarence Cannon Elem.
Utilities
- Water:Public
- Sewer:Public Sewer
Finances and disclosures
- Price:$210,000
- Price per sq. ft.:$123.53
- Tax amount:$1,003 (2025)
Features and amenities
- Amenities:Pantry
Parking
- Parking description:2 Carport Space(s)
- Carport spaces:2
 Copyright 2026 Mid-America Regional Information Systems. All rights reserved. Listings courtesy of Mid-America Regional Information Systems as distributed by MLS GRID <Last Updated August 24, 2026. Mid-America Regional Information Systems provides content displayed here (“provided content”) on an “as is” basis and makes no representations or warranties regarding the provided content, including, but not limited to those of non-infringement, timeliness, accuracy, or completeness. Individuals and companies using information presented are responsible for verification and validation of information they utilize and present to their customers and clients. Mid-America Regional Information Systems will not be liable for any damage or loss resulting from use of the provided content or the products available through Portals, IDX, VOW, and/or Syndication. Recipients of this information shall not resell, redistribute, reproduce, modify, or otherwise copy any portion thereof without the expressed written consent of Mid-America Regional Information Systems. MO_MARIS Member Broker: Tina Besserman
New listings near 710 N 5th Street
- Coming Soon
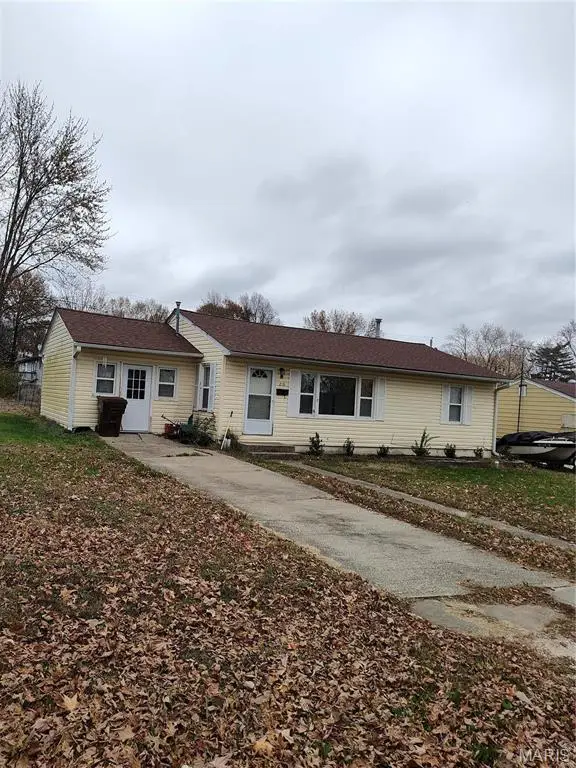 $139,900Coming Soon2 beds 1 baths1,200 sq. ft.
216 David Street, Elsberry, MO 63343
MLS# MAR24072847Listed by: CANNON REALTY, INC. - New
 $364,900Active5 beds 3 baths3,183 sq. ft.
306 Waggoner Boulevard, Elsberry, MO 63343
MLS# 26052158Listed by: CANNON REALTY, INC.  $595,000Active3 beds 3 baths2,940 sq. ft.
55 Lakeview Circle, Elsberry, MO 63343
MLS# 26051570Listed by: BERKSHIRE HATHAWAY HOMESERVICES SELECT PROPERTIES $69,900Pending3 Acres
3 Hanna Ridge Trail, Elsberry, MO 63343
MLS# 26032378Listed by: MAGNOLIA REAL ESTATE $49,900Active0.4 Acres
411 N 6th Street, Elsberry, MO 63343
MLS# 26050560Listed by: MEYER & COMPANY REAL ESTATE $145,000Active1 beds 2 baths1,000 sq. ft.
318 Broadway Street, Elsberry, MO 63343
MLS# 26050314Listed by: CANNON REALTY, INC. $68,500Active2 beds 1 baths576 sq. ft.
72 S River Road, Elsberry, MO 63343
MLS# 26048554Listed by: INSPIRING REAL ESTATE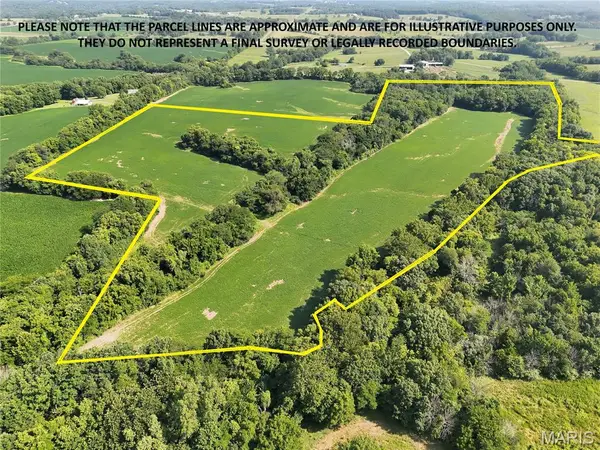 $517,500Active-- beds -- baths
0 Walnut Hill Ln. (36.31+/- Acres), Elsberry, MO 63343
MLS# 26046398Listed by: MEYER & COMPANY REAL ESTATE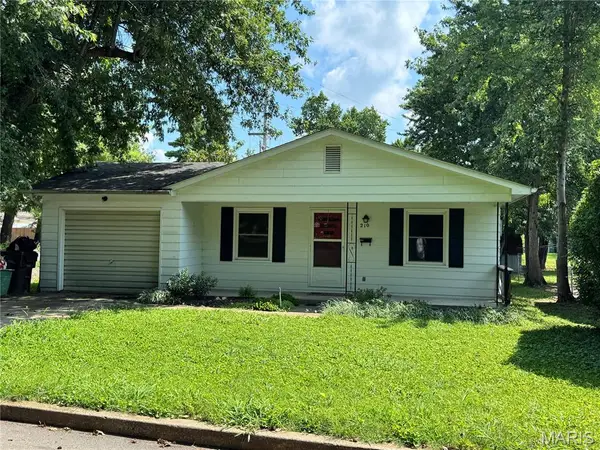 $124,900Pending2 beds 1 baths988 sq. ft.
210 N 6th Street, Elsberry, MO 63343
MLS# 26044587Listed by: BLACK & ASSOCIATES, LLC


Protect your home and budget from life's surprises with an Assurant Home Warranty, backed by a partner that supports you through every step of homeownership. Explore Plans.
©2026 Century 21 Real Estate LLC. All rights reserved. CENTURY 21®, the CENTURY 21 Logo and C21® are service marks owned by Century 21 Real Estate LLC. Century 21 Real Estate LLC fully supports the principles of the Fair Housing Act and the Equal Opportunity Act. Each office is independently owned and operated. Listing information is deemed reliable but not guaranteed accurate.