
10603 High Street, Eugene, MO 65032
Local realty services provided by:CENTURY 21 Community
Listed by: lynn cooper
Office: century 21 community
MLS#:3589038
Source:MO_LOBR
Price summary
- Price:$425,000
- Price per sq. ft.:$174.18
About this home
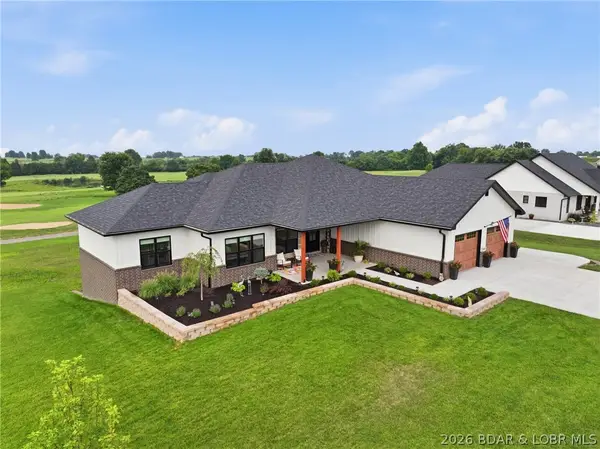
This beautiful home is located between Jefferson City and the Lake of the Ozarks, offering the perfect balance of conveinience and recreation. Easy access to Highway 54, commuting to work, activites, and weekend adventures is a breeze. Thoughtfully designed with quality and comfort in mind, this home features stunning sawed oak flooring, three spacious bedrooms, an impressive primary suite complete with a luxurious bathroom featuring a rain shower, clawfoot tub, and an oversized walk in closet. Step out onto the private balcony off of the primary suite and take in breathtaking views of rolling hills and surrounding nature. Natural light fills the home, highlighting a beautiful four seasons room, a cozy sitting area, and a flexible space perfect for a home office. Additional features include a large pantry, abundant storaage, and an inviting oversized gas fireplace that creates the perfect gathering space. The chef-style kitchen showcases an oversize island, quartz countertops and custom cabinetry with built in oragnization. Relax on the covered front porch and enjoy peaceful evenings in the quiet neighborhood....
Contact an agent
Home facts
- Year built:2020
- Subdivision & Development:None
- Listing ID #:3589038
- Added:47 day(s) ago
- Updated:September 17, 2026 at 03:52 PM
Rooms and interior
- Bedrooms:3
- Total bathrooms:3
- Full bathrooms:2
- Half bathrooms:1
- Kitchen Description:Cooktop, Dishwasher, Microwave, Refrigerator
- Basement:Yes
- Basement Description:Crawl Space
- Living area:2,440 sq. ft.
Heating and cooling
- Cooling:Central Air
- Heating:Electric, Forced Air
- Central air:Yes
Structure and exterior
- Year built:2020
- Building area:2,440 sq. ft.
- Lot Features:Outside City Limits
- Architectural Style:TwoStory
- Exterior Features:Deck, Patio Porch
- Foundation Description:Crawl
- Levels:2 Story
Utilities
- Water:Public Water
- Sewer:Septic Tank
Finances and disclosures
- Price:$425,000
- Price per sq. ft.:$174.18
- Tax amount:$1,027 (2025)
Features and amenities
- Appliances:Dishwasher, Microwave, Refrigerator, Wine Cooler
Parking
- Parking description:Gravel Driveway
New listings near 10603 High Street


Protect your home and budget from life's surprises with an Assurant Home Warranty, backed by a partner that supports you through every step of homeownership. Explore Plans.
©2026 Century 21 Real Estate LLC. All rights reserved. CENTURY 21®, the CENTURY 21 Logo and C21® are service marks owned by Century 21 Real Estate LLC. Century 21 Real Estate LLC fully supports the principles of the Fair Housing Act and the Equal Opportunity Act. Each office is independently owned and operated. Listing information is deemed reliable but not guaranteed accurate.