
119 Hilltop Trail, Eureka, MO 63025
Local realty services provided by:CENTURY 21 Broughton Team
119 Hilltop Trail,Eureka, MO 63025
$474,900
- 3 Beds
- 3 Baths
- 2,461 sq. ft.
- Single family
- Coming Soon
Listed by: bethany demaggio
Office: real broker llc.
MLS#:26069722
Source:MO_MARIS
Price summary
- Price:$474,900
- Price per sq. ft.:$192.97
- Monthly HOA dues:$33.75
About this home
Welcome to 119 Hilltop Trail, a lovingly curated Eureka retreat on 1.28 acres, just minutes from Brookdale Farms, where every detail has been thoughtfully considered. The heart of the home is a stunning renovated kitchen with custom cabinetry, a center island, and a dedicated coffee bar, all finished in exquisite granite, plus a GE Café smart range with induction cooktop and double oven. New flooring flows throughout, and a main-floor laundry with mudroom and pantry makes daily life easy. Upstairs, the primary suite features vaulted ceilings and a walk-in closet. Two more bedrooms are joined by a versatile flex space (originally a 4th bedroom), ideal as a second living room, office, or playroom. There are 2 full baths, a main-floor powder room, and a bath rough-in in the unfinished lower level. The big-ticket items are done: LP SmartSide siding and roof (2022), composite deck and garage door (2023) on the oversized 2-car garage, and dual heat pumps (2022/2018). Move-in ready, with room to grow....
Contact an agent
Home facts
- Year built:1986
- Subdivision & Development:Hoene Spgs Add 12
- Listing ID #:26069722
- Updated:October 31, 2026 at 10:37 PM
Rooms and interior
- Bedrooms:3
- Total bathrooms:3
- Full bathrooms:2
- Half bathrooms:1
- Rooms Total:9
- Kitchen Description:Dishwasher, Disposal, Microwave
- Basement:Yes
- Basement Description:Roughed-In Bath, Unfinished, Walk-Out Access
- Living area:2,461 sq. ft.
Heating and cooling
- Cooling:Central Air
- Heating:Forced Air, Wood, Zoned
- Central air:Yes
Structure and exterior
- Year built:1986
- Building area:2,461 sq. ft.
- Lot area:1.28 Acres
- Architectural Style:Traditional
- Construction Materials:Brick
- Levels:2 Story
Schools
- High school:Northwest High
- Middle school:Northwest Valley School
- Elementary school:Cedar Springs Elem.
Utilities
- Water:Public
- Sewer:Septic Tank
Finances and disclosures
- Price:$474,900
- Price per sq. ft.:$192.97
- Tax amount:$2,919 (2025)
Parking
- Total parking spaces:2
- Garage:Yes
- Garage spaces:2
 Copyright 2026 Mid-America Regional Information Systems. All rights reserved. Listings courtesy of Mid-America Regional Information Systems as distributed by MLS GRID <Last Updated October 31, 2026. Mid-America Regional Information Systems provides content displayed here (“provided content”) on an “as is” basis and makes no representations or warranties regarding the provided content, including, but not limited to those of non-infringement, timeliness, accuracy, or completeness. Individuals and companies using information presented are responsible for verification and validation of information they utilize and present to their customers and clients. Mid-America Regional Information Systems will not be liable for any damage or loss resulting from use of the provided content or the products available through Portals, IDX, VOW, and/or Syndication. Recipients of this information shall not resell, redistribute, reproduce, modify, or otherwise copy any portion thereof without the expressed written consent of Mid-America Regional Information Systems.
New listings near 119 Hilltop Trail
- Coming Soon
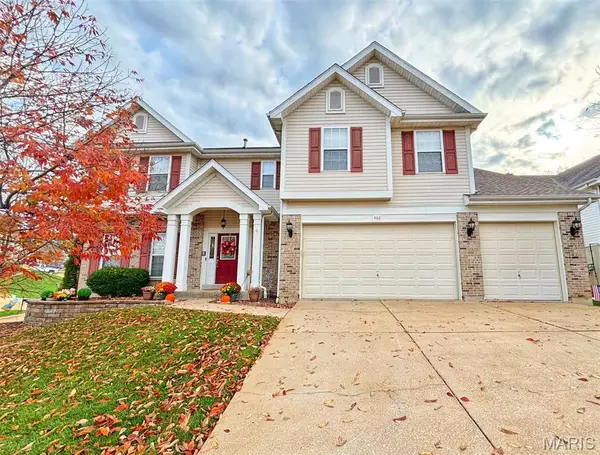 $550,000Coming Soon5 beds 5 baths4,414 sq. ft.
466 Meramec View Drive, Eureka, MO 63025
MLS# 26069697Listed by: COLDWELL BANKER PREMIER GROUP 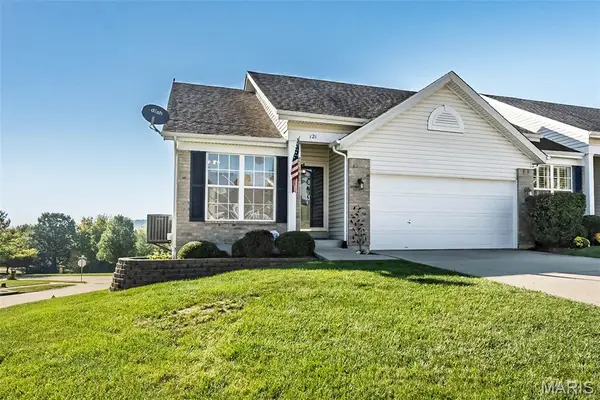 $274,900Pending2 beds 3 baths2,042 sq. ft.
121 Hunters Run Court, Eureka, MO 63025
MLS# 26067742Listed by: COLDWELL BANKER REALTY - GUNDAKER WEST REGIONAL- Open Sun, 1 to 3pmNew
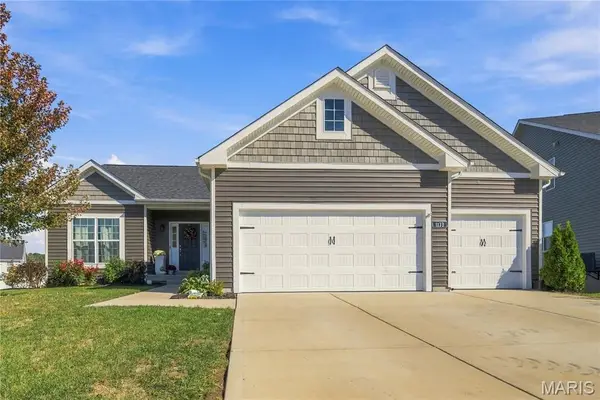 $549,000Active4 beds 3 baths3,258 sq. ft.
1173 Bloomfield Drive, Eureka, MO 63025
MLS# 26067923Listed by: COLDWELL BANKER REALTY - GUNDAKER - New
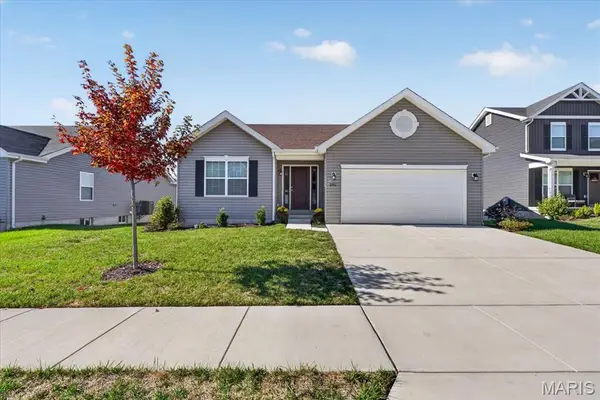 $399,900Active3 beds 2 baths1,524 sq. ft.
2511 Chukka Drive, Eureka, MO 63025
MLS# 26066062Listed by: BERKSHIRE HATHAWAY HOMESERVICES SELECT PROPERTIES 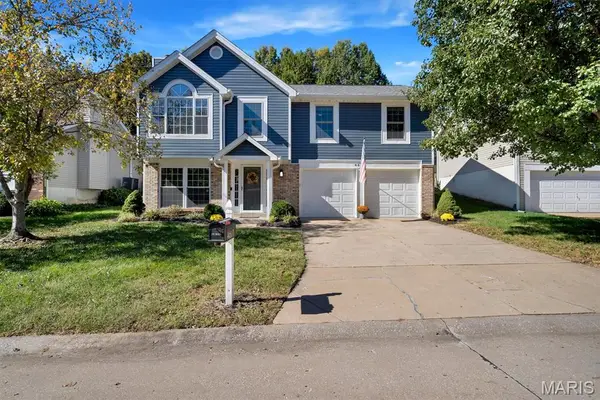 $320,000Pending3 beds 3 baths1,196 sq. ft.
4617 Hickory Ridge View Court, Eureka, MO 63025
MLS# 26067805Listed by: NETTWORK GLOBAL- New
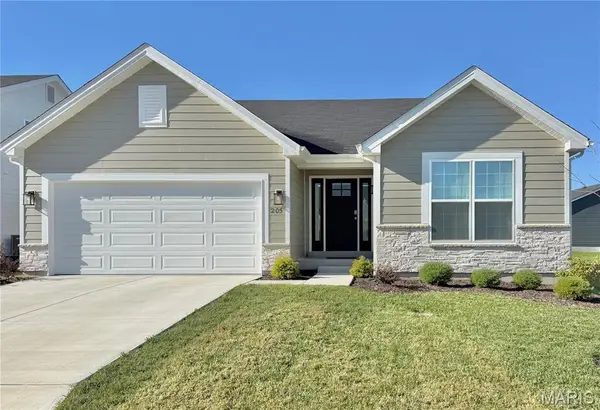 $399,900Active3 beds 2 baths1,287 sq. ft.
205 Red Fox Court, Eureka, MO 63025
MLS# 26067536Listed by: ROUTE 66, REALTORS 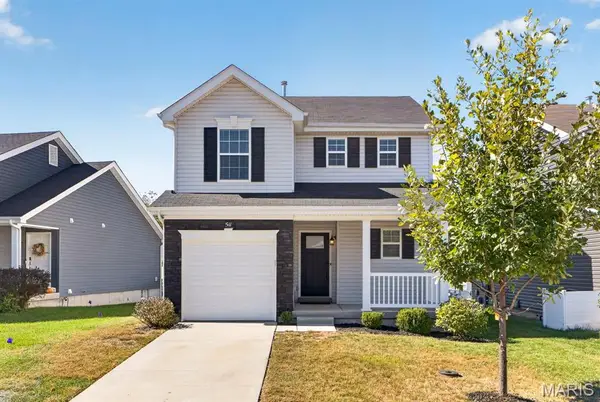 $319,900Pending2 beds 3 baths1,378 sq. ft.
511 Rolling Meadow Drive, Eureka, MO 63025
MLS# 26066933Listed by: THE HERMANN LONDON GROUP LLC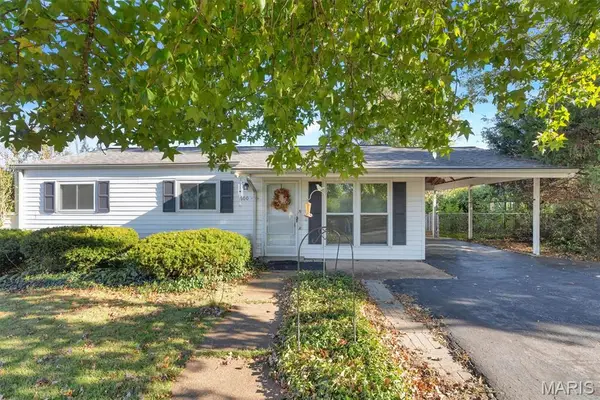 $200,000Active2 beds 2 baths1,145 sq. ft.
600 Hill Drive, Eureka, MO 63025
MLS# 26066993Listed by: KELLER WILLIAMS CHESTERFIELD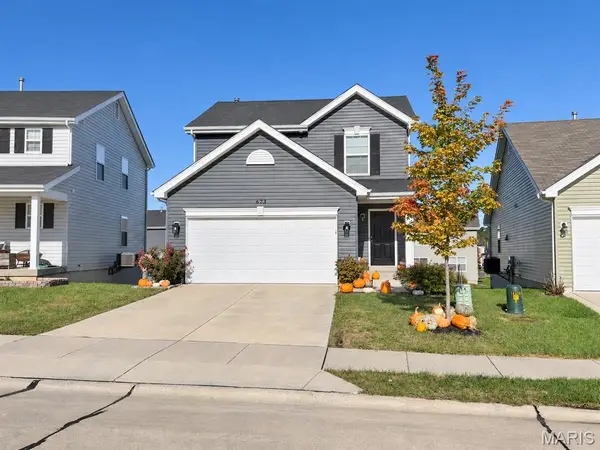 $310,000Pending2 beds 2 baths1,269 sq. ft.
623 Summer Breeze Lane, Eureka, MO 63025
MLS# 26066959Listed by: RE/MAX RESULTS


Protect your home and budget from life's surprises with an Assurant Home Warranty, backed by a partner that supports you through every step of homeownership. Explore Plans.
©2026 Century 21 Real Estate LLC. All rights reserved. CENTURY 21®, the CENTURY 21 Logo and C21® are service marks owned by Century 21 Real Estate LLC. Century 21 Real Estate LLC fully supports the principles of the Fair Housing Act and the Equal Opportunity Act. Each office is independently owned and operated. Listing information is deemed reliable but not guaranteed accurate.