
122 Echo Lake Circle, Eureka, MO 63025
Local realty services provided by:CENTURY 21 Community
122 Echo Lake Circle,Eureka, MO 63025
$525,000
- 4 Beds
- 3 Baths
- 4,004 sq. ft.
- Single family
- Active
Upcoming open houses
- Sun, Oct 2501:00 pm - 03:00 pm
Listed by: ryan shakofsky
Office: coldwell banker premier group
MLS#:26066715
Source:MO_MARIS
Price summary
- Price:$525,000
- Price per sq. ft.:$131.12
- Monthly HOA dues:$41.67
About this home
Privacy, picturesque views & thoughtfully designed living spaces define this exceptional open-concept ranch, situated on a half-acre lot backing to 65 wooded acres along a quiet, no-through street. Offering over 4,000 sq ft of living space, 4 bedrooms & 3 full baths, the home embraces its scenic surroundings, blurring the lines between indoor & outdoor living. An attractive exterior, gorgeous landscaping & a lush, irrigated lawn create a welcoming first impression, hinting at the attention to detail found within. Need room for a riding mower, deep freezer or extra storage? The oversized 2.5-car garage has you covered, while the spacious concrete driveway offers plenty of room for guest parking.
Inside, refinished red oak hardwoods with a beautiful natural finish flow throughout the main living areas, where vaulted ceilings & expansive windows showcase breathtaking views. Open sightlines connect the main living spaces, with a fireplace anchoring the family room, while floor-to-ceiling picture windows in the living room offer a front-row seat to the changing seasons.
The impressive chef's kitchen combines abundant solid cherry cabinetry with convenient pull-out storage, black Corian countertops, stainless-steel appliances, double wall ovens, a gas cooktop & generous center island. A breakfast area with built-in bookcase, storage & solid cherry countertop opens to an expansive, recently refinished covered deck, where sweeping views set the stage for outdoor dining & entertaining, rain or shine.
Retreat to the spacious main-level primary suite with vaulted ceiling, newer hardwoods, a generous walk-in closet & luxurious bath. Two additional bedrooms offer flexibility for family, guests or a home office, with a well-appointed full bath conveniently serving both.
Be the first to enjoy all NEW luxury vinyl plank flooring throughout the finished walkout lower level, featuring a spacious recreation room with sun-drenched picture windows, versatile bonus room ideal for a home office/gym/playroom, workshop, fourth bedroom & third full bath—perfect for overnight guests, extended family or multigenerational living. Direct access to the rear patio offers another opportunity to relax & soak in the surrounding beauty. Two HVAC systems & two water heaters add practical convenience.
Once a destination for weekend getaways, this distinctive neighborhood still embraces its resort-style roots, with a private stocked fishing lake, a spectacular Fourth of July fireworks tradition & close proximity to the Big River at Byrnes Mill Park & Pleasant Valley Nature Preserve. A wonderful complement to the peaceful surroundings & a lifestyle that feels like a getaway without ever leaving home....
Contact an agent
Home facts
- Year built:2005
- Subdivision & Development:Echo Lake
- Listing ID #:26066715
- Added:6 day(s) ago
- Updated:October 23, 2026 at 03:56 PM
Rooms and interior
- Bedrooms:4
- Total bathrooms:3
- Full bathrooms:3
- Rooms Total:10
- Kitchen Description:Dishwasher, Disposal, Gas Cooktop, Microwave, Refrigerator, Water Softener
- Basement:Yes
- Basement Description:Full, Partially Finished, Sleeping Area, Storage Space, Walk-Out Access
- Living area:4,004 sq. ft.
Heating and cooling
- Cooling:Central Air, Electric
- Heating:Electric, Forced Air
- Central air:Yes
Structure and exterior
- Year built:2005
- Building area:4,004 sq. ft.
- Lot area:0.51 Acres
- Lot Features:Wooded
- Architectural Style:Ranch
- Construction Materials:Brick Veneer, Vinyl Siding
- Levels:1 Story
Schools
- High school:Northwest High
- Middle school:Northwest Valley School
- Elementary school:Cedar Springs Elem.
Utilities
- Water:Public
- Sewer:Public Sewer
Finances and disclosures
- Price:$525,000
- Price per sq. ft.:$131.12
- Tax amount:$4,202 (2025)
Features and amenities
- Amenities:Bookcases, High Ceilings, Open Floorplan, Pantry, Water Softener
Parking
- Total parking spaces:10
- Parking description:Garage Door Opener, Off Street, On Street, Oversized
- Garage:Yes
- Garage spaces:2
 Copyright 2026 Mid-America Regional Information Systems. All rights reserved. Listings courtesy of Mid-America Regional Information Systems as distributed by MLS GRID <Last Updated October 23, 2026. Mid-America Regional Information Systems provides content displayed here (“provided content”) on an “as is” basis and makes no representations or warranties regarding the provided content, including, but not limited to those of non-infringement, timeliness, accuracy, or completeness. Individuals and companies using information presented are responsible for verification and validation of information they utilize and present to their customers and clients. Mid-America Regional Information Systems will not be liable for any damage or loss resulting from use of the provided content or the products available through Portals, IDX, VOW, and/or Syndication. Recipients of this information shall not resell, redistribute, reproduce, modify, or otherwise copy any portion thereof without the expressed written consent of Mid-America Regional Information Systems. MO_MARIS Member Broker: Danielle Little
New listings near 122 Echo Lake Circle
- New
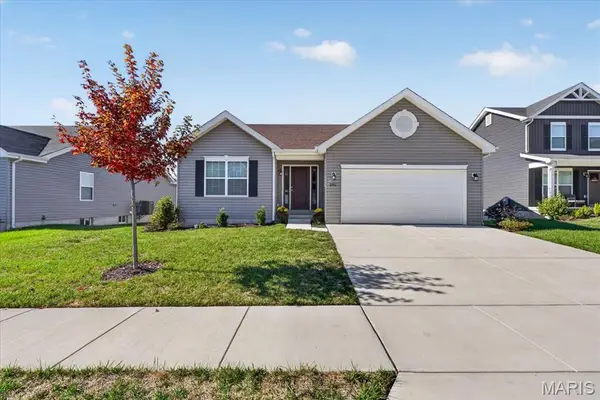 $399,900Active3 beds 2 baths1,524 sq. ft.
2511 Chukka Drive, Eureka, MO 63025
MLS# 26066062Listed by: BERKSHIRE HATHAWAY HOMESERVICES SELECT PROPERTIES - New
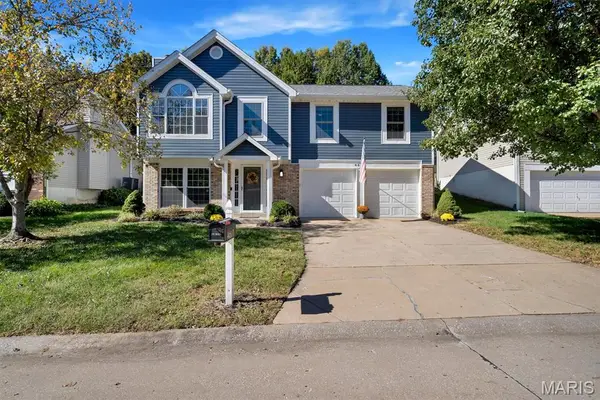 $320,000Active3 beds 3 baths1,196 sq. ft.
4617 Hickory Ridge View Court, Eureka, MO 63025
MLS# 26067805Listed by: NETTWORK GLOBAL - Open Sat, 12 to 2pmNew
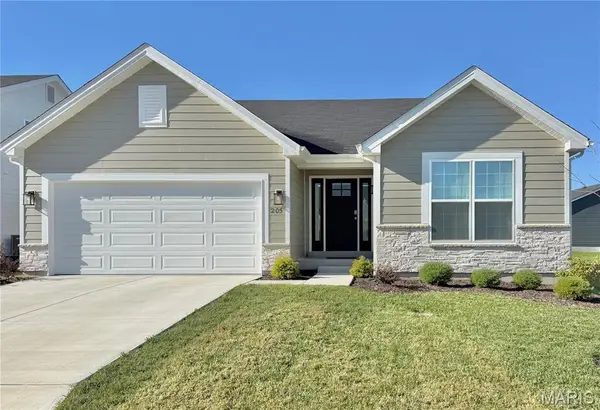 $399,900Active3 beds 2 baths1,287 sq. ft.
205 Red Fox Court, Eureka, MO 63025
MLS# 26067536Listed by: ROUTE 66, REALTORS - New
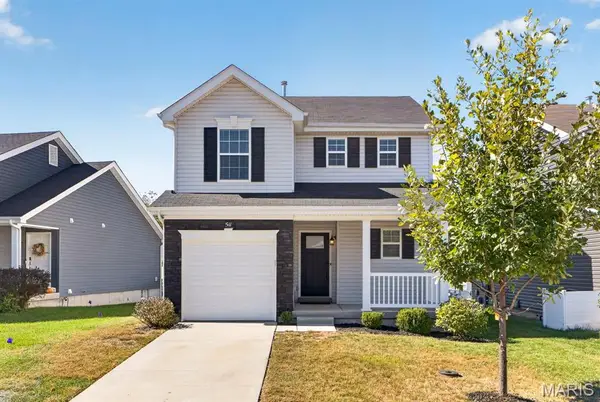 $319,900Active2 beds 3 baths1,378 sq. ft.
511 Rolling Meadow Drive, Eureka, MO 63025
MLS# 26066933Listed by: THE HERMANN LONDON GROUP LLC - New
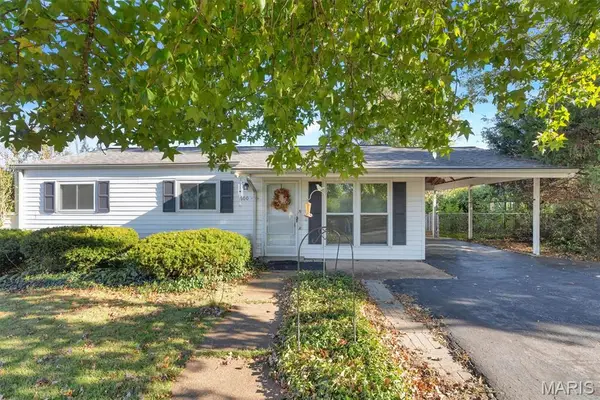 $200,000Active2 beds 2 baths1,145 sq. ft.
600 Hill Drive, Eureka, MO 63025
MLS# 26066993Listed by: KELLER WILLIAMS CHESTERFIELD - Open Sun, 1 to 3pmNew
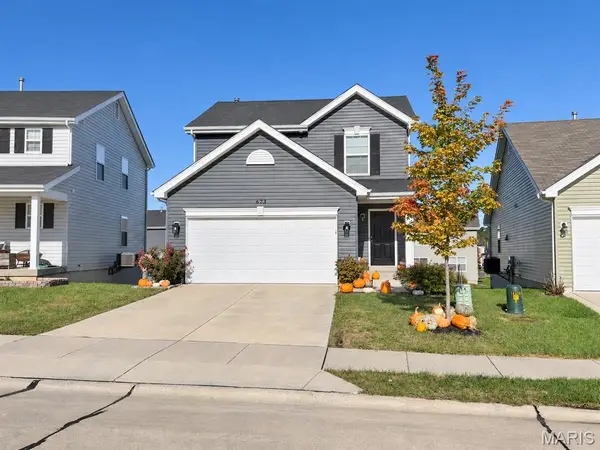 $310,000Active2 beds 2 baths1,269 sq. ft.
623 Summer Breeze Lane, Eureka, MO 63025
MLS# 26066959Listed by: RE/MAX RESULTS - New
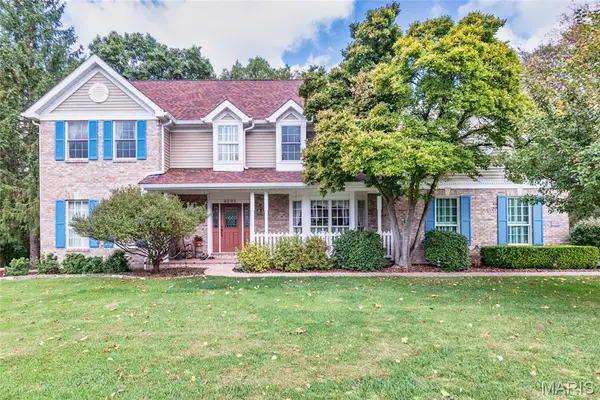 $725,000Active4 beds 4 baths3,370 sq. ft.
4095 Princeton Ridge Drive, Eureka, MO 63025
MLS# 26066250Listed by: BERKSHIRE HATHAWAY HOMESERVICES SELECT PROPERTIES - New
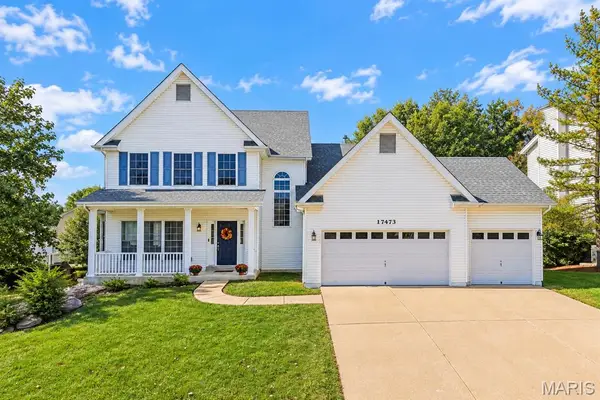 $525,000Active5 beds 4 baths3,611 sq. ft.
17473 Hilltop Ridge Drive, Eureka, MO 63025
MLS# 26066097Listed by: PARADIGM REALTY 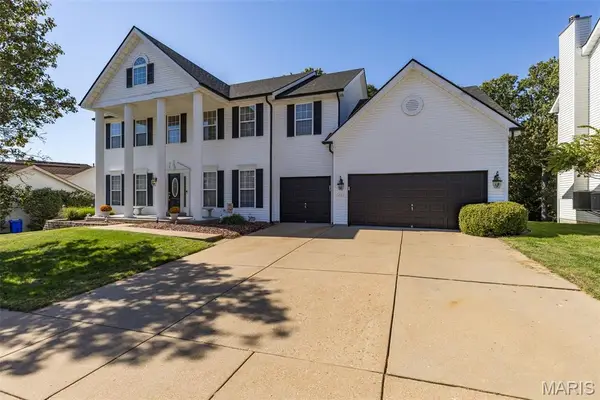 $550,000Pending4 beds 5 baths4,994 sq. ft.
751 Grandview Ridge Ct, Eureka, MO 63025
MLS# 26064721Listed by: BERKSHIRE HATHAWAY HOMESERVICES SELECT PROPERTIES


Protect your home and budget from life's surprises with an Assurant Home Warranty, backed by a partner that supports you through every step of homeownership. Explore Plans.
©2026 Century 21 Real Estate LLC. All rights reserved. CENTURY 21®, the CENTURY 21 Logo and C21® are service marks owned by Century 21 Real Estate LLC. Century 21 Real Estate LLC fully supports the principles of the Fair Housing Act and the Equal Opportunity Act. Each office is independently owned and operated. Listing information is deemed reliable but not guaranteed accurate.