
415 Forby Estates Drive, Eureka, MO 63025
Local realty services provided by:CENTURY 21 CopperKey Realty
415 Forby Estates Drive,Eureka, MO 63025
$470,000Last list price
- 5 Beds
- 3 Baths
- - sq. ft.
- Single family
- Sold
Listed by: jessica schanuel
Office: main st. real estate
MLS#:26029702
Source:MO_MARIS
Sorry, we are unable to map this address
Price summary
- Price:$470,000
- Monthly HOA dues:$41.67
About this home
The sellers temporarily removed the home from the market to complete professional painting, and it's now ready for its new owner. no drive-through street just steps away from Berry Park with easy access to Hwy 44. This stunning 2-story home offers 5 bedrooms, 2.5 baths, and a thoughtfully designed layout perfect for both everyday living and entertaining. The main floor features a welcoming front study, formal dining room, spacious living area, powder room, and convenient main-floor laundry. The beautifull kitchen showcases a large center island, newer appliances, and seamless access to the newer deck through an updated patio door—creating the perfect indoor-outdoor flow. Upstairs, the expansive owner’s suite offers a luxurious retreat with an oversized closet and spa-like bath featuring a double vanity, soaking tub, and separate shower. Four additional generously sized bedrooms and a full hall bath provide ample space for family or guests. The walk-out basement offers additional living space, while the 3-car garage provides abundant storage. Enjoy sweeping views from the spacious newer deck overlooking lush common ground and the charm of Berry Park. Additional highlights include a new heating and cooling system (2025), making this home as efficient as it is beautiful....
Contact an agent
Home facts
- Year built:2007
- Subdivision & Development:Forby Estates
- Listing ID #:26029702
- Added:91 day(s) ago
- Updated:August 18, 2026 at 07:51 AM
Rooms and interior
- Bedrooms:5
- Total bathrooms:3
- Full bathrooms:2
- Half bathrooms:1
- Rooms Total:14
- Basement:Yes
- Basement Description:Concrete, Partially Finished, Walk-Out Access
Heating and cooling
- Cooling:Central Air, Electric
- Heating:Heat Pump
- Central air:Yes
Structure and exterior
- Year built:2007
- Architectural Style:Traditional
- Construction Materials:Brick, Vinyl Siding
- Foundation Description:Concrete
- Levels:2 Story
Schools
- High school:Eureka Sr. High
- Middle school:Lasalle Springs Middle
- Elementary school:Blevins Elem.
Utilities
- Water:Public
- Sewer:Public Sewer
Finances and disclosures
- Price:$470,000
- Tax amount:$5,975 (2025)
Parking
- Total parking spaces:3
- Garage:Yes
- Garage spaces:3
 Copyright 2026 Mid-America Regional Information Systems. All rights reserved. Listings courtesy of Mid-America Regional Information Systems as distributed by MLS GRID <Last Updated August 18, 2026. Mid-America Regional Information Systems provides content displayed here (“provided content”) on an “as is” basis and makes no representations or warranties regarding the provided content, including, but not limited to those of non-infringement, timeliness, accuracy, or completeness. Individuals and companies using information presented are responsible for verification and validation of information they utilize and present to their customers and clients. Mid-America Regional Information Systems will not be liable for any damage or loss resulting from use of the provided content or the products available through Portals, IDX, VOW, and/or Syndication. Recipients of this information shall not resell, redistribute, reproduce, modify, or otherwise copy any portion thereof without the expressed written consent of Mid-America Regional Information Systems.
New listings near 415 Forby Estates Drive
- Coming Soon
 $475,000Coming Soon4 beds 3 baths
5020 Eagle Wing Court, Eureka, MO 63025
MLS# 26051783Listed by: COLDWELL BANKER PREMIER GROUP - Coming Soon
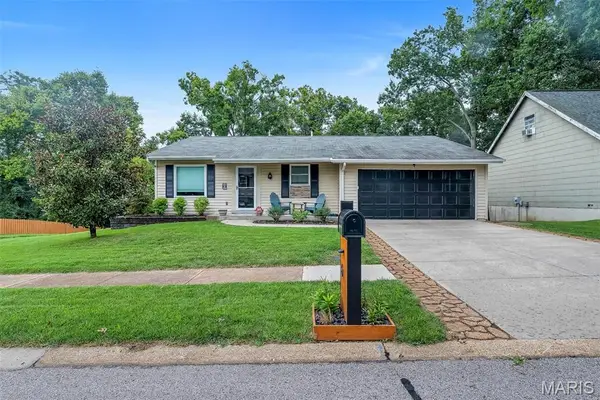 $300,000Coming Soon4 beds 3 baths
6 Fawn Meadows Drive, Eureka, MO 63025
MLS# 26052685Listed by: REALTY EXECUTIVES PREMIERE - New
 $489,900Active4 beds 3 baths2,115 sq. ft.
1756 Martingale Lane, Eureka, MO 63025
MLS# 26052084Listed by: REALTY AND ASSOCIATES - Coming SoonOpen Sun, 1 to 3pm
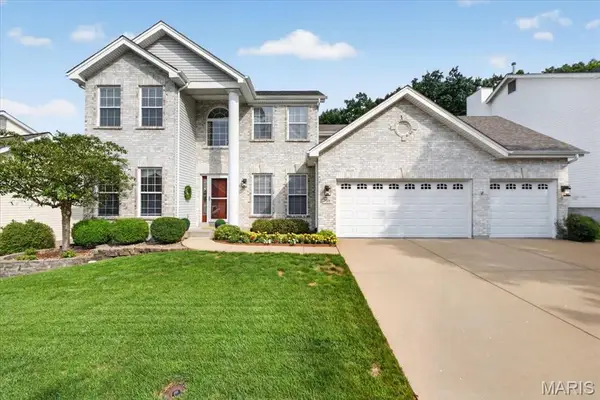 $499,900Coming Soon4 beds 3 baths
708 Hilltop Woods Court, Eureka, MO 63025
MLS# 26048962Listed by: REECENICHOLS REAL ESTATE - Open Sun, 1 to 1pmNew
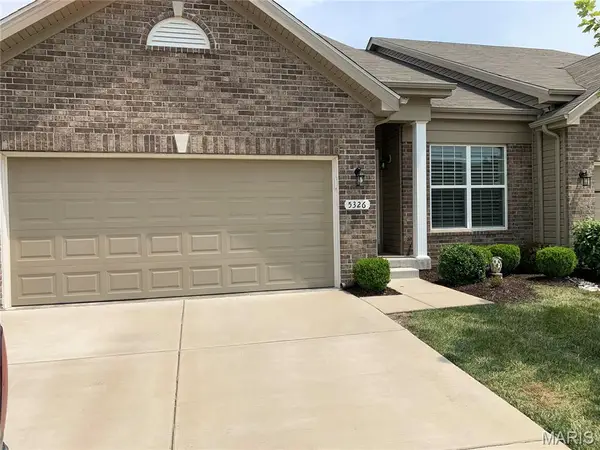 $349,900Active3 beds 3 baths1,858 sq. ft.
5326 Lakepath Way, Eureka, MO 63025
MLS# 26051880Listed by: PLATINUM REALTY OF ST. LOUIS - Coming Soon
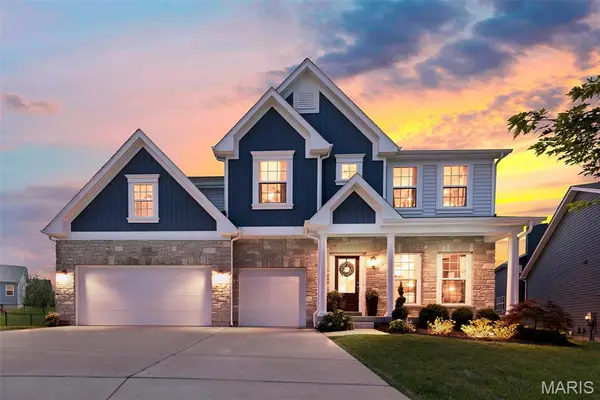 $695,000Coming Soon4 beds 3 baths
204 Willow Ridge Court, Eureka, MO 63025
MLS# 26051277Listed by: STL 1 REALTY - New
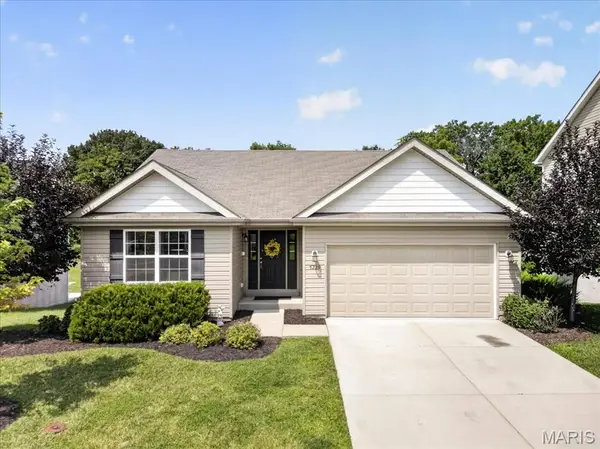 $425,000Active3 beds 3 baths1,679 sq. ft.
5229 Eagle Wing Court, Eureka, MO 63025
MLS# 26051243Listed by: COMPASS REALTY GROUP - New
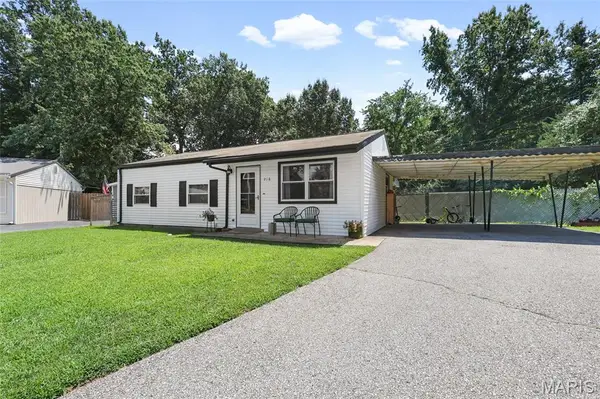 $217,500Active3 beds 1 baths864 sq. ft.
Address Withheld By Seller, Eureka, MO 63025
MLS# 26048883Listed by: REALTY EXECUTIVES PREMIERE - New
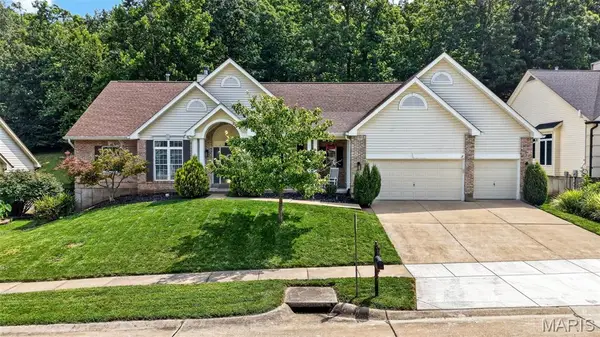 $625,000Active5 beds 4 baths4,024 sq. ft.
714 Southern Hills Drive, Eureka, MO 63025
MLS# 26050905Listed by: VANCIL BROTHERS REALTY - New
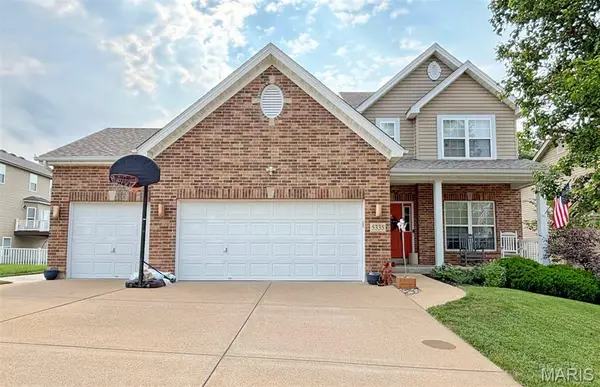 $529,000Active4 beds 4 baths3,340 sq. ft.
5335 Mirasol Manor Way, Eureka, MO 63025
MLS# 26050743Listed by: COLDWELL BANKER PREMIER GROUP


Protect your home and budget from life's surprises with an Assurant Home Warranty, backed by a partner that supports you through every step of homeownership. Explore Plans.
©2026 Century 21 Real Estate LLC. All rights reserved. CENTURY 21®, the CENTURY 21 Logo and C21® are service marks owned by Century 21 Real Estate LLC. Century 21 Real Estate LLC fully supports the principles of the Fair Housing Act and the Equal Opportunity Act. Each office is independently owned and operated. Listing information is deemed reliable but not guaranteed accurate.