
4606 Hickory Ridge View Court, Eureka, MO 63025
Local realty services provided by:CENTURY 21 Broughton Team
4606 Hickory Ridge View Court,Eureka, MO 63025
$330,000
- 3 Beds
- 3 Baths
- 1,592 sq. ft.
- Single family
- Active
Listed by: deborah s petry
Office: @ home realty
MLS#:26059816
Source:MO_MARIS
Price summary
- Price:$330,000
- Price per sq. ft.:$207.29
- Monthly HOA dues:$33.33
About this home
At the quiet end of a cul-de-sac, tucked against the trees, sits a 3-bedroom, 2.5-bath two-story that's been lovingly renovated and is ready for its next chapter. Nearly every inch has been refreshed — from the striking new exterior and craftsman-style garage door to the beautiful, new flooring that flows throughout.
At its heart is a beautifully updated kitchen: crisp white shaker cabinetry, sweeping granite counters, stainless steel appliances, and cozy tile underfoot. Sliding doors open to an private deck overlooking the woods — an easy spot for morning coffee or evening gatherings.
Inside, soaring vaulted ceilings and a classic brick fireplace give the living space real character. Both full baths have been tastefully remodeled with modern vanities and granite and marble tops, with a convenient half bath for guests. Three generous bedrooms and an unfinished, walk out, lower level that could be used as a gym, playroom, flex space, etc — round out the home.
But the real magic is out back: a private, wooded yard with a running creek, a peaceful retreat that feels worlds away yet sits within an established subdivision. But don't forget about the subdivision amenities! Pool, clubhouse, tennis court/basketball court and ponds!
Extensively renovated and lovingly maintained, this is more than a house — it's a place to put down roots. Come see it before it's gone....
Contact an agent
Home facts
- Year built:1993
- Subdivision & Development:Hilltop Estates
- Listing ID #:26059816
- Added:3 day(s) ago
- Updated:September 21, 2026 at 11:04 AM
Rooms and interior
- Bedrooms:3
- Total bathrooms:3
- Full bathrooms:2
- Half bathrooms:1
- Rooms Total:7
- Basement:Yes
- Basement Description:Full, Roughed-In Bath, Unfinished, Walk-Out Access
- Living area:1,592 sq. ft.
Heating and cooling
- Cooling:Central Air
- Heating:Electric
- Central air:Yes
Structure and exterior
- Year built:1993
- Building area:1,592 sq. ft.
- Lot area:0.22 Acres
- Lot Features:Cul-De-Sac
- Architectural Style:Traditional
- Construction Materials:Vinyl Siding
- Levels:2 Story
Schools
- High school:Eureka Sr. High
- Middle school:Lasalle Springs Middle
- Elementary school:Blevins Elem.
Utilities
- Water:Public
- Sewer:Public Sewer
Finances and disclosures
- Price:$330,000
- Price per sq. ft.:$207.29
- Tax amount:$4,410 (2025)
Features and amenities
- Amenities:Clubhouse
- Pool features:Pool
Parking
- Garage:Yes
- Garage spaces:2
 Copyright 2026 Mid-America Regional Information Systems. All rights reserved. Listings courtesy of Mid-America Regional Information Systems as distributed by MLS GRID <Last Updated September 21, 2026. Mid-America Regional Information Systems provides content displayed here (“provided content”) on an “as is” basis and makes no representations or warranties regarding the provided content, including, but not limited to those of non-infringement, timeliness, accuracy, or completeness. Individuals and companies using information presented are responsible for verification and validation of information they utilize and present to their customers and clients. Mid-America Regional Information Systems will not be liable for any damage or loss resulting from use of the provided content or the products available through Portals, IDX, VOW, and/or Syndication. Recipients of this information shall not resell, redistribute, reproduce, modify, or otherwise copy any portion thereof without the expressed written consent of Mid-America Regional Information Systems.
New listings near 4606 Hickory Ridge View Court
- Coming Soon
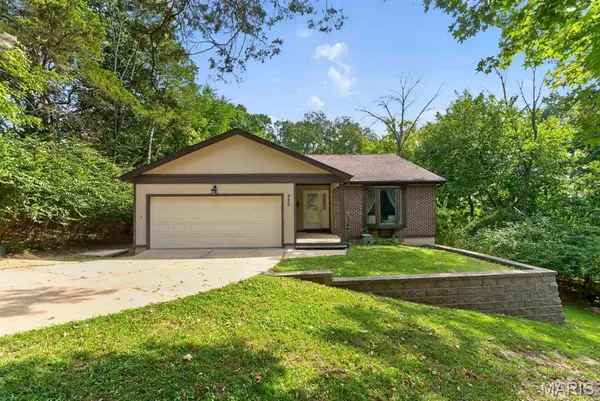 $275,000Coming Soon3 beds 3 baths1,590 sq. ft.
226 Walden Court, Unincorporated, MO 63025
MLS# 26053249Listed by: COLDWELL BANKER PREMIER GROUP - Coming Soon
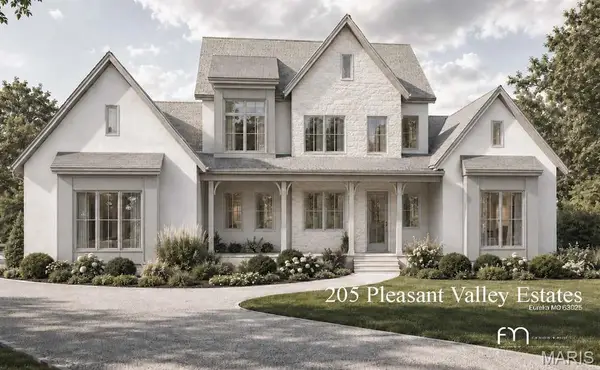 $1,775,000Coming Soon5 beds 5 baths4,292 sq. ft.
205 Tbb Pleasant Valley Estates Drive, Eureka, MO 63025
MLS# 26060505Listed by: COLDWELL BANKER PREMIER GROUP - Coming Soon
 $45,500Coming Soon4.07 Acres
406 Big River View, Eureka, MO 63025
MLS# 26055173Listed by: STL 1 REALTY - New
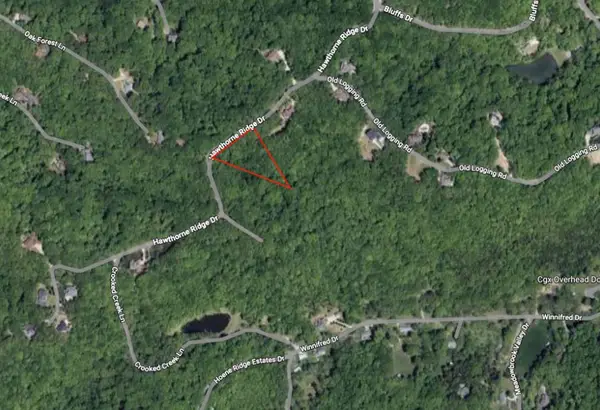 $40,000Active0 Acres
3522 Hawthorne Ridge Drive, Eureka, MO 63025
MLS# 12761875Listed by: COMPASS REALTY GROUP 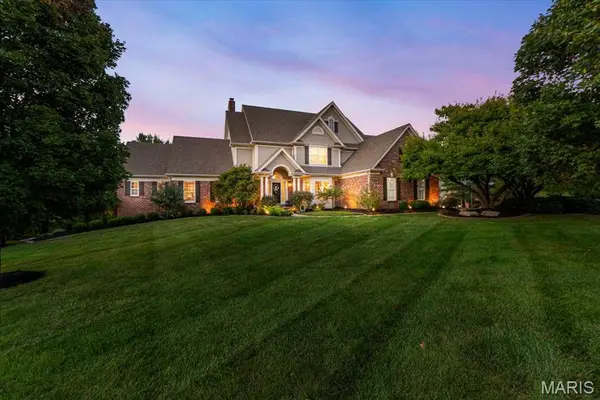 $1,199,000Pending4 beds 5 baths6,110 sq. ft.
5 Barn Side Court, Eureka, MO 63025
MLS# 26059963Listed by: KELLER WILLIAMS CHESTERFIELD- New
 $875,000Active5 beds 6 baths4,726 sq. ft.
945 Stone Spring Drive, Eureka, MO 63025
MLS# 26059612Listed by: WORTH CLARK REALTY - New
 $440,000Active3 beds 3 baths2,894 sq. ft.
765 Emerald Oaks Court, Eureka, MO 63025
MLS# 26057936Listed by: REALTY EXECUTIVES PREMIERE  $415,000Pending3 beds 3 baths2,391 sq. ft.
716 Vista Glen Court, Eureka, MO 63025
MLS# 26048675Listed by: PARADIGM REALTY $449,900Pending4 beds 4 baths2,543 sq. ft.
776 Emerald Oaks Court, Eureka, MO 63025
MLS# 26057431Listed by: RE/MAX INTEGRITY


Protect your home and budget from life's surprises with an Assurant Home Warranty, backed by a partner that supports you through every step of homeownership. Explore Plans.
©2026 Century 21 Real Estate LLC. All rights reserved. CENTURY 21®, the CENTURY 21 Logo and C21® are service marks owned by Century 21 Real Estate LLC. Century 21 Real Estate LLC fully supports the principles of the Fair Housing Act and the Equal Opportunity Act. Each office is independently owned and operated. Listing information is deemed reliable but not guaranteed accurate.