
625 Meramec View Drive, Eureka, MO 63025
Local realty services provided by:CENTURY 21 Premiere Realty
625 Meramec View Drive,Eureka, MO 63025
$575,000Last list price
- 4 Beds
- 4 Baths
- - sq. ft.
- Single family
- Sold
Listed by: josh kahn
Office: coldwell banker premier group
MLS#:26043802
Source:MO_MARIS
Sorry, we are unable to map this address
Price summary
- Price:$575,000
- Monthly HOA dues:$87.5
About this home
Beautifully updated 2-story in the Legends golf community! Pleasing curb appeal with brick and stone accents, recently replaced architectural shingles, matching black gutters/downspouts & three car garage. Walk inside to soaring ceilings, curved archways, bright colors and numerous upgrades. Entry foyer includes closet for coat storage & opens to a formal living room flanked by a formal dining room area. Family room impresses with recessed lighting, ceiling fan, bay window extension with wall of windows & full fireplace with surround. Gourmet, eat-in kitchen includes 42 inch cabinets, solid surface counters, custom tile backsplash, large center island, pantry & newer appliances. Upstairs you’ll find a huge den area with vaulted ceilings, recessed lighting, neutral colored carpet/paint & 2nd level laundry. Master bedroom suite also features vaulted ceilings and a luxury master bath with soaking tub, custom glass shower enclosure and recently upgraded vanities/decor. 3 add. BR’s upstairs include one bathroom en suite and a jack and Jill style bath. Walk out lower level includes a rough-in and is ready to be finished. Out back is a recently added, low maintenance composite deck, large concrete patio with covered area, fully fenced in yard and wooded common ground. Recently replaced roof/gutters/downspouts & numerous windows on the rear of the home. Walking distance to the legends Country Club, enjoy all of the neighborhood amenities and direct access to downtown Eureka via bicycle or golf cart....
Contact an agent
Home facts
- Year built:2004
- Subdivision & Development:Bluffs Three The
- Listing ID #:26043802
- Added:48 day(s) ago
- Updated:August 27, 2026 at 08:09 AM
Rooms and interior
- Bedrooms:4
- Total bathrooms:4
- Full bathrooms:3
- Half bathrooms:1
- Rooms Total:10
- Kitchen Description:Dishwasher, Disposal, Microwave
- Basement:Yes
- Basement Description:Full, Storage Space, Unfinished, Walk-Out Access
Heating and cooling
- Cooling:Central Air
- Heating:Forced Air
- Central air:Yes
Structure and exterior
- Year built:2004
- Architectural Style:Traditional
- Construction Materials:Brick, Frame, Vinyl Siding
- Levels:2 Story
Schools
- High school:Eureka Sr. High
- Middle school:Lasalle Springs Middle
- Elementary school:Geggie Elem.
Utilities
- Water:Public
- Sewer:Public Sewer
Finances and disclosures
- Price:$575,000
- Tax amount:$6,763 (2025)
Features and amenities
- Amenities:High Ceilings, Open Floorplan, Pantry, Special Millwork
- Pool features:Pool
Parking
- Parking description:Additional Parking, Garage Door Opener, Off Street
- Garage:Yes
- Garage spaces:3
 Copyright 2026 Mid-America Regional Information Systems. All rights reserved. Listings courtesy of Mid-America Regional Information Systems as distributed by MLS GRID <Last Updated August 27, 2026. Mid-America Regional Information Systems provides content displayed here (“provided content”) on an “as is” basis and makes no representations or warranties regarding the provided content, including, but not limited to those of non-infringement, timeliness, accuracy, or completeness. Individuals and companies using information presented are responsible for verification and validation of information they utilize and present to their customers and clients. Mid-America Regional Information Systems will not be liable for any damage or loss resulting from use of the provided content or the products available through Portals, IDX, VOW, and/or Syndication. Recipients of this information shall not resell, redistribute, reproduce, modify, or otherwise copy any portion thereof without the expressed written consent of Mid-America Regional Information Systems.
New listings near 625 Meramec View Drive
- Coming SoonOpen Sat, 1 to 3pm
 $649,000Coming Soon5 beds 5 baths4,468 sq. ft.
1028 Stone Spring Court, Eureka, MO 63025
MLS# 26054546Listed by: BERKSHIRE HATHAWAY HOMESERVICES ADVANTAGE - New
 $1,025,000Active4 beds 4 baths5,083 sq. ft.
545 Overlook Terrace Court, Eureka, MO 63025
MLS# 26054285Listed by: HOMECOIN.COM - New
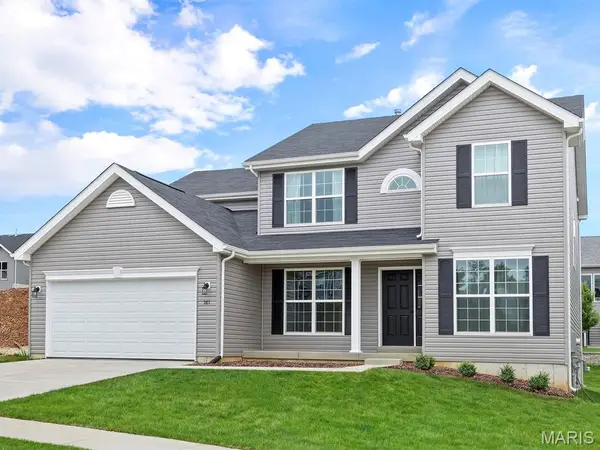 $493,178Active4 beds 3 baths2,784 sq. ft.
1436 Bloomfield Drive, Eureka, MO 63025
MLS# 26054498Listed by: LISTWITHFREEDOM.COM INC - New
 $750,000Active30.36 Acres
18540 Fox Creek Forest Drive, Eureka, MO 63069
MLS# 26051394Listed by: COMPASS REALTY GROUP - Open Sun, 11am to 1pmNew
 $489,999Active4 beds 3 baths2,764 sq. ft.
917 Summit Oaks Drive, Eureka, MO 63025
MLS# 26053765Listed by: HOUSE SOLD EASY REALTY, LLC - New
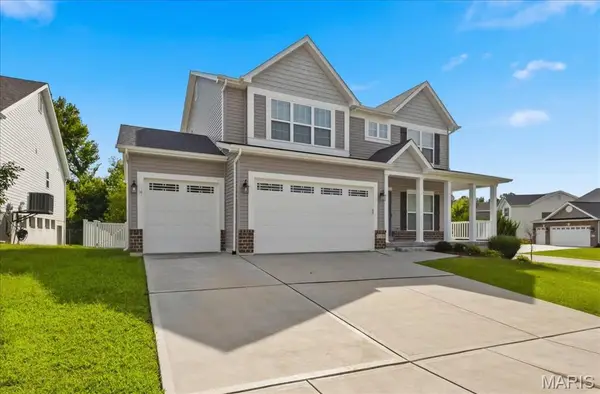 $549,000Active4 beds 4 baths2,279 sq. ft.
5150 Greensfelder Valley Court, Eureka, MO 63025
MLS# 26053986Listed by: COLDWELL BANKER PREMIER GROUP - New
 $450,000Active4 beds 3 baths2,091 sq. ft.
866 Boulder Crest Court, Eureka, MO 63025
MLS# 26053364Listed by: HERO REALTY, LLC  $399,000Pending3 beds 2 baths1,680 sq. ft.
769 Emerald Oaks Court, Eureka, MO 63025
MLS# 26043442Listed by: REDKEY REALTY LEADERS- New
 $475,000Active4 beds 3 baths2,454 sq. ft.
5020 Eagle Wing Court, Eureka, MO 63025
MLS# 26051783Listed by: COLDWELL BANKER PREMIER GROUP 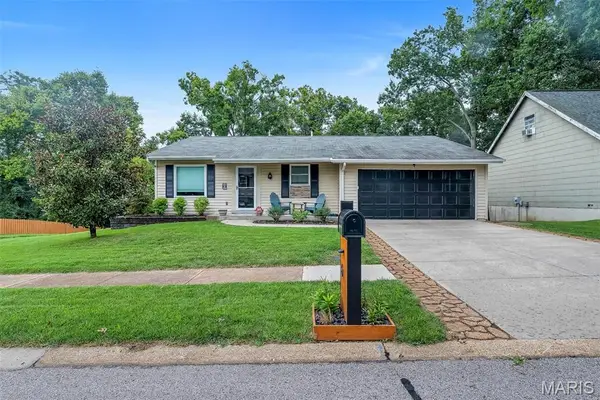 $300,000Pending4 beds 3 baths1,293 sq. ft.
6 Fawn Meadows Drive, Eureka, MO 63025
MLS# 26052685Listed by: REALTY EXECUTIVES PREMIERE


Protect your home and budget from life's surprises with an Assurant Home Warranty, backed by a partner that supports you through every step of homeownership. Explore Plans.
©2026 Century 21 Real Estate LLC. All rights reserved. CENTURY 21®, the CENTURY 21 Logo and C21® are service marks owned by Century 21 Real Estate LLC. Century 21 Real Estate LLC fully supports the principles of the Fair Housing Act and the Equal Opportunity Act. Each office is independently owned and operated. Listing information is deemed reliable but not guaranteed accurate.