
1173 E Dade 152, Everton, MO 65646
Local realty services provided by:CENTURY 21 Combs & Associates Real Estate
Listed by: laramy hankins
Office: blain homes realty
MLS#:60329758
Source:MO_GSBOR
1173 E Dade 152,Everton, MO 65646
$449,000
- 3 Beds
- 3 Baths
- 2,400 sq. ft.
- Single family
- Active
Price summary
- Price:$449,000
- Price per sq. ft.:$187.08
About this home
Tucked among 20.75 wooded acres at the end of a private drive, this custom-built home offers a combination of privacy, craftsmanship, and everyday comfort. Built in 2018, the 2,400+- sq. ft. home features 3 bedrooms, 3 full bathrooms, a bonus loft, and full walk-out basement. Designed to embrace its woodland setting, the home showcases cathedral ceilings, oversized windows, a covered front porch, and an expansive back deck overlooking the trees. Deer and turkey are frequent visitors, while trails and a wet-weather creek invite you to enjoy the property year-round. The main living area features hardwood floors, exposed beams, and a wood-burning stove. The custom kitchen includes wood cabinetry, concrete countertops, a large island, and stainless steel appliances that stay with the home. The primary bedroom offers private deck access, a walk-in closet connected to the laundry room, and an ensuite bathroom.Downstairs, the finished walk-out basement provides a spacious second living area, an additional bedroom and full bathroom, plus a John Deere room for storage or a workshop space.Conveniently located just 15 minutes from Ash Grove, 30 minutes from Stockton Lake and I-44, with easy access to Highway 160, this property offers the quiet of country living without feeling far from everyday conveniences. Property Highlights: - 2,400+- sq. ft.- Custom built in 2018- 3 bedrooms | 3 full bathrooms- Finished walk-out basement- Wood-burning stove- Hardwood, tile & concrete flooring- Custom cabinetry & concrete countertops- Stainless steel appliances included- Main-level primary suite with private deck- 20.75 wooded acres- Covered front porch & expansive back deck- Wet-weather creek & trails- Deer & turkey- Existing gravel pad for future shop- Ash Grove School District- Dade County taxes- 15 minutes to Ash Grove- 30 minutes to Stockton Lake- Easy access to Hwy. 160 - 45 minutes to Springfield...
Contact an agent
Home facts
- Year built:2018
- Listing ID #:60329758
- Added:2 day(s) ago
- Updated:July 27, 2026 at 02:57 PM
Rooms and interior
- Bedrooms:3
- Total bathrooms:3
- Full bathrooms:3
- Flooring:Hardwood, Tile, Wood
- Kitchen Description:Dishwasher, Disposal, Microwave, Refrigerator
- Basement:Yes
- Basement Description:Partial, Plumbed, Utility
- Living area:2,400 sq. ft.
Heating and cooling
- Cooling:Ceiling Fan(s), Central Air, Heat Pump, Zoned
- Heating:Central, Fireplace(s), Forced Air, Heat Pump
- Central air:Yes
Structure and exterior
- Year built:2018
- Building area:2,400 sq. ft.
- Lot area:20.75 Acres
- Lot Features:Acreage, Sloped, Wet Weather Creek
- Architectural Style:A-Frame, Cabin, Cottage, Country, Craftsman, Ranch
- Construction Materials:Cedar, Concrete
- Foundation Description:Permanent, Poured Concrete, Slab
Schools
- High school:Ash Grove
- Middle school:Ash Grove
- Elementary school:Ash Grove
Utilities
- Sewer:Septic Tank
Finances and disclosures
- Price:$449,000
- Price per sq. ft.:$187.08
- Tax amount:$1,299 (2023)
Features and amenities
- Laundry features:W/D Hookup
Parking
- Parking description:Gravel, Parking Pad
New listings near 1173 E Dade 152
 $119,000Pending1 beds 2 baths700 sq. ft.
114 N Gymnasium Street, Everton, MO 65646
MLS# 60329345Listed by: LAKE COUNTRY REALTY, LLC- New
 $325,000Active2 beds 1 baths1,260 sq. ft.
761 N Dade 154 (aka Clark) Street, Everton, MO 65646
MLS# 60329298Listed by: JENNI CULLY & ASSOCIATES, LLC 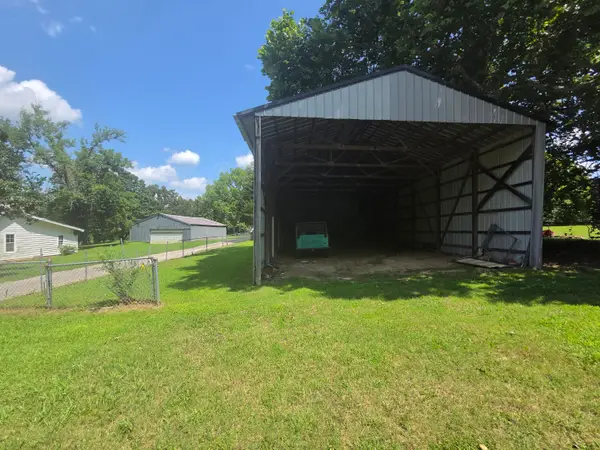 $34,900Active0.16 Acres
Address Withheld By Seller, Everton, MO 65646
MLS# 60327957Listed by: CANTRELL REAL ESTATE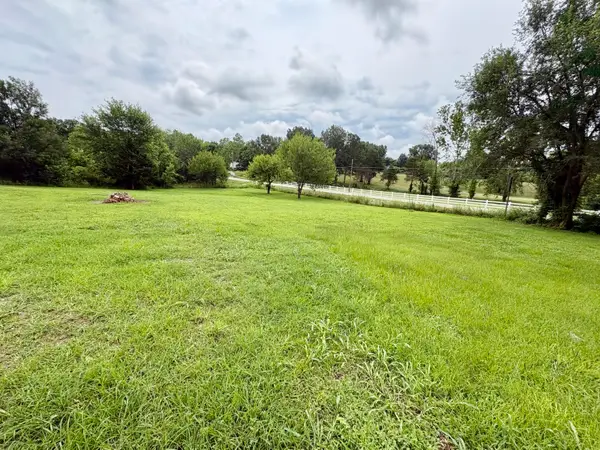 $15,000Active0.16 Acres
110 N Gymnasium Street, Everton, MO 65646
MLS# 60327254Listed by: LAKE COUNTRY REALTY, LLC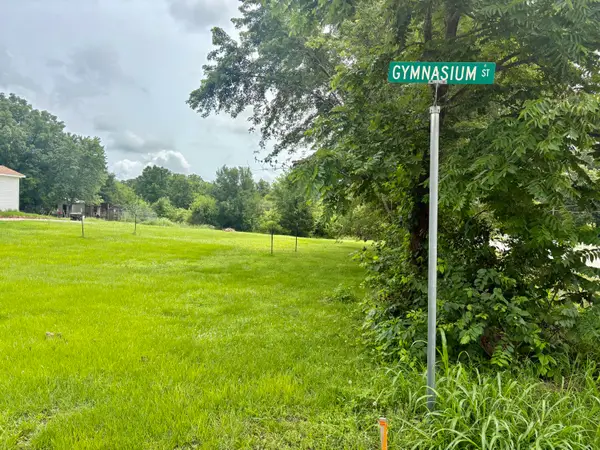 $15,000Active0.16 Acres
108 Gymnasium Street, Everton, MO 65646
MLS# 60327256Listed by: LAKE COUNTRY REALTY, LLC $399,900Active3 beds 2 baths1,770 sq. ft.
20203 Lawrence 2008p, Everton, MO 65646
MLS# 60326691Listed by: STEPHEN F ATON $430,000Active3 beds 2 baths1,440 sq. ft.
11 S Dade 203, Everton, MO 65646
MLS# 60326459Listed by: LAKE COUNTRY REALTY, LLC $169,900Active3 beds 2 baths3,152 sq. ft.
208 S Church Street, Everton, MO 65646
MLS# 60326087Listed by: KELLER WILLIAMS $384,900Active3 beds 2 baths1,980 sq. ft.
574 E Dade 102, Everton, MO 65646
MLS# 60325598Listed by: ALL SEASONS REALTORS


Protect your home and budget from life's surprises with an Assurant Home Warranty, backed by a partner that supports you through every step of homeownership. Explore Plans.
©2026 Century 21 Real Estate LLC. All rights reserved. CENTURY 21®, the CENTURY 21 Logo and C21® are service marks owned by Century 21 Real Estate LLC. Century 21 Real Estate LLC fully supports the principles of the Fair Housing Act and the Equal Opportunity Act. Each office is independently owned and operated. Listing information is deemed reliable but not guaranteed accurate.