30663 E Press St., Excello, MO 65247
Local realty services provided by:CENTURY 21 Community
30663 E Press St.,Excello, MO 65247
$96,500
- 2 Beds
- 1 Baths
- 798 sq. ft.
- Single family
- Pending
Listed by: brittany long, lacy dawn ackley
Office: weichert, realtors-house of brokers
MLS#:26-288
Source:MO_RCBR
Price summary
- Price:$96,500
- Price per sq. ft.:$120.93
About this home
Charming country property on 1.25 acres in Excello! This 2-bedroom, 1-bath home offers peaceful rural living with easy access to Highway 63, making commuting a breeze. Recent exterior updates include a durable metal roof and metal siding for low-maintenance ownership. The oversized 1-car garage provides plenty of space for parking, storage, or a workshop area. Enjoy the extra room to spread out, garden, or simply relax on your 1.25-acre lot. Located in the Macon School District, this property combines country charm with convenience. Don't miss this opportunity to make it your own!
Contact an agent
Home facts
- Year built:1910
- Listing ID #:26-288
- Added:52 day(s) ago
- Updated:July 28, 2026 at 09:48 PM
Rooms and interior
- Bedrooms:2
- Total bathrooms:1
- Full bathrooms:1
- Rooms Total:6
- Bathrooms Description:Tub/Shower
- Kitchen Description:Electric Range
- Living area:798 sq. ft.
Heating and cooling
- Cooling:Window
- Heating:Heating, Propane
Structure and exterior
- Roof:Metal
- Year built:1910
- Building area:798 sq. ft.
- Lot area:1.25 Acres
- Architectural Style:Ranch
- Exterior Features:Porch
- Foundation Description:Stone
Utilities
- Sewer:Septic Tank
Finances and disclosures
- Price:$96,500
- Price per sq. ft.:$120.93
Features and amenities
- Appliances:Electric Range, Electric Water Heater
- Amenities:Ceiling Fan
Parking
- Parking description:Detached
New listings near 30663 E Press St.
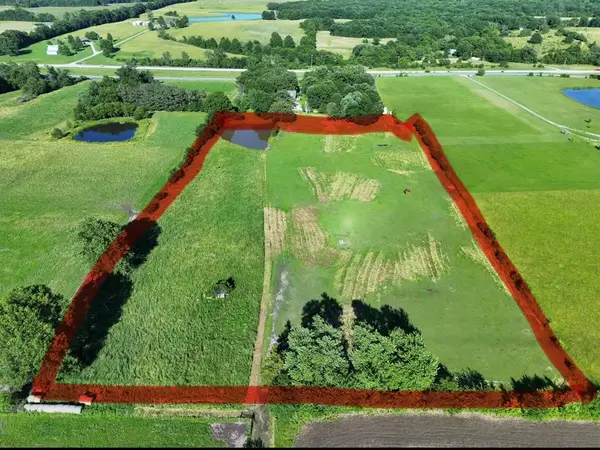 $95,000Active9.25 Acres
36234 Kayak Avenue, Excello, MO 65247
MLS# 46680Listed by: PREMIER REAL ESTATE AND AUCTION, LLC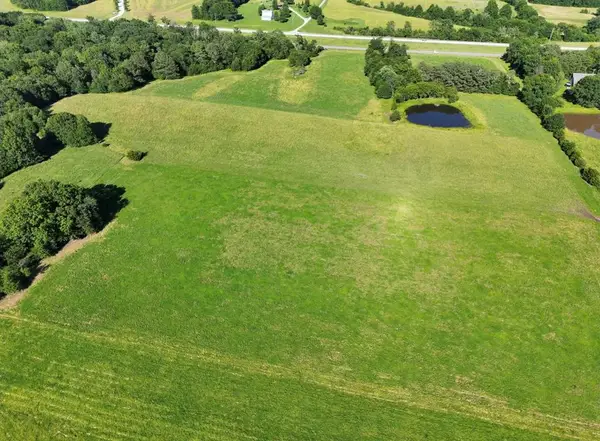 $264,000Active24 Acres
00 Hwy 63 Cutoff, Excello, MO 65247
MLS# 46681Listed by: PREMIER REAL ESTATE AND AUCTION, LLC $245,000Active2 beds 1 baths816 sq. ft.
38375 Jack Ave., Excello, MO 65247
MLS# 46095Listed by: TIGER COUNTRY REALTY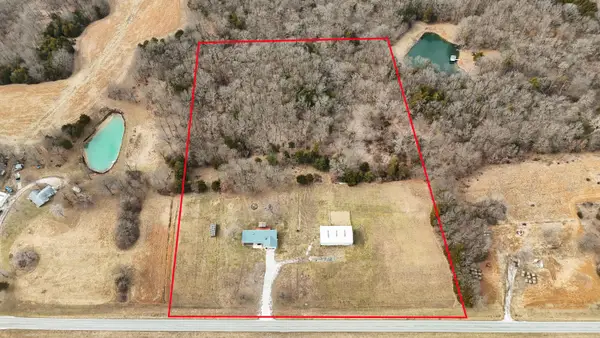
 $334,500Active3 beds 2 baths1,921 sq. ft.
36845 State Highway C, Excello, MO 65247
MLS# 26-83Listed by: CENTURY 21 MCKEOWN & ASSOC., INC.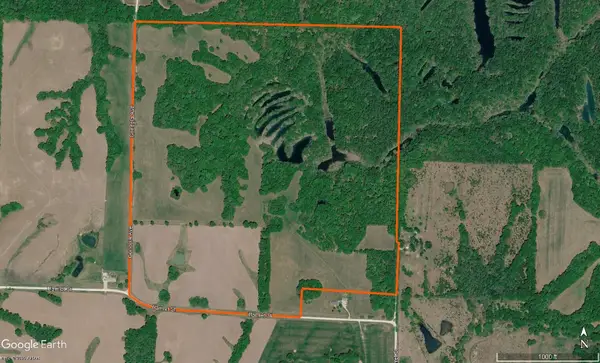 $875,000Pending164.96 Acres
Hamlet St., Excello, MO 65247
MLS# 26-82Listed by: MACON REALTY COMPANY $176,000Pending3 beds 2 baths2,148 sq. ft.
23393 Gazelle St, EXCELLO, MO 65247
MLS# 430254Listed by: IRON GATE REAL ESTATE $214,900Active2 beds 2 baths1,866 sq. ft.
28156 State Highway T, Excello, MO 65247
MLS# 43207Listed by: STEPHENS REAL ESTATE


Protect your home and budget from life's surprises with an Assurant Home Warranty, backed by a partner that supports you through every step of homeownership. Explore Plans.
©2026 Century 21 Real Estate LLC. All rights reserved. CENTURY 21®, the CENTURY 21 Logo and C21® are service marks owned by Century 21 Real Estate LLC. Century 21 Real Estate LLC fully supports the principles of the Fair Housing Act and the Equal Opportunity Act. Each office is independently owned and operated. Listing information is deemed reliable but not guaranteed accurate.