
127 Woods Street, Excelsior Springs, MO 64024
Local realty services provided by:CENTURY 21 Team Elite
127 Woods Street,Excelsior Springs, MO 64024
$185,000
- 3 Beds
- 1 Baths
- 1,035 sq. ft.
- Single family
- Active
Listed by: hailee harrelson, ricky ames
Office: worth clark realty
MLS#:2641627
Source:MOKS_HL
Price summary
- Price:$185,000
- Price per sq. ft.:$178.74
About this home
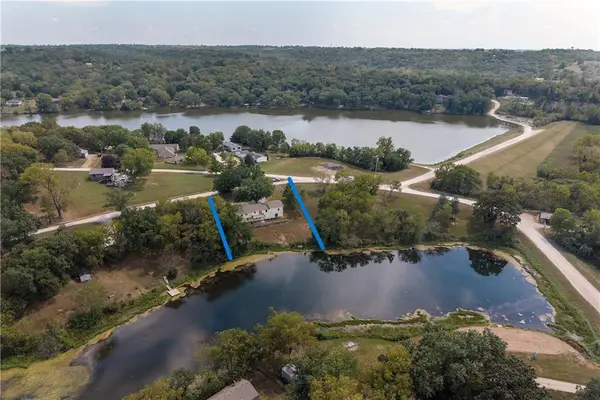
This charming home features beautiful hardwood floors, original woodwork, and plenty of natural light. The spacious living and dining areas make it easy to relax, entertain, and feel right at home. Downstairs offers extra space for a playroom, home gym, or hangout area. Outside, enjoy a large yard and newer deck perfect for relaxing or entertaining. Plus, the big updates are already taken care of with an HVAC system that is only 3 years old and a roof that is just 5 years old. Full of charm and ready to welcome you home!
Contact an agent
Home facts
- Year built:1955
- Subdivision & Development:Armour Place
- Listing ID #:2641627
- Added:1 day(s) ago
- Updated:September 19, 2026 at 01:20 AM
Rooms and interior
- Bedrooms:3
- Total bathrooms:1
- Full bathrooms:1
- Basement:Yes
- Basement Description:Garage Entrance, Walk Out
- Living area:1,035 sq. ft.
Heating and cooling
- Cooling:Electric
- Heating:Natural Gas
Structure and exterior
- Roof:Composition
- Year built:1955
- Building area:1,035 sq. ft.
- Lot area:0.31 Acres
- Architectural Style:Ranch
- Construction Materials:Vinyl Siding
Utilities
- Water:City/Public
Finances and disclosures
- Price:$185,000
- Price per sq. ft.:$178.74
Parking
- Parking description:Attached, Basement
- Garage:Yes
- Garage spaces:1
 HeartlandMLS©2026. Information Deemed Reliable But Not Guaranteed. This information is being provided by the HeartlandMLS. The listings presented here may or may not be listed by the Broker/Agent operating this website. This information is intended for the personal use of consumers and may not be used for any purpose other than to identify prospective properties consumers may be interested in purchasing. Data <Last Updated September 19, 2026 MOKS_HL Member Broker: Gregory Freeman
New listings near 127 Woods Street
- New
 $299,500Active22.44 Acres
TBD W 120th Street, Excelsior Springs, MO 64024
MLS# 2642977Listed by: MIDWEST LAND GROUP - New
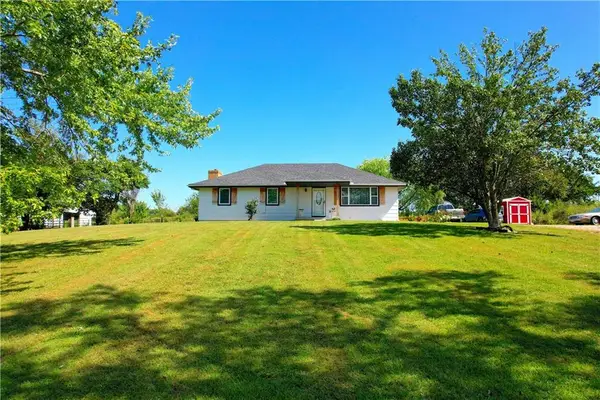 $475,000Active3 beds 2 baths1,300 sq. ft.
15625 Washington School Road, Excelsior Springs, MO 64024
MLS# 2640849Listed by: RE/MAX AREA REAL ESTATE - New
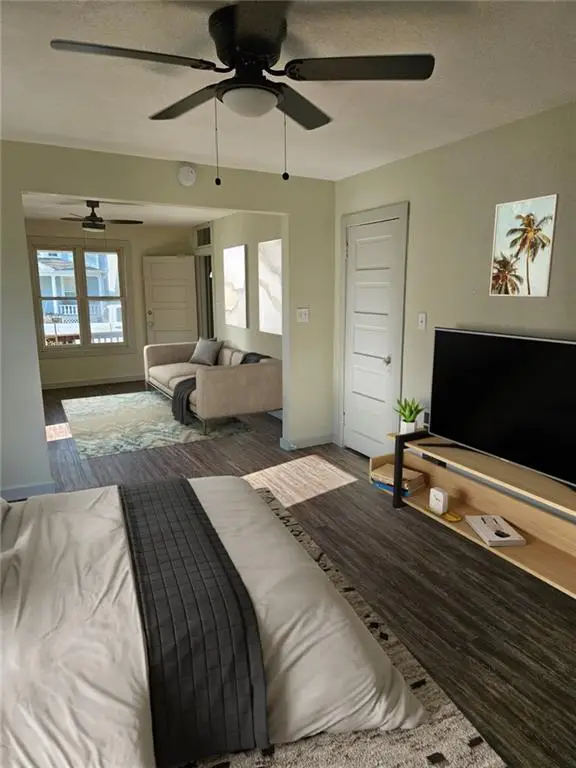 $299,000Active-- beds -- baths
435 Benton Avenue, Excelsior Springs, MO 64024
MLS# 2640204Listed by: JOURNEY REAL ESTATE GROUP - New
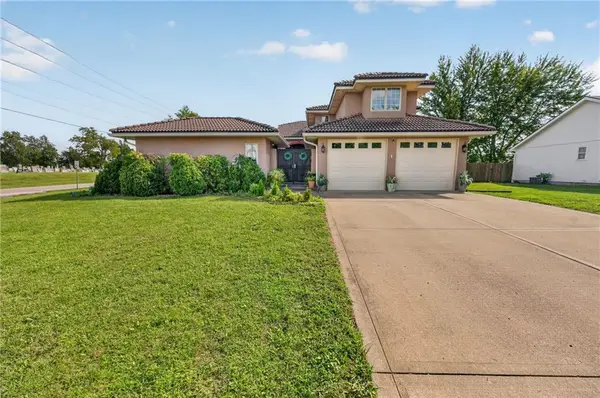 $499,900Active5 beds 5 baths4,460 sq. ft.
420 Crown Hill Road, Excelsior Springs, MO 64024
MLS# 2639309Listed by: PLATINUM REALTY LLC - Open Sat, 2 to 4pmNew
 $65,000Active4 beds 2 baths2,643 sq. ft.
102 Collette Street, Excelsior Springs, MO 64024
MLS# 2642151Listed by: CATES AUCTION & REALTY CO INC - New
 $199,900Active2 beds 1 baths1,280 sq. ft.
20 Schwartz Avenue, Excelsior Springs, MO 64024
MLS# 2637643Listed by: RE/MAX AREA REAL ESTATE - New
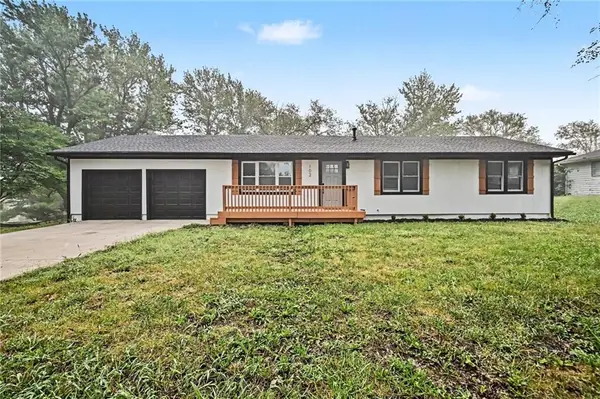 $228,900Active3 beds 2 baths1,248 sq. ft.
102 O E Avenue, Excelsior Springs, MO 64024
MLS# 2641872Listed by: 1ST CLASS REAL ESTATE KC - New
 $375,000Active4 beds 2 baths1,845 sq. ft.
14788 Midway Drive, Excelsior Springs, MO 64024
MLS# 2641642Listed by: REECENICHOLS- LEAWOOD TOWN CENTER  $195,000Pending3 beds 3 baths1,248 sq. ft.
302 Wisconsin Avenue, Excelsior Springs, MO 64024
MLS# 2641381Listed by: RE/MAX ADVANTAGE


Protect your home and budget from life's surprises with an Assurant Home Warranty, backed by a partner that supports you through every step of homeownership. Explore Plans.
©2026 Century 21 Real Estate LLC. All rights reserved. CENTURY 21®, the CENTURY 21 Logo and C21® are service marks owned by Century 21 Real Estate LLC. Century 21 Real Estate LLC fully supports the principles of the Fair Housing Act and the Equal Opportunity Act. Each office is independently owned and operated. Listing information is deemed reliable but not guaranteed accurate.