
29408 Vickie Drive, Excelsior Springs, MO 64024
Local realty services provided by:CENTURY 21 Team Elite
29408 Vickie Drive,Excelsior Springs, MO 64024
$299,900
- 4 Beds
- 3 Baths
- 1,752 sq. ft.
- Single family
- Active
Listed by: jim bridges
Office: list it for 1 percent realty
MLS#:2648164
Source:MOKS_HL
Price summary
- Price:$299,900
- Price per sq. ft.:$171.18
About this home
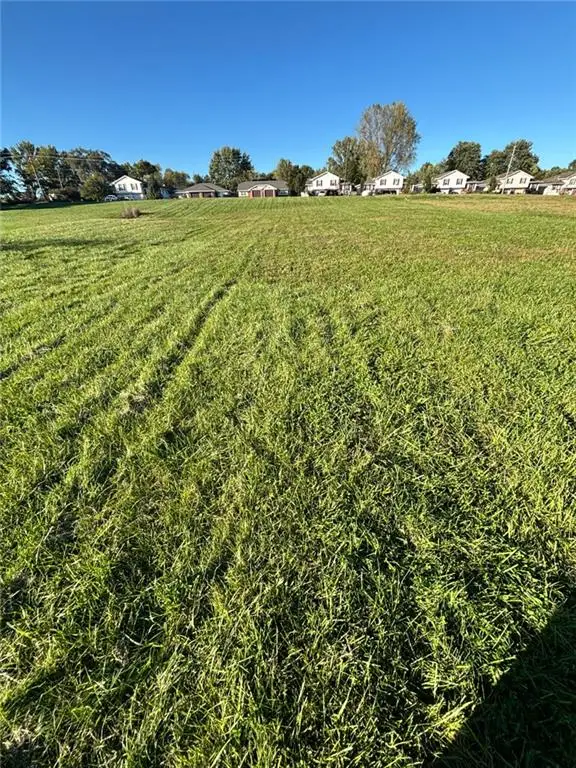
Room to spread out, views to enjoy, and a touch of country charm! Set on a large lot overlooking open fields, this 4-bedroom home offers a peaceful setting with convenient access to Highway 69. Inside, a spacious recreation room provides plenty of room for entertaining, hobbies, or relaxing, while an additional basement level offers potential for a home gym or flexible bonus space. Enjoy the outdoors from generous front and back patios, surrounded by a fenced yard filled with flowers and trees. Recent appliance and HVAC updates add everyday comfort and value. Space, scenery, and convenience come together in this inviting property!
Contact an agent
Home facts
- Year built:1997
- Subdivision & Development:Shelton Estates
- Listing ID #:2648164
- Added:2 day(s) ago
- Updated:October 23, 2026 at 10:55 PM
Rooms and interior
- Bedrooms:4
- Total bathrooms:3
- Full bathrooms:2
- Half bathrooms:1
- Rooms Total:12
- Kitchen Description:Dishwasher, Disposal, Microwave, Refrigerator
- Basement:Yes
- Basement Description:Concrete, Inside Entrance
- Living area:1,752 sq. ft.
Heating and cooling
- Cooling:Electric
- Heating:Central Electric, Heat Pump
Structure and exterior
- Roof:Composition
- Year built:1997
- Building area:1,752 sq. ft.
- Lot area:0.3 Acres
- Lot Features:City Lot
- Architectural Style:Side/Side Split
- Construction Materials:Lap
- Exterior Features:Sat Dish Allowed
- Foundation Description:Concrete
Schools
- High school:Excelsior
- Middle school:Excelsior Springs
- Elementary school:Westview
Utilities
- Water:City/Public
- Sewer:Private Sewer
Finances and disclosures
- Price:$299,900
- Price per sq. ft.:$171.18
Features and amenities
- Appliances:Dishwasher, Disposal, Free-Standing Electric Oven, Microwave, Refrigerator
- Amenities:Ceiling Fan(s), Pantry, Walk-In Closet(s)
Parking
- Parking description:Built-In
- Garage:Yes
- Garage spaces:2
 HeartlandMLS©2026. Information Deemed Reliable But Not Guaranteed. This information is being provided by the HeartlandMLS. The listings presented here may or may not be listed by the Broker/Agent operating this website. This information is intended for the personal use of consumers and may not be used for any purpose other than to identify prospective properties consumers may be interested in purchasing. Data <Last Updated October 23, 2026 MOKS_HL Member Broker: Gregory Freeman
New listings near 29408 Vickie Drive
- Coming Soon
 $194,900Coming Soon3 beds 1 baths1,231 sq. ft.
527 Isley Boulevard, Excelsior Springs, MO 64024
MLS# 2647253Listed by: RE/MAX AREA REAL ESTATE - Coming Soon
 $174,900Coming Soon2 beds 1 baths962 sq. ft.
643 N Main Street, Excelsior Springs, MO 64024
MLS# 2648483Listed by: OSBORN REAL ESTATE - New
 $225,000Active2 beds 1 baths1,024 sq. ft.
204 Westview Place, Excelsior Springs, MO 64024
MLS# 2641315Listed by: RE/MAX AREA REAL ESTATE - Open Sat, 11:30am to 1pmNew
 $369,900Active4 beds 3 baths3,216 sq. ft.
1718 Aspen Lane, Excelsior Springs, MO 64024
MLS# 2648184Listed by: REECENICHOLS-KCN - New
 $270,000Active3 beds 3 baths1,951 sq. ft.
624 Caldwell Street, Excelsior Springs, MO 64024
MLS# 2645597Listed by: RE/MAX REVOLUTION - New
 $88,500Active1.71 Acres
Lot 2 Wornall Road, Excelsior Springs, MO 64024
MLS# 2647750Listed by: EXIT REALTY PROFESSIONALS - New
 $174,900Active4 beds 3 baths2,066 sq. ft.
701 Isley Boulevard, Excelsior Springs, MO 64024
MLS# 2647612Listed by: RE/MAX AREA REAL ESTATE - New
 $69,900Active5 beds 2 baths2,527 sq. ft.
503 Benton Avenue, Excelsior Springs, MO 64024
MLS# 2644897Listed by: SBD HOUSING SOLUTIONS LLC - New
 $159,000Active-- beds -- baths
514 Benton Avenue, Excelsior Springs, MO 64024
MLS# 2643776Listed by: LEGENDARY APARTMENT BROKERS


Protect your home and budget from life's surprises with an Assurant Home Warranty, backed by a partner that supports you through every step of homeownership. Explore Plans.
©2026 Century 21 Real Estate LLC. All rights reserved. CENTURY 21®, the CENTURY 21 Logo and C21® are service marks owned by Century 21 Real Estate LLC. Century 21 Real Estate LLC fully supports the principles of the Fair Housing Act and the Equal Opportunity Act. Each office is independently owned and operated. Listing information is deemed reliable but not guaranteed accurate.