
3101 Farm Road 2165, Exeter, MO 65647
Local realty services provided by:CENTURY 21 Combs & Associates Real Estate
Listed by: tara sartin
Office: reecenichols - mount vernon
MLS#:60329903
Source:MO_GSBOR
3101 Farm Road 2165,Exeter, MO 65647
$199,000
- 3 Beds
- 2 Baths
- 1,792 sq. ft.
- Mobile / Manufactured
- Active
Price summary
- Price:$199,000
- Price per sq. ft.:$111.05
About this home
Discover the perfect blend of comfort, privacy, and country living with this spacious 3-bedroom, 2-bath modular home nestled on 5 beautiful acres. Surrounded by mature trees with a partially wooded setting, this property offers the peace and seclusion you've been searching for.Inside, you'll love the flexible floor plan featuring two separate living areas, providing plenty of space for entertaining, relaxing, or creating a home office or playroom. Stay comfortable year-round with new energy-efficient mini-split systems, and enjoy your morning coffee or evening sunsets from the brand-new front deck.Property features a pond and abundant wildlife. Use the open space for gardening, livestock, recreation, or simply taking in the natural beauty. Whether you're looking for a quiet homestead, hobby farm, or weekend getaway, this property offers endless possibilities
Contact an agent
Home facts
- Year built:1998
- Subdivision & Development:Barry-Not in List
- Listing ID #:60329903
- Added:47 day(s) ago
- Updated:September 13, 2026 at 03:00 PM
Rooms and interior
- Bedrooms:3
- Total bathrooms:2
- Full bathrooms:2
- Flooring:Vinyl
- Kitchen Description:Dishwasher, Disposal, Refrigerator
- Living area:1,792 sq. ft.
Heating and cooling
- Cooling:Ceiling Fan(s)
- Heating:Central, Fireplace(s)
Structure and exterior
- Year built:1998
- Building area:1,792 sq. ft.
- Lot area:5 Acres
- Lot Features:Wooded/Cleared Combo
- Architectural Style:Modular
- Construction Materials:Vinyl Siding
Schools
- High school:Wheaton
- Middle school:Wheaton
- Elementary school:Wheaton
Utilities
- Sewer:Septic Tank
Finances and disclosures
- Price:$199,000
- Price per sq. ft.:$111.05
- Tax amount:$550 (2025)
Features and amenities
- Laundry features:W/D Hookup
Parking
- Garage:Yes
- Garage spaces:2
New listings near 3101 Farm Road 2165
- New
 $470,000Active3 beds 2 baths1,620 sq. ft.
13084 Farm Road 1040, Exeter, MO 65647
MLS# 60333728Listed by: CAPPY HARRIS REALTORS - New
 $200,000Active3 beds 2 baths1,332 sq. ft.
119 Glenda Street, Exeter, MO 65647
MLS# 60333541Listed by: FATHOM REALTY MO LLC - New
 $200,000Active7 Acres
19879 Farm Road 1043, Exeter, MO 65647
MLS# 60333579Listed by: VENTURE GROUP REAL ESTATE 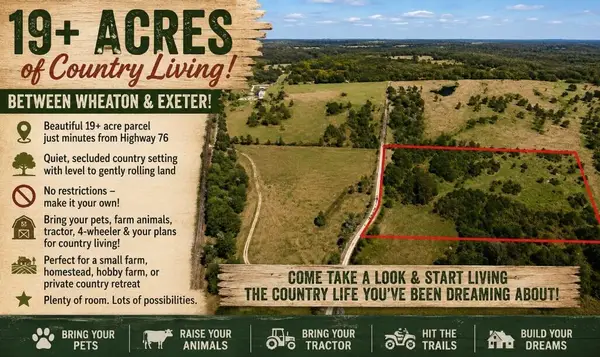 $225,000Active19.06 Acres
16152 Farm Road 1027, Exeter, MO 65647
MLS# 60332079Listed by: FATHOM REALTY MO LLC $160,000Active17.14 Acres
17.14ac Farm Road 2190, Exeter, MO 65647
MLS# 60328626Listed by: LINDSEY & ASSOCIATES, INC $299,950Active34.28 Acres
34.28ac Farm Road 2190, Exeter, MO 65647
MLS# 60328627Listed by: LINDSEY & ASSOCIATES, INC $299,950Active34.28 Acres
34.28AC Fr 2190, Exeter, MO 65647
MLS# 1354868Listed by: LINDSEY & ASSOC INC BRANCH $160,000Active17.14 Acres
17.14AC Fr 2190, Exeter, MO 65647
MLS# 1354923Listed by: LINDSEY & ASSOC INC BRANCH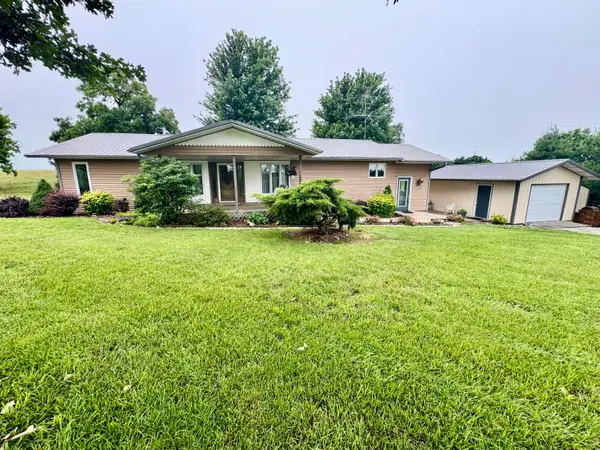 $425,000Active2 beds 2 baths1,560 sq. ft.
12459 Farm Road 1015, Exeter, MO 65647
MLS# 60327242Listed by: WHITETAIL PROPERTIES REAL ESTATE


Protect your home and budget from life's surprises with an Assurant Home Warranty, backed by a partner that supports you through every step of homeownership. Explore Plans.
©2026 Century 21 Real Estate LLC. All rights reserved. CENTURY 21®, the CENTURY 21 Logo and C21® are service marks owned by Century 21 Real Estate LLC. Century 21 Real Estate LLC fully supports the principles of the Fair Housing Act and the Equal Opportunity Act. Each office is independently owned and operated. Listing information is deemed reliable but not guaranteed accurate.