
1239 Stono Mountain Drive, Farmington, MO 63640
Local realty services provided by:CENTURY 21 CopperKey Realty
1239 Stono Mountain Drive,Farmington, MO 63640
$409,900Last list price
- 3 Beds
- 2 Baths
- - sq. ft.
- Single family
- Sold
Listed by: clinton d mccormack, larry mcdermott
Office: berkshire hathaway homeservices select properties
MLS#:26026297
Source:MO_MARIS
Sorry, we are unable to map this address
Price summary
- Price:$409,900
About this home
Brand-new ranch construction designed for modern living with over 1900 square feet! This 3-bed, 2-bath home features an airy open-concept great room with vaulted ceilings and durable LVP flooring—perfect for kids and pets. The heart of the home is the chef-inspired kitchen boasting a massive island, walk-in pantry, and sunny dining area. Retreat to the primary suite with a soaking tub, or enjoy sunsets on the covered patio overlooking the airport run-way. The secondary rooms feature 9 foot ceilings. Need more space? The huge walk-out basement (with bath rough-in , 9 foot pour & 2 egress windows) is ready for a playroom or extra bedrooms. Oversized 2-car garage included! This amazing home comes with a 1 year builder's warranty.
Contact an agent
Home facts
- Year built:2025
- Subdivision & Development:Mountain View
- Listing ID #:26026297
- Added:99 day(s) ago
- Updated:August 08, 2026 at 10:33 AM
Rooms and interior
- Bedrooms:3
- Total bathrooms:2
- Full bathrooms:2
- Rooms Total:8
- Kitchen Description:Dishwasher, Microwave, Refrigerator
- Basement:Yes
- Basement Description:Concrete, Full, Roughed-In Bath, Sump Pump
Heating and cooling
- Cooling:Central Air, Electric
- Heating:Electric, Forced Air
- Central air:Yes
Structure and exterior
- Year built:2025
- Architectural Style:Craftsman
- Construction Materials:Vinyl Siding
- Foundation Description:Concrete
- Levels:1 Story
Schools
- High school:Farmington Sr. High
- Middle school:Farmington Middle
- Elementary school:Farmington R-VII
Utilities
- Water:Public
- Sewer:Public Sewer
Finances and disclosures
- Price:$409,900
Features and amenities
- Amenities:High Ceilings, Open Floorplan, Pantry
Parking
- Garage:Yes
- Garage spaces:2
 Copyright 2026 Mid-America Regional Information Systems. All rights reserved. Listings courtesy of Mid-America Regional Information Systems as distributed by MLS GRID <Last Updated August 8, 2026. Mid-America Regional Information Systems provides content displayed here (“provided content”) on an “as is” basis and makes no representations or warranties regarding the provided content, including, but not limited to those of non-infringement, timeliness, accuracy, or completeness. Individuals and companies using information presented are responsible for verification and validation of information they utilize and present to their customers and clients. Mid-America Regional Information Systems will not be liable for any damage or loss resulting from use of the provided content or the products available through Portals, IDX, VOW, and/or Syndication. Recipients of this information shall not resell, redistribute, reproduce, modify, or otherwise copy any portion thereof without the expressed written consent of Mid-America Regional Information Systems.
New listings near 1239 Stono Mountain Drive
- New
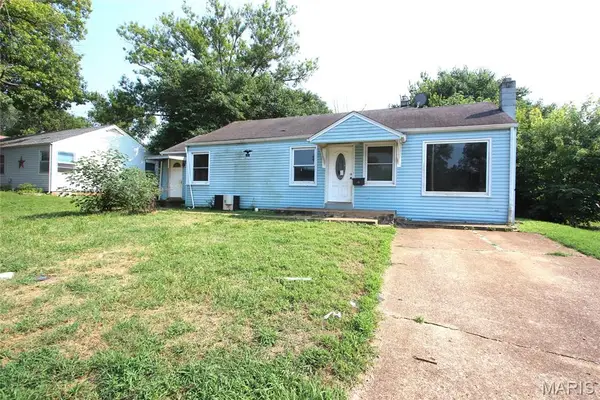 $77,177Active3 beds 1 baths1,490 sq. ft.
510 Yale Street, Farmington, MO 63640
MLS# 26050990Listed by: COLDWELL BANKER HULSEY - New
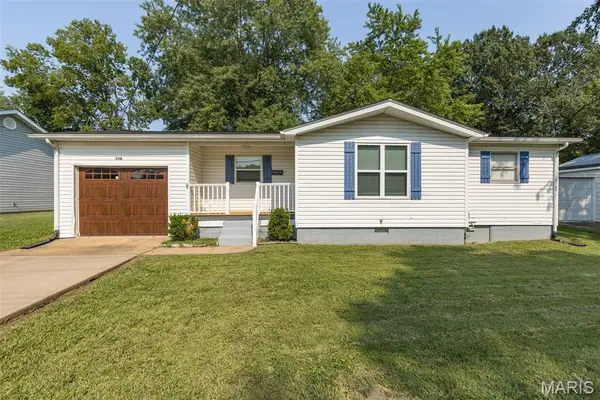 $180,000Active3 beds 1 baths932 sq. ft.
218 N Alexander Street, Farmington, MO 63640
MLS# 26050216Listed by: COLDWELL BANKER HULSEY - Coming Soon
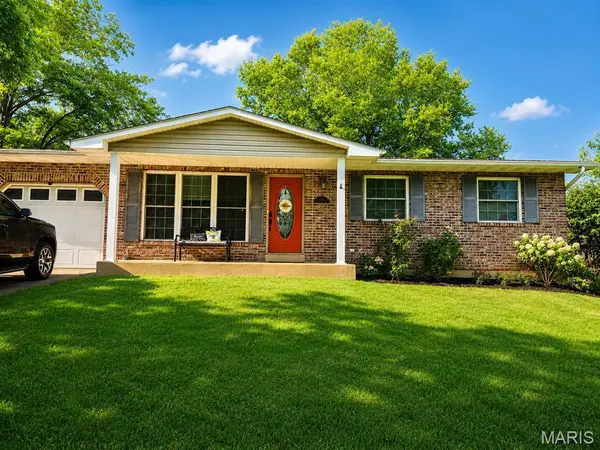 $259,900Coming Soon3 beds 2 baths
205 Pell Avenue, Farmington, MO 63640
MLS# 26050209Listed by: TRIPLE CREEK REALTY LLC - New
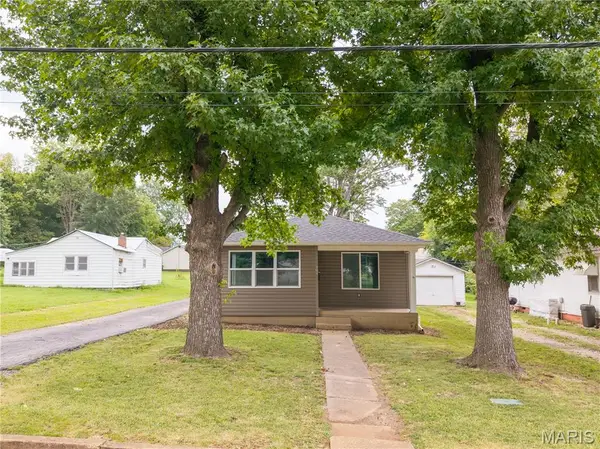 $155,000Active2 beds 1 baths888 sq. ft.
904 N Middle Street, Farmington, MO 63640
MLS# 26049581Listed by: AREA PROPERTIES REAL ESTATE-MIDSOUTH - New
 $149,900Active2 beds 1 baths780 sq. ft.
5802 Hwy F Highway, Farmington, MO 63640
MLS# 26049285Listed by: MY REAL ESTATE, LLC - New
 $254,900Active3 beds 2 baths1,470 sq. ft.
1206 N Washington Street, Farmington, MO 63640
MLS# 26046229Listed by: KELLER WILLIAMS REALTY PLATINUM - New
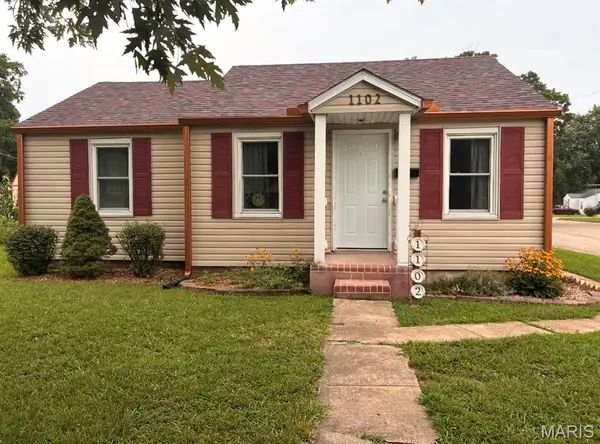 $225,000Active3 beds 2 baths1,308 sq. ft.
1102 N Washington Street, Farmington, MO 63640
MLS# 26048576Listed by: LUNA REALTY GROUP 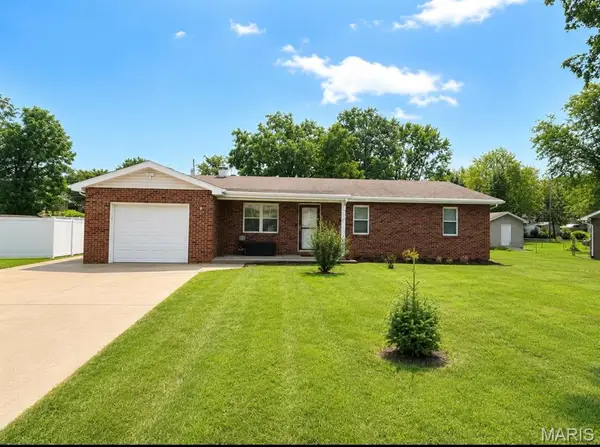 $229,900Pending3 beds 2 baths1,120 sq. ft.
1310 Krei Boulevard, Farmington, MO 63640
MLS# 26049028Listed by: TRUE VISION REALTY, LLC $259,900Pending3 beds 2 baths1,340 sq. ft.
831 Bell Drive, Farmington, MO 63640
MLS# 26048625Listed by: TRIPLE CREEK REALTY LLC- Open Sat, 1 to 3pmNew
 $244,900Active3 beds 2 baths1,312 sq. ft.
560 Huntleigh Court, Farmington, MO 63640
MLS# 26048357Listed by: MIDWEST REAL ESTATE


Protect your home and budget from life's surprises with an Assurant Home Warranty, backed by a partner that supports you through every step of homeownership. Explore Plans.
©2026 Century 21 Real Estate LLC. All rights reserved. CENTURY 21®, the CENTURY 21 Logo and C21® are service marks owned by Century 21 Real Estate LLC. Century 21 Real Estate LLC fully supports the principles of the Fair Housing Act and the Equal Opportunity Act. Each office is independently owned and operated. Listing information is deemed reliable but not guaranteed accurate.