
228 Lakeview Drive, Farmington, MO 63640
Local realty services provided by:CENTURY 21 Bailey & Co.
228 Lakeview Drive,Farmington, MO 63640
$435,000
- 4 Beds
- 3 Baths
- 4,897 sq. ft.
- Single family
- Pending
Listed by: kyle cox
Office: triple creek realty llc.
MLS#:26055479
Source:MO_MARIS
Price summary
- Price:$435,000
- Price per sq. ft.:$88.83
About this home
Welcome to 228 Lakeview Drive, a BIG, exceptionally well-built home that has been meticulously maintained and is ready for its next generation! If you've been looking for serious square footage, quality construction, a huge yard, and room to make a home your own, this one deserves your attention.
The main level offers an abundance of living space with 3 bedrooms, 2 baths, a spacious living room, separate dining room, eat-in kitchen and breakfast room, sitting room, sunroom, and convenient main-level laundry. Vaulted ceilings, a masonry fireplace, generous storage, and a large primary suite add to the home's impressive layout.
And then there's the walk-out lower level! You'll find another bedroom, half bath, family and recreation areas, additional storage, and an outstanding woodworking/workshop space. The workshop has both its own interior entrance and direct exterior entrance, and the interior workshop door can be locked—allowing tools and equipment to be securely separated from the rest of the home and helping keep children or others from entering the shop unaccompanied.
This isn't just a corner of the basement with a workbench—it's a fantastic dedicated space for the serious woodworker, craftsman, hobbyist, or anyone who needs substantial workspace. An extensive collection of woodworking machinery, tools, and equipment currently in the shop is also available for separate purchase.
Outside, you'll appreciate the huge yard, covered/enclosed outdoor living areas, garden space, and the neighborhood lake just a short distance away. Property owners have access to the neighborhood lake, adding another great feature to this already unique property. And one major expense has already been taken care of: a brand-new architectural-shingle roof was installed in August 2026!
This home has been incredibly well cared for over the years. While the next owner may choose to make some cosmetic updates, that's where the opportunity lies. Bring your style and imagination and transform an already substantial, quality-built home into something truly spectacular.
Priced at $435,000 with room to update and make it your own, this is a tremendous amount of house for the money. Come see the quality, space, workshop, lake access, and potential for yourself!...
Contact an agent
Home facts
- Year built:1995
- Subdivision & Development:Harlan Estates
- Listing ID #:26055479
- Added:1 day(s) ago
- Updated:August 30, 2026 at 08:41 AM
Rooms and interior
- Bedrooms:4
- Total bathrooms:3
- Full bathrooms:2
- Half bathrooms:1
- Rooms Total:18
- Kitchen Description:Dishwasher, Microwave, Refrigerator
- Basement:Yes
- Basement Description:Finished, Full, Walk-Out Access
- Living area:4,897 sq. ft.
Heating and cooling
- Cooling:Central Air
- Heating:Forced Air, Natural Gas
- Central air:Yes
Structure and exterior
- Year built:1995
- Building area:4,897 sq. ft.
- Lot area:0.93 Acres
- Construction Materials:Brick, Vinyl Siding
- Levels:1 Story
Schools
- High school:Farmington Sr. High
- Middle school:Farmington Middle
- Elementary school:Farmington R-VII
Utilities
- Water:Public
- Sewer:Public Sewer
Finances and disclosures
- Price:$435,000
- Price per sq. ft.:$88.83
- Tax amount:$3,446 (2025)
Features and amenities
- Amenities:Cathedral Ceiling(s), Open Floorplan
Parking
- Garage:Yes
- Garage spaces:3
 Copyright 2026 Mid-America Regional Information Systems. All rights reserved. Listings courtesy of Mid-America Regional Information Systems as distributed by MLS GRID <Last Updated August 30, 2026. Mid-America Regional Information Systems provides content displayed here (“provided content”) on an “as is” basis and makes no representations or warranties regarding the provided content, including, but not limited to those of non-infringement, timeliness, accuracy, or completeness. Individuals and companies using information presented are responsible for verification and validation of information they utilize and present to their customers and clients. Mid-America Regional Information Systems will not be liable for any damage or loss resulting from use of the provided content or the products available through Portals, IDX, VOW, and/or Syndication. Recipients of this information shall not resell, redistribute, reproduce, modify, or otherwise copy any portion thereof without the expressed written consent of Mid-America Regional Information Systems. MO_MARIS Member Broker: Tina Besserman
New listings near 228 Lakeview Drive
- Coming Soon
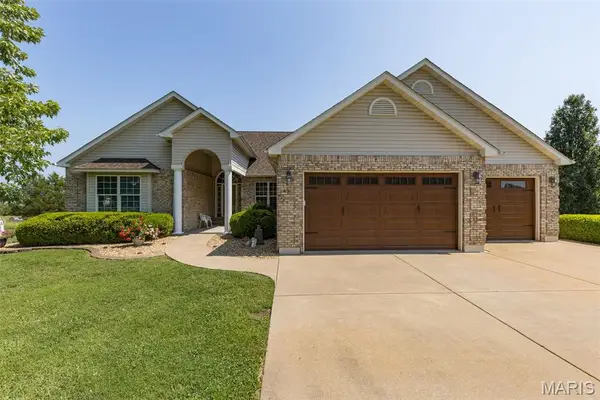 $459,900Coming Soon3 beds 3 baths2,796 sq. ft.
223 Woodvine Court, Farmington, MO 63640
MLS# 26055086Listed by: COLDWELL BANKER HULSEY - Coming Soon
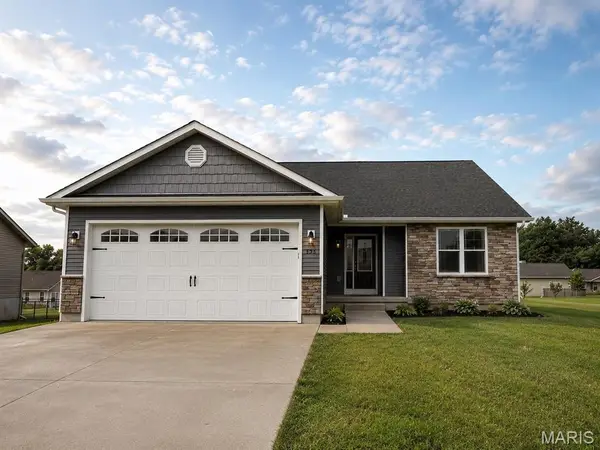 $329,999Coming Soon3 beds 2 baths1,737 sq. ft.
735 Skye View Court, Farmington, MO 63640
MLS# 26054095Listed by: COLDWELL BANKER HULSEY - Coming Soon
 $699,999Coming Soon5 beds 3 baths4,700 sq. ft.
628 W Columbia Street, Farmington, MO 63640
MLS# 26043384Listed by: WORTH CLARK REALTY - Coming Soon
 $425,000Coming Soon3 beds 2 baths1,968 sq. ft.
1188 Stonegate Drive, Farmington, MO 63640
MLS# MAR24025232Listed by: REAL BROKER LLC - New
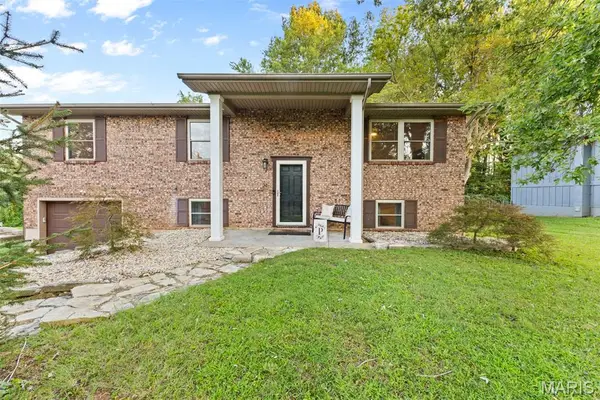 $239,900Active4 beds 2 baths1,838 sq. ft.
24 Mileva Court, Farmington, MO 63640
MLS# 26055096Listed by: TRIPLE CREEK REALTY LLC - New
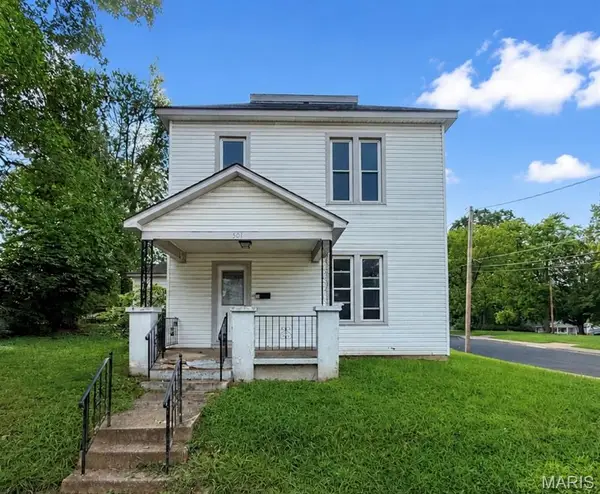 $192,500Active3 beds 3 baths2,004 sq. ft.
501 S Washington Street, Farmington, MO 63640
MLS# 26055268Listed by: GIDNEY LEGACY ESTATES REALTY, LLC - New
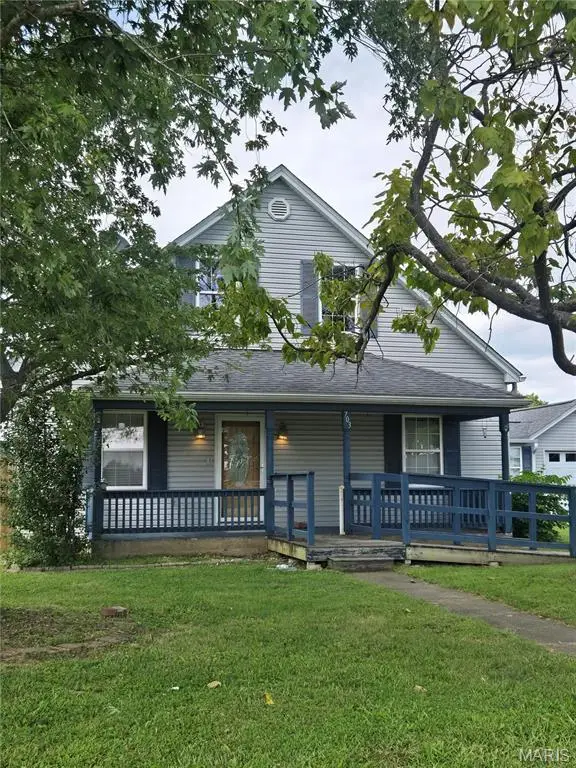 $199,900Active3 beds 2 baths2,047 sq. ft.
703 Burks Road, Farmington, MO 63640
MLS# 26053723Listed by: TRIPLE CREEK REALTY LLC - New
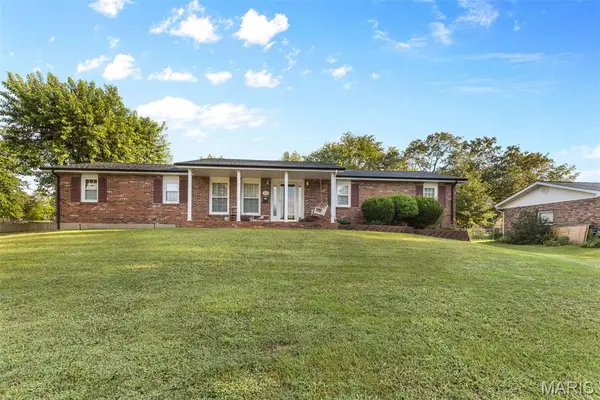 $329,000Active3 beds 2 baths1,600 sq. ft.
601 Park Street, Farmington, MO 63640
MLS# 26054125Listed by: TRIPLE CREEK REALTY LLC - New
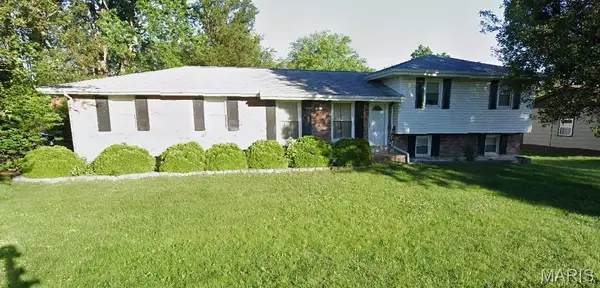 $240,000Active3 beds 2 baths1,688 sq. ft.
819 Krei Boulevard, Farmington, MO 63640
MLS# 26054965Listed by: REAL BROKER LLC


Protect your home and budget from life's surprises with an Assurant Home Warranty, backed by a partner that supports you through every step of homeownership. Explore Plans.
©2026 Century 21 Real Estate LLC. All rights reserved. CENTURY 21®, the CENTURY 21 Logo and C21® are service marks owned by Century 21 Real Estate LLC. Century 21 Real Estate LLC fully supports the principles of the Fair Housing Act and the Equal Opportunity Act. Each office is independently owned and operated. Listing information is deemed reliable but not guaranteed accurate.