
304 Kinley Drive, Farmington, MO 63640
Local realty services provided by:CENTURY 21 Bailey & Co.
304 Kinley Drive,Farmington, MO 63640
$374,999
- 3 Beds
- 3 Baths
- 3,356 sq. ft.
- Single family
- Active
Listed by: jared gidney
Office: gidney legacy estates realty, llc.
MLS#:26054426
Source:MO_MARIS
Price summary
- Price:$374,999
- Price per sq. ft.:$111.74
About this home
Motivated seller!! Price reduced 20,000 for quicker sale. This spacious 3-bedroom, 3-bath home also features four additional finished bonus rooms, giving buyers the flexibility to create up to seven sleeping areas, home offices, guest rooms, hobby spaces, or whatever best fits their needs. Located in a convenient Farmington location near Farmington High School and the Farmington Water Park, this home offers an impressive amount of space both upstairs and down.
The main level includes a dedicated dining room, comfortable family room, kitchen, newer flooring throughout, and carpet that is less than two years old. The completely finished basement adds even more versatility with the four bonus rooms, a wet bar/kitchenette area, generous storage, and its own independent heating and cooling system separate from the main level.
An attached one-car garage offers additional storage as well. With over 3,300 square feet of livable space, multiple flexible living areas, updated flooring, and a location close to schools, recreation, shopping, and more, this home truly has too many features to list....
Contact an agent
Home facts
- Year built:2017
- Subdivision & Development:Liberty Sub
- Listing ID #:26054426
- Added:56 day(s) ago
- Updated:October 19, 2026 at 12:49 PM
Rooms and interior
- Bedrooms:3
- Total bathrooms:3
- Full bathrooms:3
- Rooms Total:14
- Kitchen Description:Dishwasher, Refrigerator
- Basement:Yes
- Living area:3,356 sq. ft.
Heating and cooling
- Cooling:Central Air
- Heating:Electric
- Central air:Yes
Structure and exterior
- Year built:2017
- Building area:3,356 sq. ft.
- Lot area:0.27 Acres
- Architectural Style:Craftsman
- Construction Materials:Vinyl Siding
- Levels:2 Story
Schools
- High school:Farmington Sr. High
- Middle school:Farmington Middle
- Elementary school:Farmington R-VII
Utilities
- Water:Public
- Sewer:Public Sewer
Finances and disclosures
- Price:$374,999
- Price per sq. ft.:$111.74
- Tax amount:$1,770 (2025)
Parking
- Garage:Yes
- Garage spaces:1
 Copyright 2026 Mid-America Regional Information Systems. All rights reserved. Listings courtesy of Mid-America Regional Information Systems as distributed by MLS GRID <Last Updated October 19, 2026. Mid-America Regional Information Systems provides content displayed here (“provided content”) on an “as is” basis and makes no representations or warranties regarding the provided content, including, but not limited to those of non-infringement, timeliness, accuracy, or completeness. Individuals and companies using information presented are responsible for verification and validation of information they utilize and present to their customers and clients. Mid-America Regional Information Systems will not be liable for any damage or loss resulting from use of the provided content or the products available through Portals, IDX, VOW, and/or Syndication. Recipients of this information shall not resell, redistribute, reproduce, modify, or otherwise copy any portion thereof without the expressed written consent of Mid-America Regional Information Systems. MO_MARIS Member Broker: Tina Besserman
New listings near 304 Kinley Drive
- Coming Soon
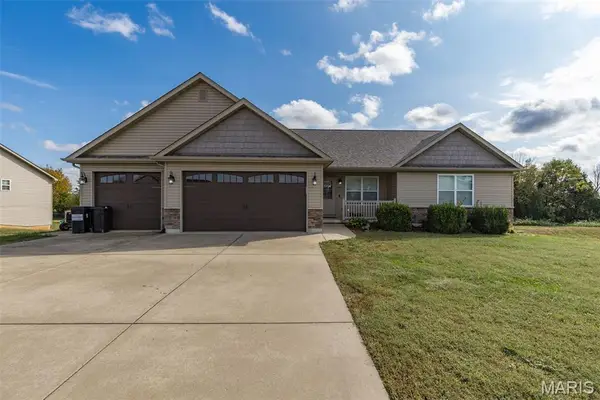 $390,000Coming Soon4 beds 3 baths2,079 sq. ft.
452 Ridge Haven, Farmington, MO 63640
MLS# 26066861Listed by: COLDWELL BANKER HULSEY - Coming Soon
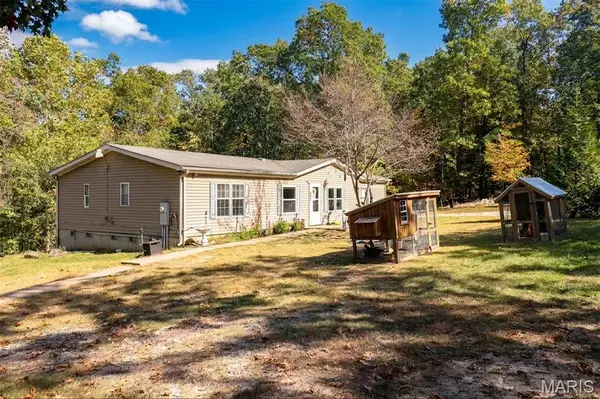 $205,000Coming Soon3 beds 2 baths1,539 sq. ft.
600 Casey Road, Farmington, MO 63640
MLS# 26064515Listed by: EXP REALTY - Coming Soon
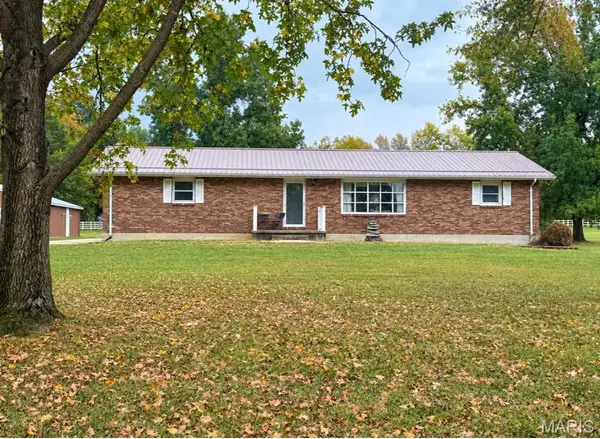 $395,000Coming Soon3 beds 3 baths2,978 sq. ft.
4812 Copenhagen Road, Farmington, MO 63640
MLS# 26066070Listed by: TRIPLE CREEK REALTY LLC - Coming Soon
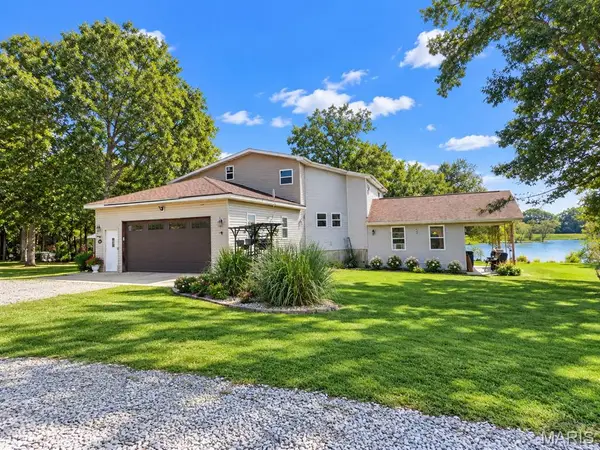 $489,000Coming Soon7 beds 4 baths4,715 sq. ft.
3800 Sand Creek Road, Farmington, MO 63640
MLS# 26063811Listed by: RE/MAX INTEGRITY - New
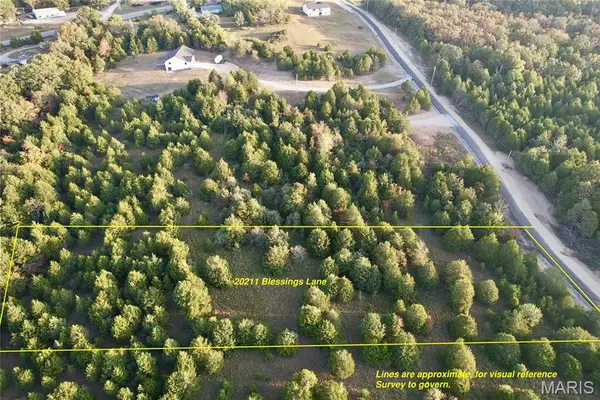 $84,000Active3.73 Acres
20211 Blessings Lane, Farmington, MO 63640
MLS# 26066958Listed by: ROOTED REAL ESTATE & AUCTION CO. - New
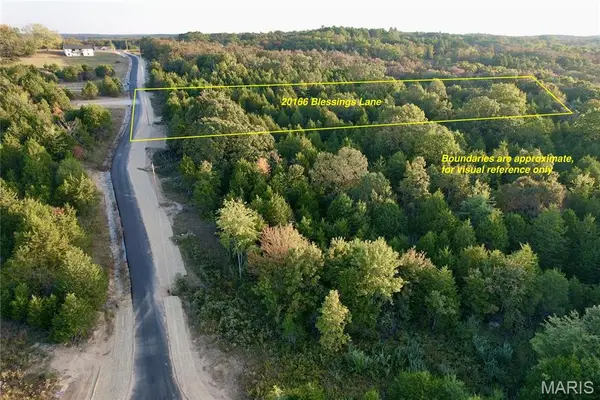 $84,000Active3.74 Acres
20166 Blessings Lane, Farmington, MO 63640
MLS# 26066950Listed by: ROOTED REAL ESTATE & AUCTION CO. - New
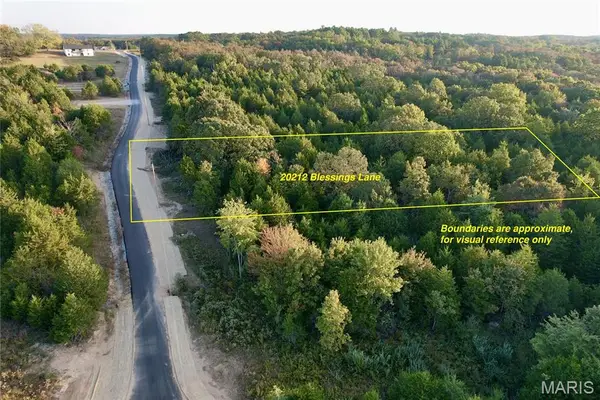 $84,000Active3.74 Acres
20212 Blessings Lane, Farmington, MO 63640
MLS# 26066955Listed by: ROOTED REAL ESTATE & AUCTION CO. - New
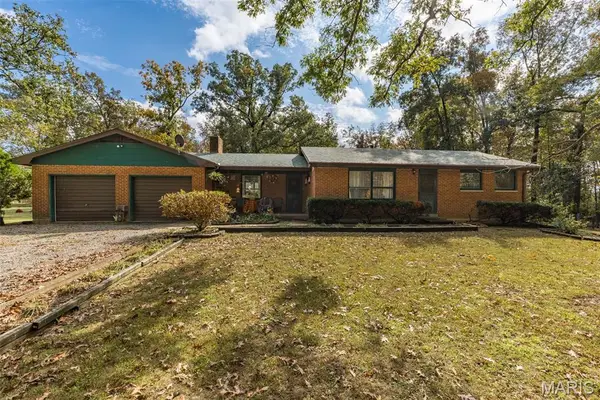 $289,900Active2 beds 2 baths1,915 sq. ft.
2929 Brune Road, Farmington, MO 63640
MLS# 26066689Listed by: COLDWELL BANKER HULSEY - New
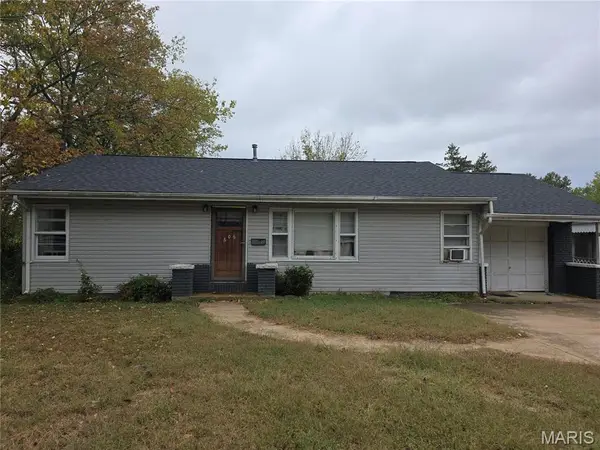 $119,900Active2 beds 1 baths960 sq. ft.
606 Aldergate Street, Farmington, MO 63640
MLS# 26066709Listed by: PLATINUM REALTY OF ST. LOUIS - New
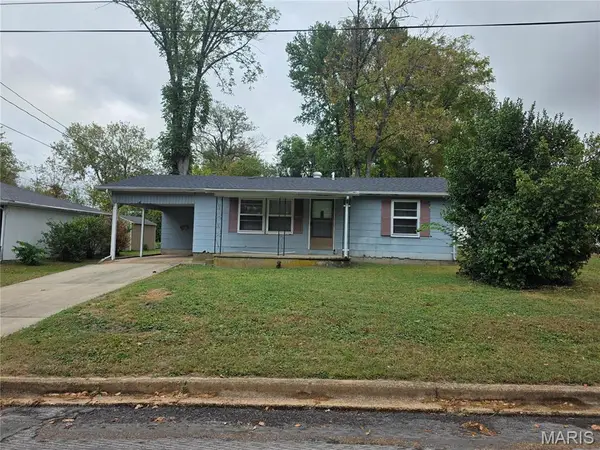 $119,900Active2 beds 2 baths808 sq. ft.
816 Taylor Avenue, Farmington, MO 63640
MLS# 26066724Listed by: PLATINUM REALTY OF ST. LOUIS


Protect your home and budget from life's surprises with an Assurant Home Warranty, backed by a partner that supports you through every step of homeownership. Explore Plans.
©2026 Century 21 Real Estate LLC. All rights reserved. CENTURY 21®, the CENTURY 21 Logo and C21® are service marks owned by Century 21 Real Estate LLC. Century 21 Real Estate LLC fully supports the principles of the Fair Housing Act and the Equal Opportunity Act. Each office is independently owned and operated. Listing information is deemed reliable but not guaranteed accurate.