
505 Hawthorne Drive, Farmington, MO 63640
Local realty services provided by:CENTURY 21 Broughton Team
505 Hawthorne Drive,Farmington, MO 63640
$399,000
- 3 Beds
- 3 Baths
- 2,178 sq. ft.
- Single family
- Active
Listed by: kyle cox
Office: triple creek realty llc.
MLS#:26071595
Source:MO_MARIS
Price summary
- Price:$399,000
- Price per sq. ft.:$183.2
- Monthly HOA dues:$12.5
About this home
SPRINGBROOK PARK Welcome to 505 Hawthorne Drive, a home with a special place in Farmington's history! As the very first home built in the highly sought-after Springbrook Park neighborhood, this beautiful all-brick ranch enjoys a prominent corner-lot setting with mature trees and approximately 0.65 acres. Offering 2,178 square feet of main-level living space, 3 bedrooms, 2.5 bathrooms, and a spacious side-entry 2-car garage, this home combines timeless character with thoughtful conveniences.
Step inside to discover original hardwood floors, a welcoming living room with vaulted ceilings and a gas-log fireplace, a formal dining room, and a kitchen featuring granite countertops, stainless steel appliances, and an adjoining breakfast area. The spacious primary suite includes a walk-in closet and private bath, while main-level laundry adds everyday convenience.
One of the standout features is the whole-house natural gas generator, offering added peace of mind when the power goes out! Natural gas also fuels the furnace, fireplace, and even the permanently installed backyard BBQ grill, so there's no need to refill propane tanks. Outside, enjoy the spacious yard, mature shade trees, and patio, perfect for relaxing or entertaining.
And here's a fun piece of nostalgia: the home even features an old-school intercom system, a charming throwback that's sure to spark some curiosity and conversation!
Need more room? The full unfinished basement offers tremendous potential, with tall ceilings, plumbing already stubbed for an additional bathroom, an existing basement drainage and waterproofing system, and plenty of room to envision a recreation area, workshop, or additional finished space.
With its distinctive history, desirable location, generous lot, and combination of classic craftsmanship and modern conveniences, 505 Hawthorne Drive offers a wonderful opportunity to make your home in one of Farmington's most established neighborhoods!...
Contact an agent
Home facts
- Year built:1995
- Subdivision & Development:Springbrook Park
- Listing ID #:26071595
- Added:8 day(s) ago
- Updated:November 19, 2026 at 04:42 PM
Rooms and interior
- Bedrooms:3
- Total bathrooms:3
- Full bathrooms:2
- Half bathrooms:1
- Rooms Total:10
- Kitchen Description:Dishwasher, Disposal, Electric Cooktop, Microwave, Refrigerator
- Basement:Yes
- Basement Description:Bath/Stubbed, Concrete, Full, Sump Pump, Unfinished
- Living area:2,178 sq. ft.
Heating and cooling
- Cooling:Central Air
- Heating:Forced Air, Gas
- Central air:Yes
Structure and exterior
- Year built:1995
- Building area:2,178 sq. ft.
- Lot area:0.65 Acres
- Lot Features:Corner Lot
- Architectural Style:Ranch
- Construction Materials:Brick
- Foundation Description:Concrete
- Levels:1 Story
Schools
- High school:Farmington Sr. High
- Middle school:Farmington Middle
- Elementary school:Farmington R-VII
Utilities
- Water:Public
- Sewer:Public Sewer
Finances and disclosures
- Price:$399,000
- Price per sq. ft.:$183.2
- Tax amount:$2,336 (2025)
Parking
- Garage:Yes
- Garage spaces:2
 Copyright 2026 Mid-America Regional Information Systems. All rights reserved. Listings courtesy of Mid-America Regional Information Systems as distributed by MLS GRID <Last Updated November 19, 2026. Mid-America Regional Information Systems provides content displayed here (“provided content”) on an “as is” basis and makes no representations or warranties regarding the provided content, including, but not limited to those of non-infringement, timeliness, accuracy, or completeness. Individuals and companies using information presented are responsible for verification and validation of information they utilize and present to their customers and clients. Mid-America Regional Information Systems will not be liable for any damage or loss resulting from use of the provided content or the products available through Portals, IDX, VOW, and/or Syndication. Recipients of this information shall not resell, redistribute, reproduce, modify, or otherwise copy any portion thereof without the expressed written consent of Mid-America Regional Information Systems.
New listings near 505 Hawthorne Drive
- Coming Soon
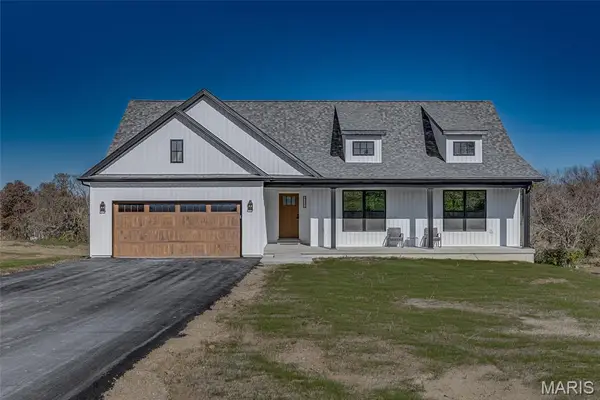 $499,000Coming Soon3 beds 2 baths1,907 sq. ft.
4321 Whispering Woods Road, Farmington, MO 63640
MLS# 26073386Listed by: KBH REALTY GROUP - New
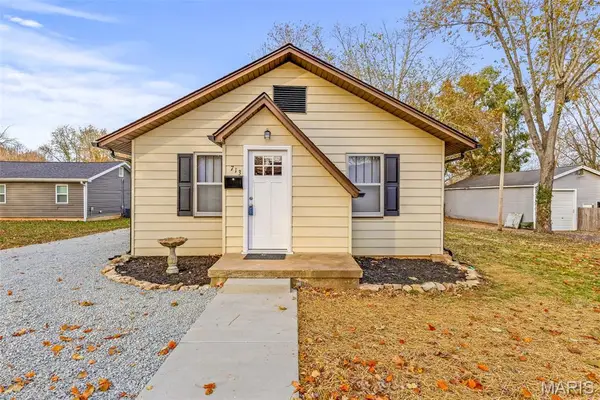 $225,000Active3 beds 2 baths1,210 sq. ft.
713 Forster Street, Farmington, MO 63640
MLS# 26073447Listed by: KELLER WILLIAMS REALTY PLATINUM - New
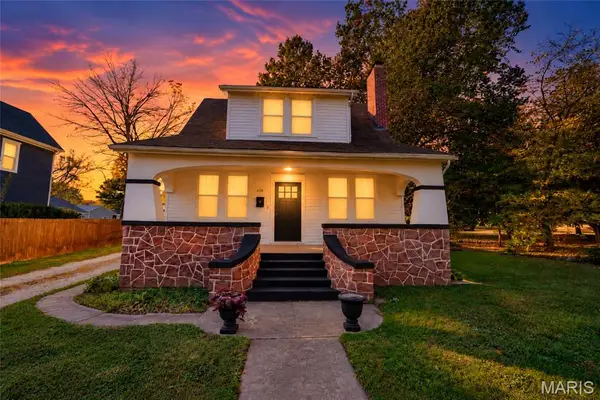 $299,900Active4 beds 2 baths1,622 sq. ft.
408 W 1st Street, Farmington, MO 63640
MLS# 26069804Listed by: TRIPLE CREEK REALTY LLC - New
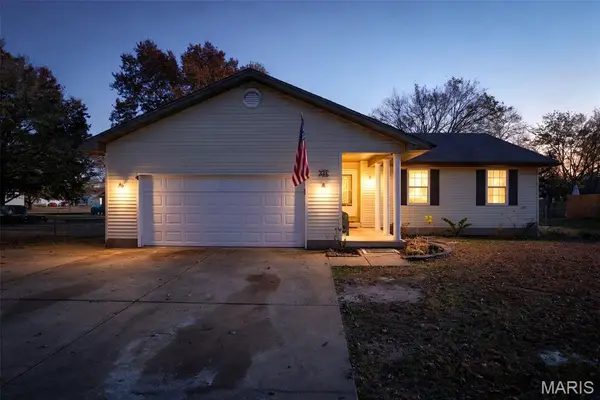 $235,000Active4 beds 3 baths2,303 sq. ft.
644 Burks Road, Farmington, MO 63640
MLS# 26069548Listed by: COLDWELL BANKER REALTY - GUNDAKER - New
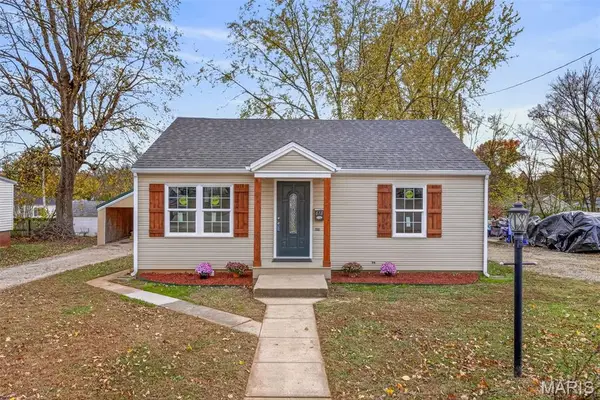 $215,000Active2 beds 1 baths940 sq. ft.
618 E College Street, Farmington, MO 63640
MLS# 26071908Listed by: KELLER WILLIAMS REALTY PLATINUM 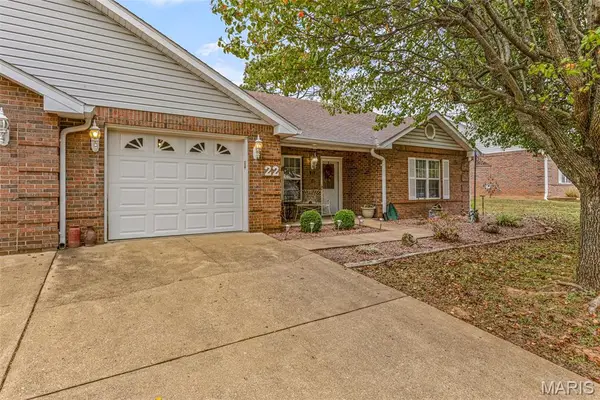 $189,700Pending2 beds 2 baths1,355 sq. ft.
530 Ashbrook Drive #22, Farmington, MO 63640
MLS# 26070780Listed by: KELLER WILLIAMS REALTY PLATINUM- New
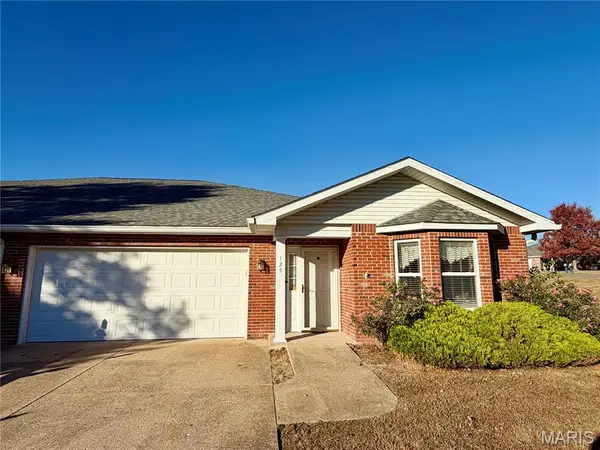 $244,000Active2 beds 2 baths1,902 sq. ft.
125 Delaware Court, Farmington, MO 63640
MLS# 26071575Listed by: KELLER WILLIAMS REALTY PLATINUM - New
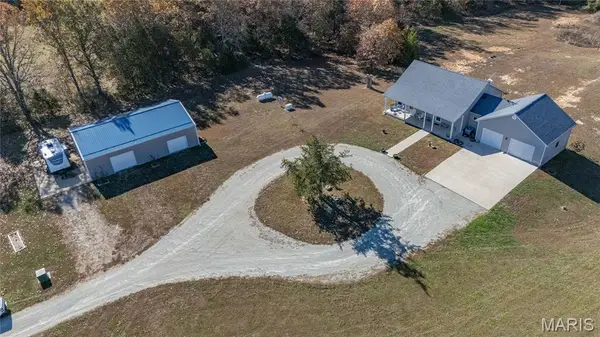 $599,000Active3 beds 4 baths2,822 sq. ft.
705 Plummer Road, Farmington, MO 63640
MLS# 26071756Listed by: KBH REALTY GROUP - New
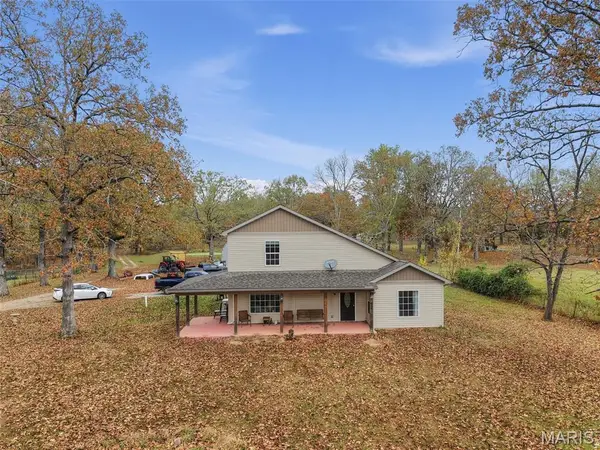 $425,000Active3 beds 3 baths1,880 sq. ft.
6337 Highway Dd, Farmington, MO 63640
MLS# 26071640Listed by: HOMEFRONT REAL ESTATE GROUP, LLC


Protect your home and budget from life's surprises with an Assurant Home Warranty, backed by a partner that supports you through every step of homeownership. Explore Plans.
©2026 Century 21 Real Estate LLC. All rights reserved. CENTURY 21®, the CENTURY 21 Logo and C21® are service marks owned by Century 21 Real Estate LLC. Century 21 Real Estate LLC fully supports the principles of the Fair Housing Act and the Equal Opportunity Act. Each office is independently owned and operated. Listing information is deemed reliable but not guaranteed accurate.