
541 John David Drive, Farmington, MO 63640
Local realty services provided by:CENTURY 21 Bailey & Co.
541 John David Drive,Farmington, MO 63640
$299,999
- 3 Beds
- 2 Baths
- 1,298 sq. ft.
- Single family
- Pending
Listed by: jonathon counts
Office: united country salem realty
MLS#:26032461
Source:MO_MARIS
Price summary
- Price:$299,999
- Price per sq. ft.:$231.12
About this home
This beautifully maintained 3-bedroom, 2-bath home offers the perfect blend of comfort, convenience, and peaceful living. Featuring a full dry basement, there’s plenty of room for storage, hobbies, or future expansion. Recent updates include a new water heater and water softener, while modern appliances and convenient first-floor laundry add everyday functionality and style.
The home’s partial brick exterior provides timeless curb appeal, complemented by an attached garage and concrete driveway for added convenience and practicality. A well-manicured yard and tasteful landscaping create a warm and inviting atmosphere from the moment you arrive.
Step into the backyard and discover your own private oasis — complete with a generously sized deck perfect for entertaining, grilling, or relaxing in the peaceful surroundings. The backyard also features a cozy firepit area ideal for evening gatherings and a convenient storage shed offering additional space for tools, lawn equipment, or outdoor essentials.
Located just minutes from everyday amenities, this home is nestled in a subdivision ideal for peaceful evening walks or fishing near beautiful Asher Lake. Combining privacy, charm, and convenience, this property is ready to welcome you home....
Contact an agent
Home facts
- Year built:2003
- Listing ID #:26032461
- Added:4 day(s) ago
- Updated:May 29, 2026 at 07:56 AM
Rooms and interior
- Bedrooms:3
- Total bathrooms:2
- Full bathrooms:2
- Rooms Total:11
- Kitchen Description:Dishwasher, Range, Refrigerator, Water Softener
- Basement:Yes
- Living area:1,298 sq. ft.
Heating and cooling
- Cooling:Central Air
- Heating:Natural Gas
- Central air:Yes
Structure and exterior
- Year built:2003
- Building area:1,298 sq. ft.
- Lot area:0.3 Acres
- Architectural Style:Ranch
- Construction Materials:Brick, Concrete, Vinyl Siding
- Levels:1 Story
Schools
- High school:Farmington Sr. High
- Middle school:Farmington Middle
- Elementary school:Farmington R-VII
Utilities
- Water:Public
- Sewer:Public Sewer
Finances and disclosures
- Price:$299,999
- Price per sq. ft.:$231.12
- Tax amount:$1,577 (2025)
Features and amenities
- Amenities:High Ceilings, Pantry, Water Softener
Parking
- Garage:Yes
- Garage spaces:2
 Copyright 2026 Mid-America Regional Information Systems. All rights reserved. Listings courtesy of Mid-America Regional Information Systems as distributed by MLS GRID <Last Updated May 29, 2026. Mid-America Regional Information Systems provides content displayed here (“provided content”) on an “as is” basis and makes no representations or warranties regarding the provided content, including, but not limited to those of non-infringement, timeliness, accuracy, or completeness. Individuals and companies using information presented are responsible for verification and validation of information they utilize and present to their customers and clients. Mid-America Regional Information Systems will not be liable for any damage or loss resulting from use of the provided content or the products available through Portals, IDX, VOW, and/or Syndication. Recipients of this information shall not resell, redistribute, reproduce, modify, or otherwise copy any portion thereof without the expressed written consent of Mid-America Regional Information Systems. MO_MARIS Member Broker: Tina Besserman
New listings near 541 John David Drive
- New
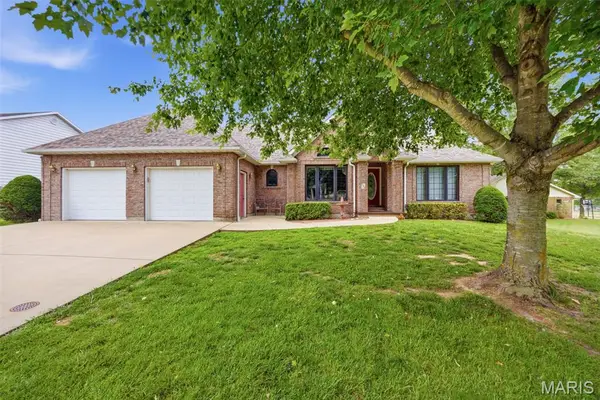 $429,900Active3 beds 2 baths2,033 sq. ft.
124 Meramec Drive, Farmington, MO 63640
MLS# 26030712Listed by: TRIPLE CREEK REALTY LLC - New
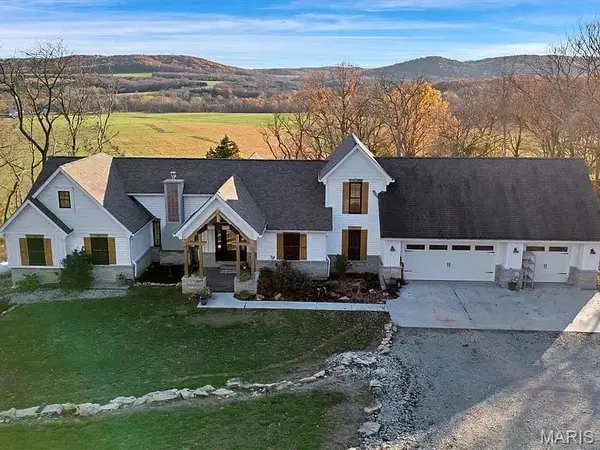 $599,900Active4 beds 4 baths2,600 sq. ft.
24925 State Route Mm, Farmington, MO 63640
MLS# 26033075Listed by: TRIPLE CREEK REALTY LLC  $75,000Pending6.15 Acres
736 H Highway, Farmington, MO 63640
MLS# 26033068Listed by: TRIPLE CREEK REALTY LLC- New
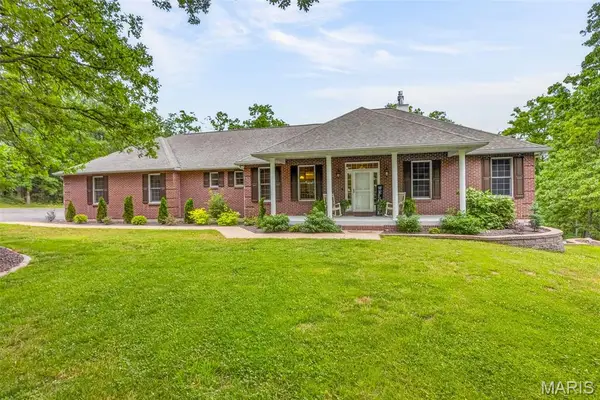 $699,900Active5 beds 5 baths4,648 sq. ft.
414 Silver Creek Road, Farmington, MO 63640
MLS# 26032313Listed by: MY REAL ESTATE, LLC - Coming Soon
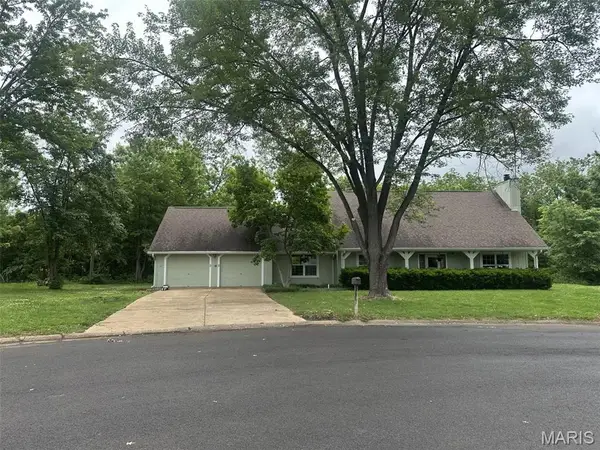 $320,000Coming Soon3 beds 2 baths
436 Shenandoah Drive, Farmington, MO 63640
MLS# 26031093Listed by: COLDWELL BANKER HULSEY - Coming Soon
 $309,900Coming Soon3 beds 3 baths
88 Trophy Drive, Farmington, MO 63640
MLS# 26032107Listed by: TRIPLE CREEK REALTY LLC - New
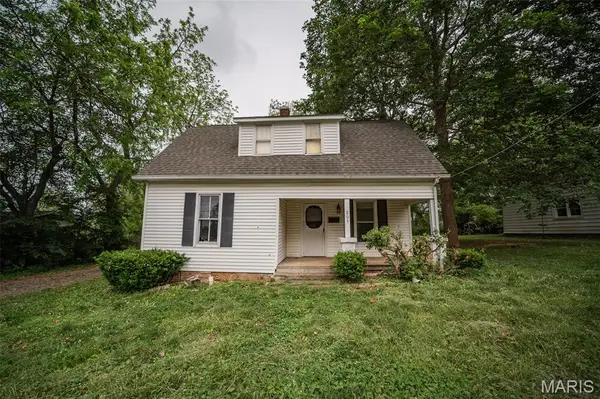 $135,000Active4 beds 2 baths1,397 sq. ft.
904 S Washington Street, Farmington, MO 63640
MLS# 26031416Listed by: HOMEBOUND REALTY LLC - New
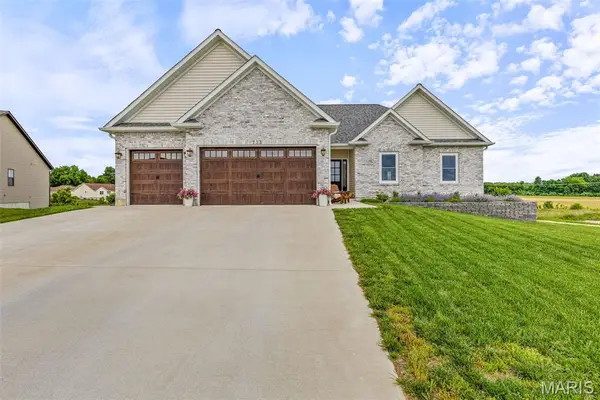 $525,000Active4 beds 3 baths3,500 sq. ft.
733 Magnolia Drive, Farmington, MO 63640
MLS# 26032155Listed by: COLDWELL BANKER HULSEY - New
 $379,900Active4 beds 3 baths1,559 sq. ft.
1204 Boone Court, Farmington, MO 63640
MLS# 26032164Listed by: COLDWELL BANKER HULSEY


Protect your home and budget from life's surprises with an Assurant Home Warranty, backed by a partner that supports you through every step of homeownership. Explore Plans.
©2026 Century 21 Real Estate LLC. All rights reserved. CENTURY 21®, the CENTURY 21 Logo and C21® are service marks owned by Century 21 Real Estate LLC. Century 21 Real Estate LLC fully supports the principles of the Fair Housing Act and the Equal Opportunity Act. Each office is independently owned and operated. Listing information is deemed reliable but not guaranteed accurate.