
70 Swan Lane, Farmington, MO 63640
Local realty services provided by:CENTURY 21 CopperKey Realty
70 Swan Lane,Farmington, MO 63640
$315,000
- 3 Beds
- 3 Baths
- 2,113 sq. ft.
- Single family
- Active
Listed by: natalia hibbert
Office: midwest real estate
MLS#:26046192
Source:MO_MARIS
Price summary
- Price:$315,000
- Price per sq. ft.:$149.08
- Monthly HOA dues:$45
About this home
Welcome to this beautiful 3-bedroom, 3-bath home situated on a corner lot in Hunters Ridge Subdivision. Inside, you'll find an inviting open floor plan with hardwood flooring and plenty of space for everyday living. The partially finished walkout basement, with exterior access to the side yard, provides additional living space and plenty of possibilities for a family room, game room, home gym, office, or additional entertaining area.
Step outside to enjoy the deck, completely replaced in 2024, overlooking the newly fenced backyard. The outdoor space includes an area ideal for adding an above-ground pool, along with plenty of room for outdoor dining, entertaining, or simply relaxing. Two outbuildings provide additional storage and flexible space for a workshop, hobby area, or future pool house.
With a walkout basement, newly fenced yard, newer deck, two outbuildings, and corner lot, this Hunters Ridge home offers plenty of space inside and out.
Contact an agent
Home facts
- Year built:2004
- Subdivision & Development:Hunters Ridge
- Listing ID #:26046192
- Added:52 day(s) ago
- Updated:September 10, 2026 at 03:37 PM
Rooms and interior
- Bedrooms:3
- Total bathrooms:3
- Full bathrooms:3
- Rooms Total:8
- Kitchen Description:Dishwasher, Disposal, Microwave, Range, Refrigerator
- Basement:Yes
- Basement Description:Full, Partially Finished
- Living area:2,113 sq. ft.
Heating and cooling
- Cooling:Central Air, Electric
- Heating:Electric, Forced Air
- Central air:Yes
Structure and exterior
- Year built:2004
- Building area:2,113 sq. ft.
- Lot area:0.33 Acres
- Lot Features:Corner Lot
- Architectural Style:Ranch, Traditional
- Construction Materials:Vinyl Siding
- Levels:1 Story
Schools
- High school:Central High
- Middle school:Central Middle
- Elementary school:Central Elem.
Utilities
- Water:Community
- Sewer:Private Sewer
Finances and disclosures
- Price:$315,000
- Price per sq. ft.:$149.08
- Tax amount:$1,683 (2025)
Features and amenities
- Amenities:High Ceilings, Open Floorplan
Parking
- Garage:Yes
- Garage spaces:2
 Copyright 2026 Mid-America Regional Information Systems. All rights reserved. Listings courtesy of Mid-America Regional Information Systems as distributed by MLS GRID <Last Updated September 10, 2026. Mid-America Regional Information Systems provides content displayed here (“provided content”) on an “as is” basis and makes no representations or warranties regarding the provided content, including, but not limited to those of non-infringement, timeliness, accuracy, or completeness. Individuals and companies using information presented are responsible for verification and validation of information they utilize and present to their customers and clients. Mid-America Regional Information Systems will not be liable for any damage or loss resulting from use of the provided content or the products available through Portals, IDX, VOW, and/or Syndication. Recipients of this information shall not resell, redistribute, reproduce, modify, or otherwise copy any portion thereof without the expressed written consent of Mid-America Regional Information Systems.
New listings near 70 Swan Lane
- Coming Soon
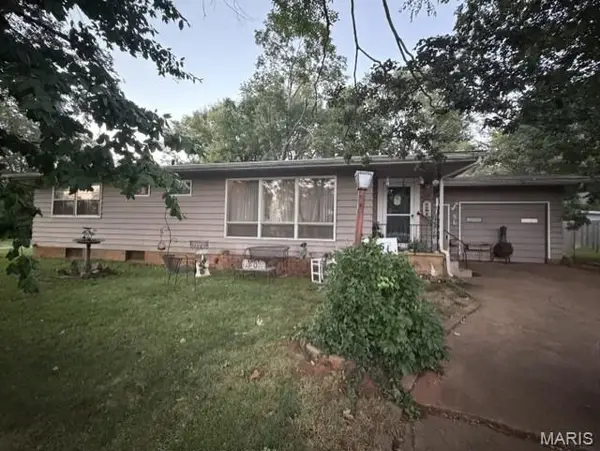 $182,900Coming Soon3 beds 2 baths2,326 sq. ft.
135 Pine Street, Farmington, MO 63640
MLS# 26057272Listed by: TRIPLE CREEK REALTY LLC - Coming Soon
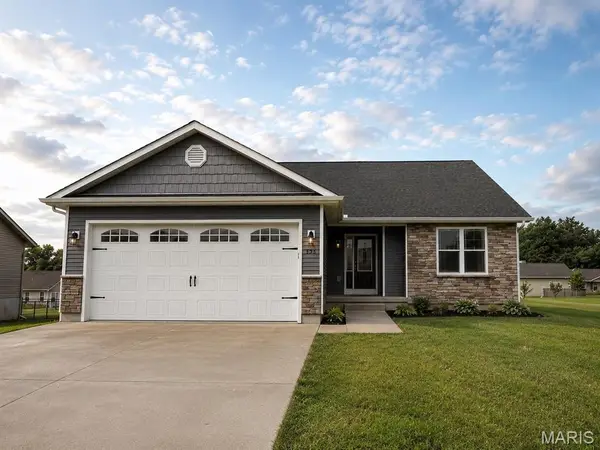 $329,999Coming Soon3 beds 2 baths1,737 sq. ft.
735 Skye View Court, Farmington, MO 63640
MLS# 26054095Listed by: COLDWELL BANKER HULSEY - Coming Soon
 $425,000Coming Soon3 beds 2 baths1,968 sq. ft.
1188 Stonegate Drive, Farmington, MO 63640
MLS# MAR24025232Listed by: REAL BROKER LLC - New
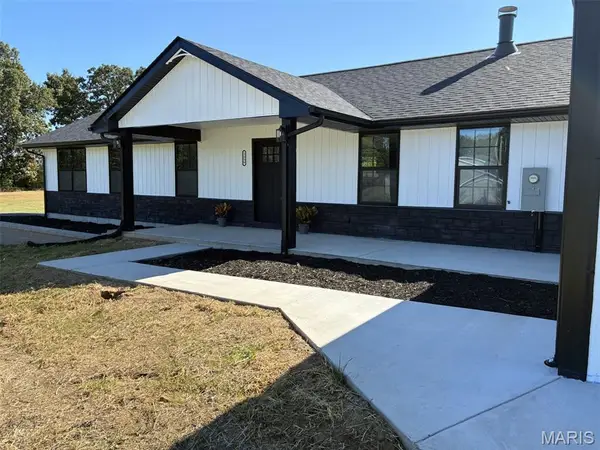 $410,000Active3 beds 2 baths1,500 sq. ft.
2656 Cynthia Court, Farmington, MO 63640
MLS# 26057841Listed by: GATEWAY REAL ESTATE - New
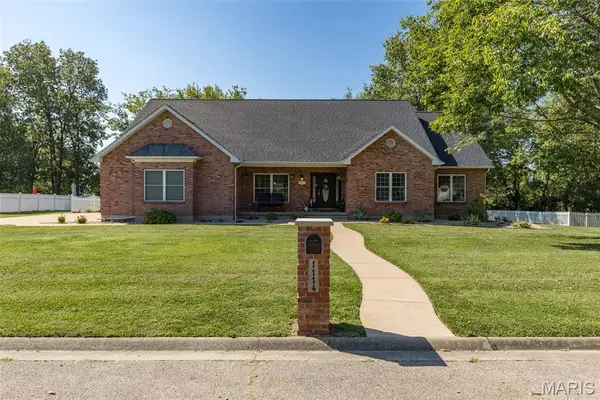 $479,900Active3 beds 2 baths2,451 sq. ft.
1114 Springbrook Park Drive, Farmington, MO 63640
MLS# 26057134Listed by: COLDWELL BANKER HULSEY - New
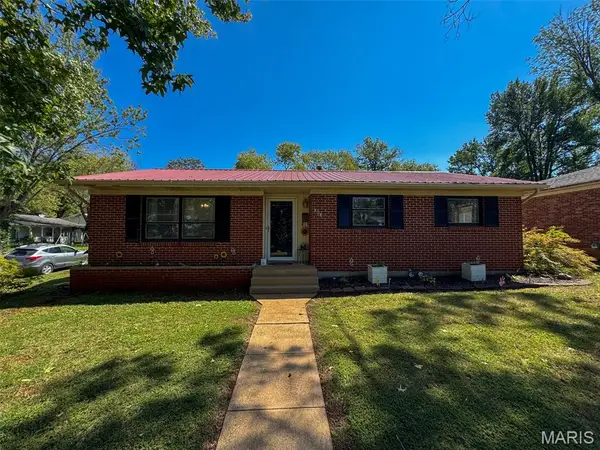 $210,000Active3 beds 1 baths1,205 sq. ft.
808 Taylor Ave, Farmington, MO 63640
MLS# 26057585Listed by: WHITETAIL PROPERTIES REAL ESTATE, LLC - New
 $399,900Active3 beds 1 baths1,326 sq. ft.
5808 & 5802 Highway F, Farmington, MO 63640
MLS# 26057597Listed by: MY REAL ESTATE, LLC - New
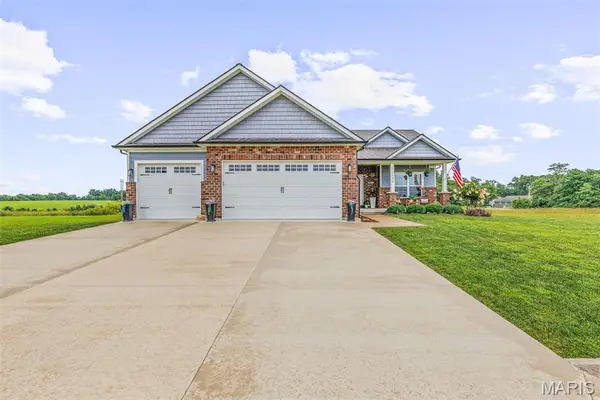 $455,000Active3 beds 2 baths1,888 sq. ft.
1090 Aspen Drive, Farmington, MO 63640
MLS# 26051232Listed by: COLDWELL BANKER HULSEY - New
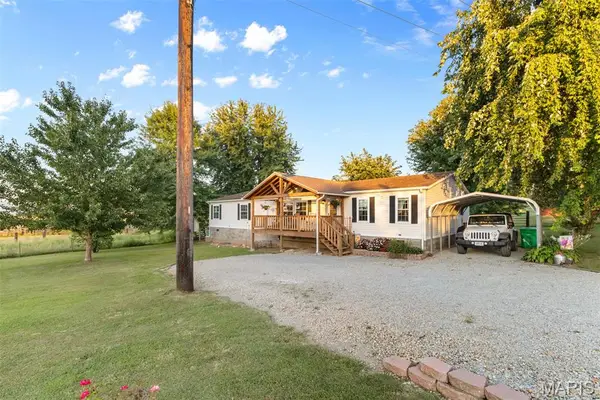 $430,000Active4 beds 2 baths2,046 sq. ft.
1974 Old Fredericktown Road, Farmington, MO 63640
MLS# 26056687Listed by: TRIPLE CREEK REALTY LLC - New
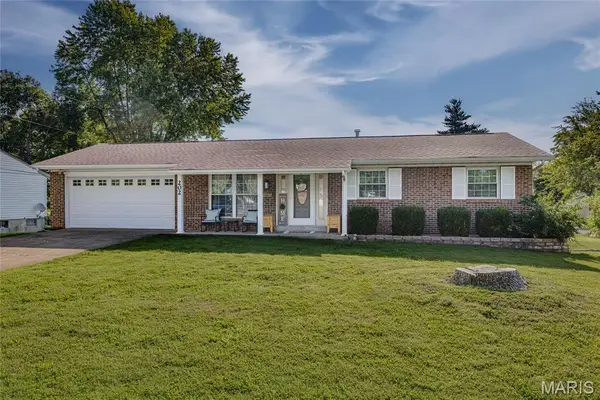 $239,000Active3 beds 2 baths1,378 sq. ft.
202 Meadowbrook Drive, Farmington, MO 63640
MLS# 26056628Listed by: KBH REALTY GROUP


Protect your home and budget from life's surprises with an Assurant Home Warranty, backed by a partner that supports you through every step of homeownership. Explore Plans.
©2026 Century 21 Real Estate LLC. All rights reserved. CENTURY 21®, the CENTURY 21 Logo and C21® are service marks owned by Century 21 Real Estate LLC. Century 21 Real Estate LLC fully supports the principles of the Fair Housing Act and the Equal Opportunity Act. Each office is independently owned and operated. Listing information is deemed reliable but not guaranteed accurate.