910 W Davis St, Fayette, MO 65248
Local realty services provided by:CENTURY 21 McDaniel Realty
Listed by: sean moore
Office: remax boone realty
MLS#:435845
Source:MO_CBOR
Price summary
- Price:$265,000
- Price per sq. ft.:$98.81
About this home
Nestled on approximately 1.25 acres, this well-maintained 4-bedroom, 2-bath home offers over 2,650 square feet of living space with the perfect blend of small-town charm and room to spread out. Enjoy relaxing mornings on the welcoming front porch or evenings on the spacious back porch overlooking the expansive yard. Recent improvements include a new roof (2023) and significant foundation updates, providing added peace of mind. A detached garage with an attached workshop offers abundant space for storage, hobbies, or projects. Conveniently located within walking distance to local schools, this property is ready to welcome you home.
Contact an agent
Home facts
- Year built:1920
- Subdivision & Development:FAYETTE
- Listing ID #:435845
- Added:64 day(s) ago
- Updated:September 12, 2026 at 03:45 PM
Rooms and interior
- Bedrooms:4
- Total bathrooms:2
- Full bathrooms:2
- Rooms Total:2
- Flooring:Carpet, Tile, Vinyl, Wood
- Dining Description:Breakfast Room, Formal Dining
- Bathrooms Description:Tub/Shower
- Kitchen Description:Dishwasher, Refrigerator
- Basement:Yes
- Basement Description:Walk-Out Access
- Living area:2,682 sq. ft.
Heating and cooling
- Cooling:Central Electric
- Heating:Forced Air, Heating, Natural Gas
Structure and exterior
- Year built:1920
- Building area:2,682 sq. ft.
- Lot area:1.25 Acres
- Lot Features:Level
- Architectural Style:Historic
- Exterior Features:Covered, Deck, Front Porch, Vegetable Garden
- Foundation Description:Poured Concrete
- Levels:2 Story
Schools
- High school:Fayette
- Middle school:Fayette
- Elementary school:Fayette
Utilities
- Water:City
Finances and disclosures
- Price:$265,000
- Price per sq. ft.:$98.81
- Tax amount:$1,358 (2024)
Features and amenities
- Appliances:Dishwasher, Refrigerator
- Laundry features:Washer/DryerConnectn
- Amenities:High Speed Internet Access, Tub/Shower
- Pool features:Swimming Pool
Parking
- Parking description:Detached
- Garage spaces:2
New listings near 910 W Davis St
- New
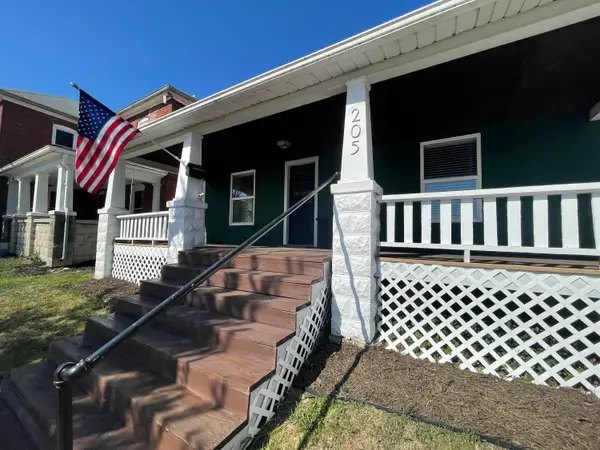 $205,000Active5 beds 2 baths2,053 sq. ft.
205 N Church St, FAYETTE, MO 65248
MLS# 437143Listed by: PROMO REAL ESTATE - New
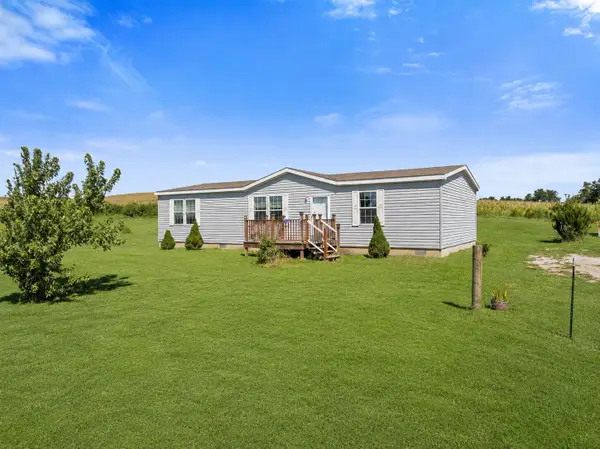 $225,000Active3 beds 2 baths1,512 sq. ft.
1225 Missouri 5, FAYETTE, MO 65248
MLS# 437010Listed by: JCRP MANAGEMENT, LLC 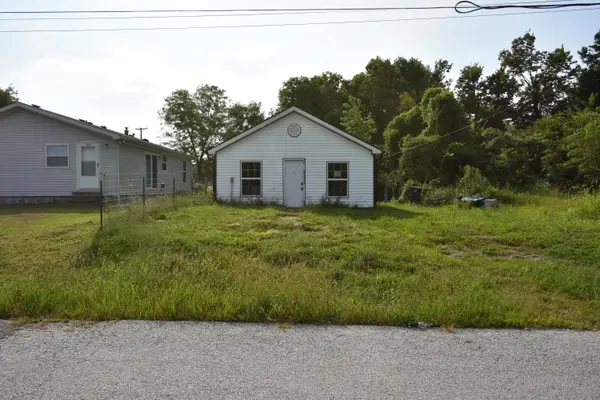 $82,000Active2 beds 1 baths958 sq. ft.
308 Railroad St, FAYETTE, MO 65248
MLS# 436944Listed by: REMAX BOONE REALTY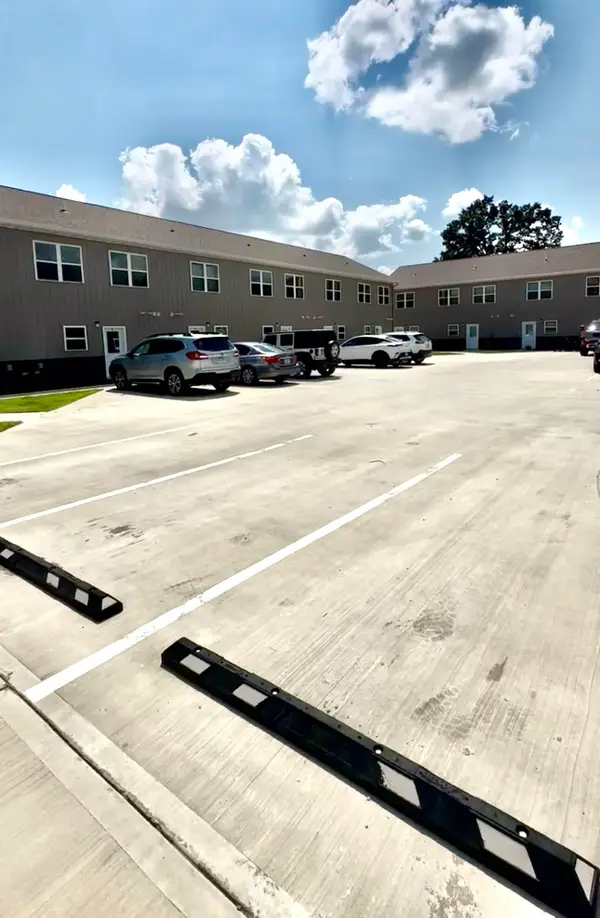 $2,500,000Active-- beds -- baths
504 Oaklawn Ave, FAYETTE, MO 65248
MLS# 436892Listed by: EXP REALTY LLC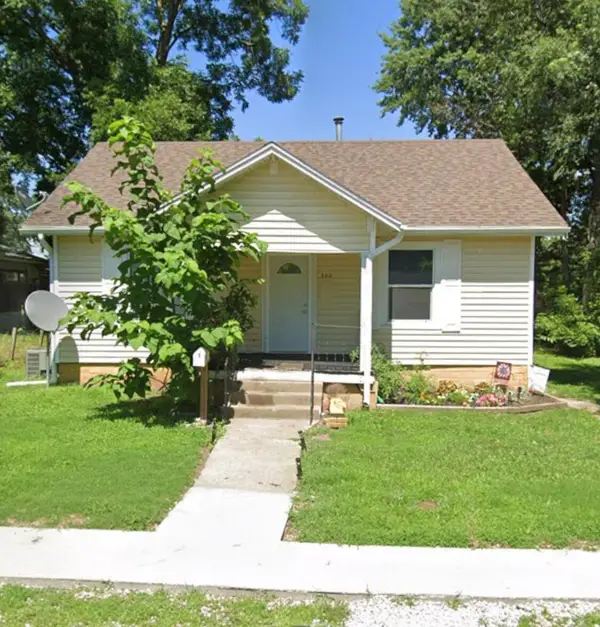 $85,000Active3 beds 1 baths900 sq. ft.
302 Watts Ave, FAYETTE, MO 65248
MLS# 436893Listed by: EXP REALTY LLC
 $140,000Active4 beds 2 baths1,910 sq. ft.
901 W Davis St, FAYETTE, MO 65248
MLS# 436860Listed by: CENTURY 21 ACCESS $150,000Pending20 Acres
00 County 208 Road, Fayette, MO 65248
MLS# 26054876Listed by: TROPHY PROPERTIES & AUCTION $179,000Active3 beds 1 baths1,050 sq. ft.
103 Silvey St, FAYETTE, MO 65248
MLS# 436816Listed by: JCRP MANAGEMENT, LLC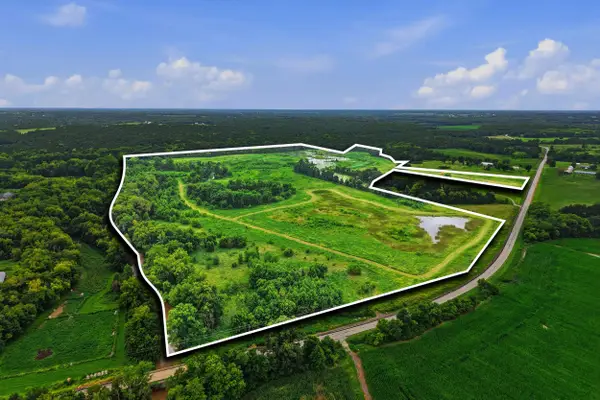 $469,000Pending110 Acres
Tract 1 Hwy 124, FAYETTE, MO 65248
MLS# 436552Listed by: WEICHERT, REALTORS - HOUSE OF BROKERS $675,000Active1 beds 1 baths1,402 sq. ft.
121 County Road 110, FAYETTE, MO 65248
MLS# 436472Listed by: REMAX BOONE REALTY


Protect your home and budget from life's surprises with an Assurant Home Warranty, backed by a partner that supports you through every step of homeownership. Explore Plans.
©2026 Century 21 Real Estate LLC. All rights reserved. CENTURY 21®, the CENTURY 21 Logo and C21® are service marks owned by Century 21 Real Estate LLC. Century 21 Real Estate LLC fully supports the principles of the Fair Housing Act and the Equal Opportunity Act. Each office is independently owned and operated. Listing information is deemed reliable but not guaranteed accurate.