
1235 Greenmar Drive, Fenton, MO 63026
Local realty services provided by:CENTURY 21 CopperKey Realty
1235 Greenmar Drive,Fenton, MO 63026
$225,000
- 4 Beds
- 2 Baths
- 1,754 sq. ft.
- Single family
- Pending
Listed by: susan g martin
Office: coldwell banker realty - gundaker
MLS#:26054679
Source:MO_MARIS
Price summary
- Price:$225,000
- Price per sq. ft.:$128.28
- Monthly HOA dues:$9.17
About this home
Opportunity awaits in this spacious 4-bedroom, 2-bath home located in the highly regarded AAA Rockwood School District. Perfect for an Investor or Rehabber in a sought after area in Fenton! This home offers a versatile split-level floor plan, this home features laminate wood flooring throughout much of the main level, generous living and dining spaces, and an eat-in kitchen with abundant cabinetry and exterior French doors. The main floor also has 3 bedrooms and a full bathroom. The lower level expands the living space with a large family room highlighted by a classic brick fireplace, a 4th bedroom, full bathroom, plus unfinished space for laundry, storage, or future possibilities. Outside, enjoy a spacious fenced backyard with mature trees, a patio, and plenty of room for gardening, recreation, pets, or entertaining. An attached garage adds everyday convenience. With some TLC and thoughtful updates, this home offers an excellent opportunity to create a space that reflects your personal style while building equity in a desirable Rockwood location. Bring your ideas and imagine the possibilities! Property is being sold "as is" with seller providing NO inspections or repairs....
Contact an agent
Home facts
- Year built:1969
- Subdivision & Development:Green Mar 1
- Listing ID #:26054679
- Added:14 day(s) ago
- Updated:September 12, 2026 at 08:12 AM
Rooms and interior
- Bedrooms:4
- Total bathrooms:2
- Full bathrooms:2
- Rooms Total:9
- Kitchen Description:Dishwasher, Disposal, Microwave, Refrigerator
- Basement:Yes
- Basement Description:Concrete, Partially Finished, Sleeping Area, Storage Space
- Living area:1,754 sq. ft.
Heating and cooling
- Cooling:Central Air
- Heating:Forced Air, Natural Gas
- Central air:Yes
Structure and exterior
- Year built:1969
- Building area:1,754 sq. ft.
- Lot area:0.18 Acres
- Architectural Style:Split Foyer
- Construction Materials:Concrete, Frame, Vinyl Siding
- Foundation Description:Concrete
Schools
- High school:Rockwood Summit Sr. High
- Middle school:Rockwood South Middle
- Elementary school:Bowles Elem.
Utilities
- Water:Public
- Sewer:Public Sewer
Finances and disclosures
- Price:$225,000
- Price per sq. ft.:$128.28
- Tax amount:$3,452 (2025)
Features and amenities
- Amenities:Pantry
Parking
- Total parking spaces:1
- Garage:Yes
- Garage spaces:1
 Copyright 2026 Mid-America Regional Information Systems. All rights reserved. Listings courtesy of Mid-America Regional Information Systems as distributed by MLS GRID <Last Updated September 12, 2026. Mid-America Regional Information Systems provides content displayed here (“provided content”) on an “as is” basis and makes no representations or warranties regarding the provided content, including, but not limited to those of non-infringement, timeliness, accuracy, or completeness. Individuals and companies using information presented are responsible for verification and validation of information they utilize and present to their customers and clients. Mid-America Regional Information Systems will not be liable for any damage or loss resulting from use of the provided content or the products available through Portals, IDX, VOW, and/or Syndication. Recipients of this information shall not resell, redistribute, reproduce, modify, or otherwise copy any portion thereof without the expressed written consent of Mid-America Regional Information Systems.
New listings near 1235 Greenmar Drive
- Open Sun, 1 to 3pmNew
 $489,900Active4 beds 3 baths2,616 sq. ft.
963 San Sebastian Drive, Fenton, MO 63026
MLS# 26057634Listed by: POST PROPERTIES AND REALTY INC  $295,000Pending3 beds 2 baths1,877 sq. ft.
251 Peffer Lane, Fenton, MO 63026
MLS# 26054733Listed by: KELLER WILLIAMS REALTY ST. LOUIS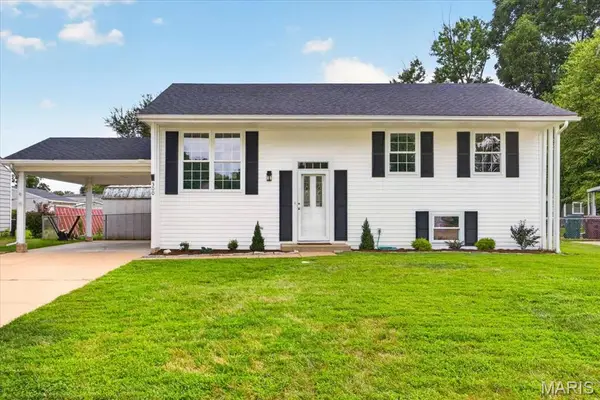 $299,000Pending4 beds 2 baths1,800 sq. ft.
300 Chrysler Drive, Fenton, MO 63026
MLS# 26051989Listed by: COMPASS REALTY GROUP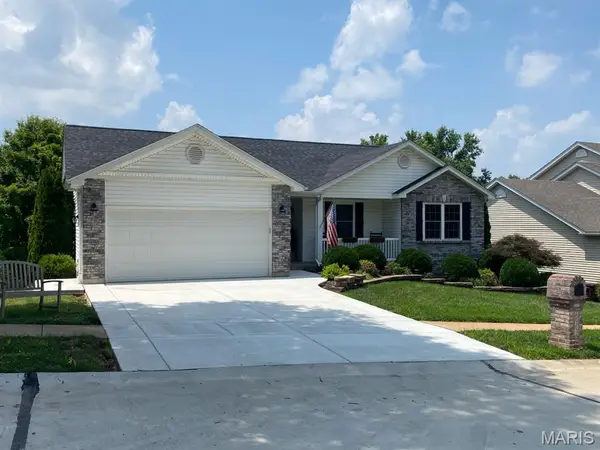 $420,000Pending4 beds 3 baths2,622 sq. ft.
633 Winter Hill Circle, Fenton, MO 63026
MLS# 26050850Listed by: THREE DOORS LLC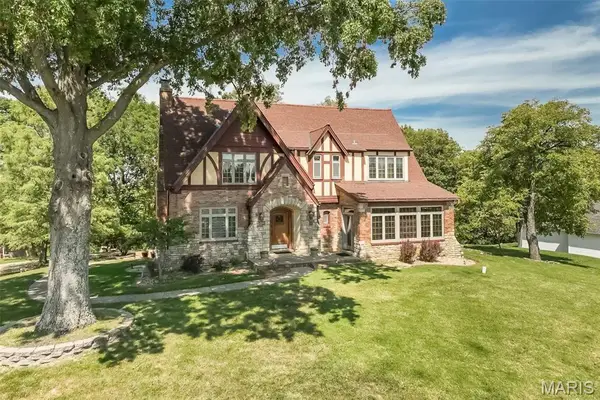 $699,000Pending4 beds 4 baths3,621 sq. ft.
735 River Hills Drive, Fenton, MO 63026
MLS# 26022772Listed by: COLDWELL BANKER REALTY - GUNDAKER WEST REGIONAL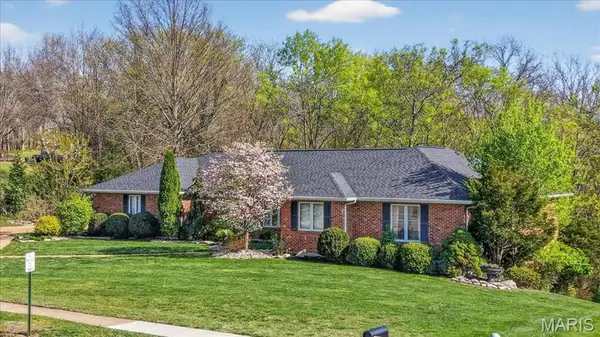 $630,000Pending5 beds 4 baths3,206 sq. ft.
790 Villa Gran Way, Fenton, MO 63026
MLS# 26019132Listed by: BERKSHIRE HATHAWAY HOMESERVICES SELECT PROPERTIES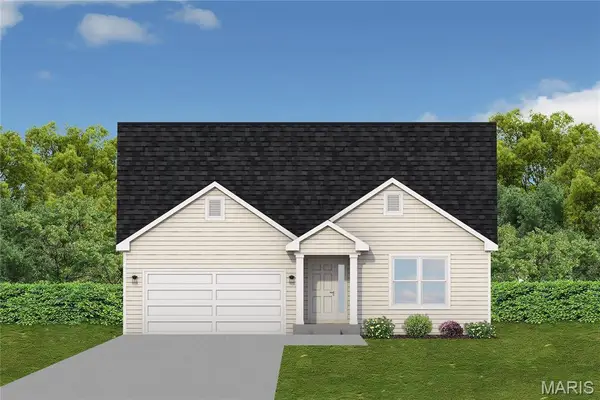 $454,373Pending3 beds 2 baths1,642 sq. ft.
1607 Louisiana Drive, Herculaneum, MO 63048
MLS# 26016839Listed by: RE/MAX BEST CHOICE ST. LOUIS


Protect your home and budget from life's surprises with an Assurant Home Warranty, backed by a partner that supports you through every step of homeownership. Explore Plans.
©2026 Century 21 Real Estate LLC. All rights reserved. CENTURY 21®, the CENTURY 21 Logo and C21® are service marks owned by Century 21 Real Estate LLC. Century 21 Real Estate LLC fully supports the principles of the Fair Housing Act and the Equal Opportunity Act. Each office is independently owned and operated. Listing information is deemed reliable but not guaranteed accurate.