
1654 Summit Terrace Court, Fenton, MO 63026
Local realty services provided by:CENTURY 21 Broughton Team
1654 Summit Terrace Court,Fenton, MO 63026
$650,000Last list price
- 4 Beds
- 5 Baths
- - sq. ft.
- Single family
- Sold
Listed by: christie lewis
Office: sold in the lou
MLS#:26037617
Source:MO_MARIS
Sorry, we are unable to map this address
Price summary
- Price:$650,000
- Monthly HOA dues:$34.58
About this home
This meticulously maintained lovely home is nestled on a cul-de-sac. Upon arriving you will notice the manicured lawn and picturesque landscaping featuring ambiently placed landscape lighting, irrigation for both the front and backyards. The backyard is a paradise of its own backing to lush trees and having a large stamped concrete patio to sit and take in the quintessential view. The patio extends from the walk-out basement under the maintenance free deck–large enough to add your own porch swing, hammock or generous sized patio furniture. Other elements in addition to thoughtful landscaping include a Japanese koi fish pond– creating an intensely peaceful, meditative, experience. "Little fishies” are ready for their new owners–top all of this off with a 3 light vintage style park lantern, the large lighted tree and you have yourself visual harmony that creates an immediate feeling of relaxation.
If you can think of the details in the backyard, you can only imagine the details put into the interior! Before we begin, you should know that every single detail added to this home was done for the love of the home…so let’s begin with the covered front porch and let’s walk-in through the newer decorative, leaded front door w/sidelights. Stepping in your eyes will be drawn to a home filled with ornate trim & moldings, hand–scraped tasteful + timeless/versatile hardwood flooring and an entryway that is anchored by a beautifully refined solid oak staircase, and accented by ornate black spindles. The 9ft ceilings on this main floor add even more architectural grandeur.
The updated kitchen is just beautiful featuring 42" perfectly "greige" neutral cabinets that are a perfect blend of gray and beige to go with any color scheme! The cabinet's elegance stands on its own with their crown molding, soft close + pull-out trays, undermount cabinet lighting and topped off with glass-tile backsplash, granite counters+stainless steel appliances. Center island offers additional storage + seating. The butler’s pantry is perfect “pouring area” for a dry bar or coffee bar! Choose to enjoy your meals in the eat-in kitchen with a bay window (adorned with decorative moldings) that takes in your green space and invites you to come out to the beautiful deck or enjoy it in your elegant formal dining area! Your kitchen area flows directly into the large family room with yet another bay window (5 pane) to take in the view! The family room has floor to ceiling custom built-ins w/lighting, a gas fireplace with neutral brick+solid wood mantel. The home office is enclosed with French doors with upscale molding as well!
There’s a large main floor laundry/mudroom with a nicer laundry sink + built-in cabinets and folding station! The powder room is updated and has a very nice vessel sink!
The upper level features 4 bedrooms and 3 full bathrooms! The LOFT area is great for a second living area, additional home office or gaming room! The expansive primary bedroom has soaring vaulted ceilings, a large walk-in closet, ensuite-2 sinks, shower + a jetted tub! Bedrooms 3 & 4th have their own Jack ‘n Jill bathroom. Bedroom #2 can take full use of the 3rd hallway bathroom that has also been refreshed!
Finished lower level ready for entertaining featuring many great spaces & aspects! Family room has a gas ventless fireplace, WET-BAR with mini fridge+mounted Bar TV! Game room or seating/dining! Workout area for home gym! Half Bath and a large storage room w/built-in shelving. Might I add that the lower level is a walk-out with double doors that both open to enjoy that backyard scenic experience.
Great location walk to Rockwood Summit High School & Middle School. Hear the band practice on occasion and the energy from football games! Quick access Highways 141, 44 & 30! Impeccably maintained – Roof (2021) DUAL HVAC UNITS (2021/2015) WaterHtr~5 yrs old. 3 car garage insulated
walls+garage door. Interior pics up Wed & SHOWINGS start SAT 6/20 9am...
Contact an agent
Home facts
- Year built:2002
- Subdivision & Development:Summit View Estates
- Listing ID #:26037617
- Added:46 day(s) ago
- Updated:August 01, 2026 at 10:33 AM
Rooms and interior
- Bedrooms:4
- Total bathrooms:5
- Full bathrooms:3
- Half bathrooms:2
- Rooms Total:9
- Kitchen Description:Dishwasher, Microwave, Refrigerator
- Basement:Yes
- Basement Description:Finished, Full, Storage Space, Walk-Out Access
Heating and cooling
- Cooling:Central Air, Electric
- Heating:Forced Air, Natural Gas
- Central air:Yes
Structure and exterior
- Year built:2002
- Lot Features:Cul-De-Sac
- Architectural Style:Traditional
- Construction Materials:Brick Veneer, Vinyl Siding
- Levels:2 Story
Schools
- High school:Rockwood Summit Sr. High
- Middle school:Rockwood South Middle
- Elementary school:Stanton Elem.
Utilities
- Water:Public
- Sewer:Public Sewer
Finances and disclosures
- Price:$650,000
- Tax amount:$8,061 (2025)
Parking
- Total parking spaces:3
- Garage:Yes
- Garage spaces:3
 Copyright 2026 Mid-America Regional Information Systems. All rights reserved. Listings courtesy of Mid-America Regional Information Systems as distributed by MLS GRID <Last Updated August 1, 2026. Mid-America Regional Information Systems provides content displayed here (“provided content”) on an “as is” basis and makes no representations or warranties regarding the provided content, including, but not limited to those of non-infringement, timeliness, accuracy, or completeness. Individuals and companies using information presented are responsible for verification and validation of information they utilize and present to their customers and clients. Mid-America Regional Information Systems will not be liable for any damage or loss resulting from use of the provided content or the products available through Portals, IDX, VOW, and/or Syndication. Recipients of this information shall not resell, redistribute, reproduce, modify, or otherwise copy any portion thereof without the expressed written consent of Mid-America Regional Information Systems.
New listings near 1654 Summit Terrace Court
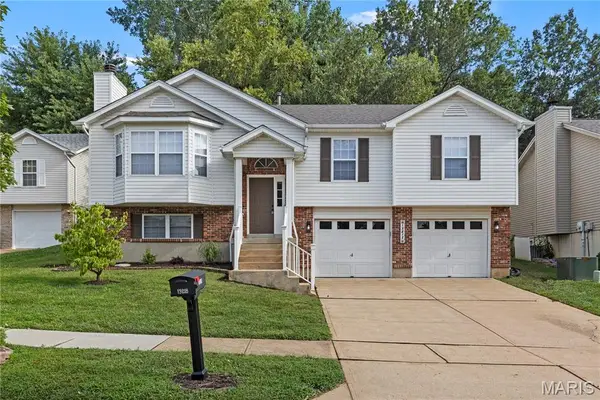 $399,900Pending3 beds 3 baths2,078 sq. ft.
13218 Wintergreen Estates Drive, Fenton, MO 63026
MLS# 26044036Listed by: THE CLOSING PROS LLC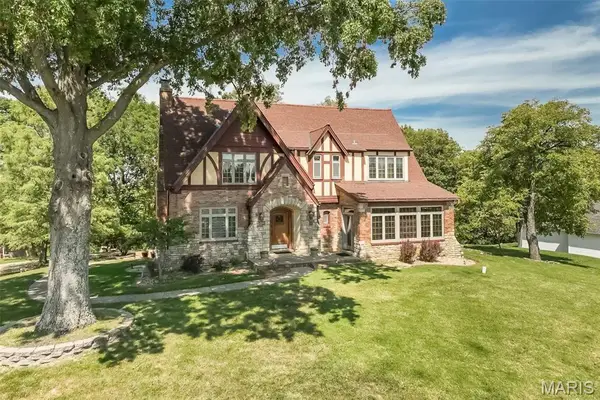 $699,000Active4 beds 4 baths3,621 sq. ft.
735 River Hills Drive, Fenton, MO 63026
MLS# 26022772Listed by: COLDWELL BANKER REALTY - GUNDAKER WEST REGIONAL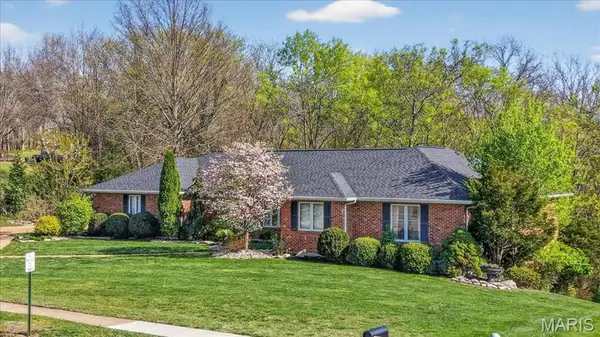 $649,000Active5 beds 4 baths3,206 sq. ft.
790 Villa Gran Way, Fenton, MO 63026
MLS# 26019132Listed by: BERKSHIRE HATHAWAY HOMESERVICES SELECT PROPERTIES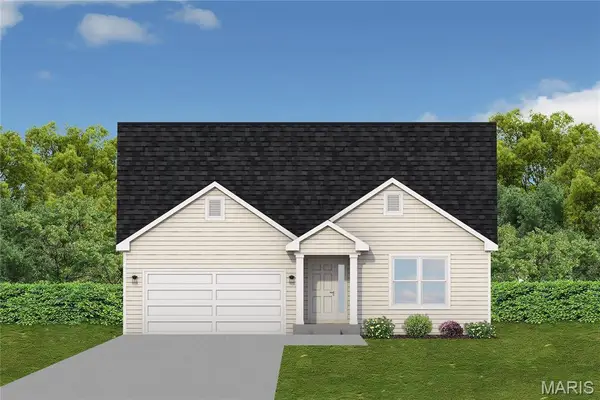 $454,373Pending3 beds 2 baths1,642 sq. ft.
1607 Louisiana Drive, Herculaneum, MO 63048
MLS# 26016839Listed by: RE/MAX BEST CHOICE ST. LOUIS- Coming Soon
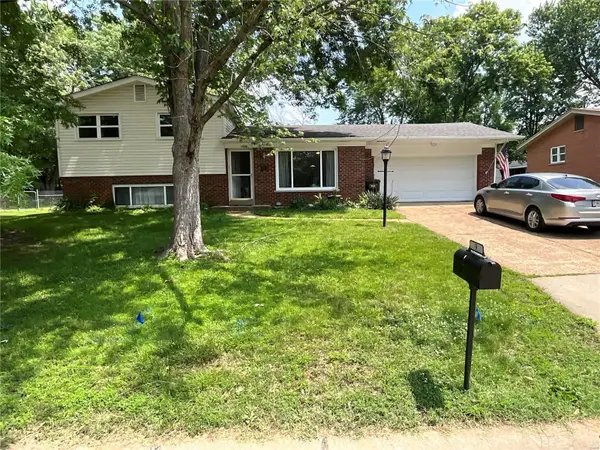 $299,900Coming Soon3 beds 3 baths
9 Fircrest Lane, Fenton, MO 63026
MLS# MAR23029608Listed by: WILLIAM R LEAHY REAL ESTATE


Protect your home and budget from life's surprises with an Assurant Home Warranty, backed by a partner that supports you through every step of homeownership. Explore Plans.
©2026 Century 21 Real Estate LLC. All rights reserved. CENTURY 21®, the CENTURY 21 Logo and C21® are service marks owned by Century 21 Real Estate LLC. Century 21 Real Estate LLC fully supports the principles of the Fair Housing Act and the Equal Opportunity Act. Each office is independently owned and operated. Listing information is deemed reliable but not guaranteed accurate.