
46 Heritage Pointe Circle, Fenton, MO 63026
Local realty services provided by:CENTURY 21 Community
46 Heritage Pointe Circle,Fenton, MO 63026
$765,000Last list price
- 4 Beds
- 4 Baths
- - sq. ft.
- Single family
- Sold
Listed by: susan g martin
Office: coldwell banker realty - gundaker
MLS#:26022408
Source:MO_MARIS
Sorry, we are unable to map this address
Price summary
- Price:$765,000
- Monthly HOA dues:$54.17
About this home
Welcome Home to 46 Heritage Pointe Circle. Some homes are simply move-in ready. This one is ready for life.
Tucked into a quiet cul-de-sac in the heart of Fenton's sought-after Legacy Pointe subdivision, this move-in ready, beautifully updated 4-bedroom, 4-bath home is zoned for the highly regarded Uthoff Valley Elementary and Rockwood Summit High School — two of the top-rated schools in the Rockwood School District. A neighborhood bus stop right on the corner means an easy, safe commute to school, with no busy street crossings required. Step inside to rich hardwood floors and a thoughtfully designed open-concept layout that flows naturally from room to room. The living room's custom built-ins and bold designer accents create a space that feels curated, not cookie-cutter. The adjoining dining room, wrapped in striking wallpaper beneath a dramatic tray ceiling, sets the stage for everything from casual family dinners to milestone celebrations.
The updated kitchen anchors the home with a generous island and abundant cabinetry, designed for real life — morning coffee rushes, weekend baking projects, and everyone gathering before dinner. Serious cooks will appreciate the premium GE Monogram 36-inch gas cooktop with integrated downdraft vent and GE Monogram double wall oven, paired with a brand-new dishwasher for effortless cleanup. Upstairs, the primary suite is a true retreat — a vaulted ceiling, dedicated sitting area, and ensuite bath create a private escape at the end of the day. The custom walk-in closet is a showpiece in its own right, with dedicated his and hers sides — hers featuring a locking jewelry drawer — plus generous shoe storage on both sides. Three additional bedrooms each feature their own custom-designed walk-in closet systems, offering the kind of thoughtful storage that's rare to find.
The finished lower level offers two distinct spaces designed for the way your family actually lives. A dedicated media room with surround sound is perfect for movie nights or watching the big game, while an entertainer's lounge — anchored by a custom wet bar with integrated wine cooler — sets the scene for game nights, holiday gatherings, or simply unwinding after a long day.
Outside, privacy is the headline. Unlike many homes in the area, 46 Heritage Pointe backs to no rear neighbors, creating a true sense of seclusion rarely found this close to the heart of Fenton. New 8-foot Andersen sliding doors open onto a spacious covered deck, perfect for dining and lounging rain or shine. Just steps away, an outdoor kitchen with a kamado-style grill makes weekend cookouts effortless, while a hot tub and beautifully landscaped patio with a soothing water feature round out the entertaining space. Beyond the patio, an expansive, fully fenced backyard offers plenty of room for kids to run, play, or for a future swing set or trampoline. Major systems have been thoughtfully maintained, including a new roof, new upstairs HVAC system, a new washer and dryer, and a whole-home surge protector. The 3-car garage includes a dedicated EV charger, ready for your electric vehicle from day one.
An exceptional value in Legacy Pointe. With premium finishes, true outdoor privacy, and a level of craftsmanship rarely found in the neighborhood, 46 Heritage Pointe offers a compelling opportunity in one of Fenton's most desirable communities. This move-in ready home is more than a house — it's where your family's next chapter begins....
Contact an agent
Home facts
- Year built:2006
- Subdivision & Development:Commons At Legacy Pointe The
- Listing ID #:26022408
- Added:84 day(s) ago
- Updated:August 18, 2026 at 07:51 AM
Rooms and interior
- Bedrooms:4
- Total bathrooms:4
- Full bathrooms:3
- Half bathrooms:1
- Rooms Total:15
- Kitchen Description:Dishwasher, Disposal, Microwave, Refrigerator
- Basement:Yes
- Basement Description:Concrete, Full, Partially Finished, Sleeping Area, Sump Pump
Heating and cooling
- Cooling:Central Air, Zoned
- Heating:Forced Air, Natural Gas, Zoned
- Central air:Yes
Structure and exterior
- Year built:2006
- Architectural Style:Traditional
- Construction Materials:Brick Veneer, Concrete, Vinyl Siding
- Foundation Description:Concrete
- Levels:2 Story
Schools
- High school:Rockwood Summit Sr. High
- Middle school:Rockwood South Middle
- Elementary school:Uthoff Valley Elem.
Utilities
- Water:Public
- Sewer:Public Sewer
Finances and disclosures
- Price:$765,000
- Tax amount:$8,946 (2025)
Features and amenities
- Amenities:Breakfast Bar, Wet Bar
Parking
- Garage:Yes
- Garage spaces:3
 Copyright 2026 Mid-America Regional Information Systems. All rights reserved. Listings courtesy of Mid-America Regional Information Systems as distributed by MLS GRID <Last Updated August 18, 2026. Mid-America Regional Information Systems provides content displayed here (“provided content”) on an “as is” basis and makes no representations or warranties regarding the provided content, including, but not limited to those of non-infringement, timeliness, accuracy, or completeness. Individuals and companies using information presented are responsible for verification and validation of information they utilize and present to their customers and clients. Mid-America Regional Information Systems will not be liable for any damage or loss resulting from use of the provided content or the products available through Portals, IDX, VOW, and/or Syndication. Recipients of this information shall not resell, redistribute, reproduce, modify, or otherwise copy any portion thereof without the expressed written consent of Mid-America Regional Information Systems. MO_MARIS Member Broker: Danielle Little
New listings near 46 Heritage Pointe Circle
- New
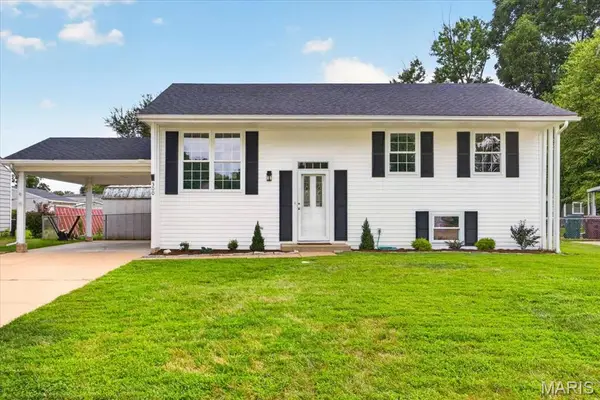 $299,000Active4 beds 2 baths1,800 sq. ft.
300 Chrysler Drive, Fenton, MO 63026
MLS# 26051989Listed by: COMPASS REALTY GROUP - New
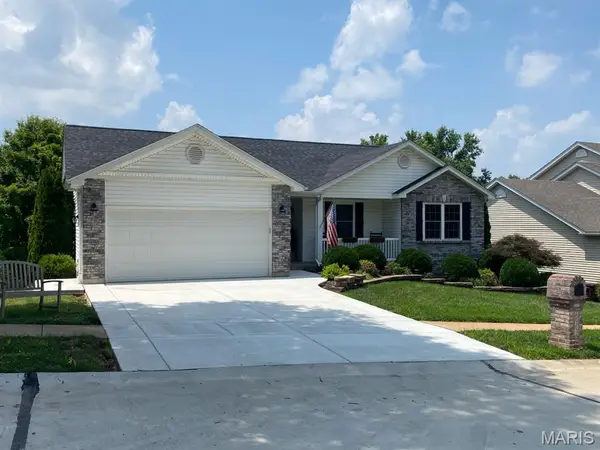 $420,000Active4 beds 3 baths2,622 sq. ft.
633 Winter Hill Circle, Fenton, MO 63026
MLS# 26050850Listed by: THREE DOORS LLC 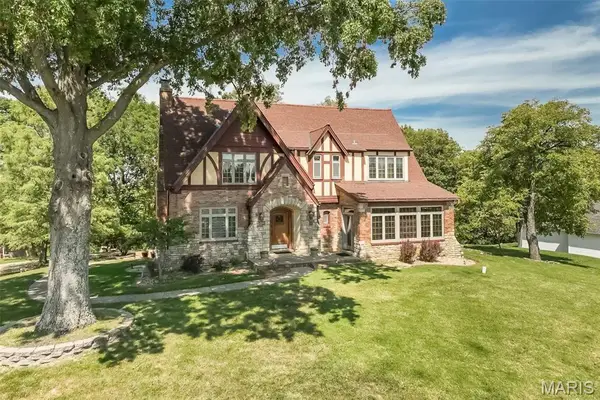 $699,000Pending4 beds 4 baths3,621 sq. ft.
735 River Hills Drive, Fenton, MO 63026
MLS# 26022772Listed by: COLDWELL BANKER REALTY - GUNDAKER WEST REGIONAL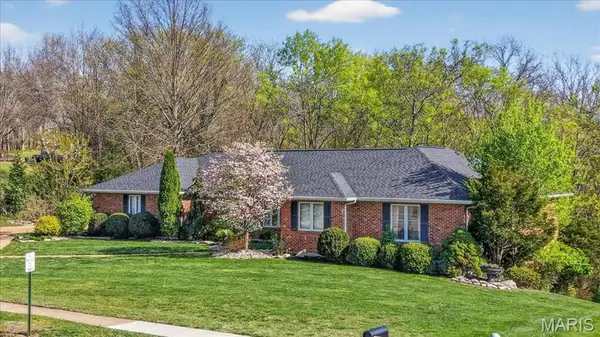 $630,000Active5 beds 4 baths3,206 sq. ft.
790 Villa Gran Way, Fenton, MO 63026
MLS# 26019132Listed by: BERKSHIRE HATHAWAY HOMESERVICES SELECT PROPERTIES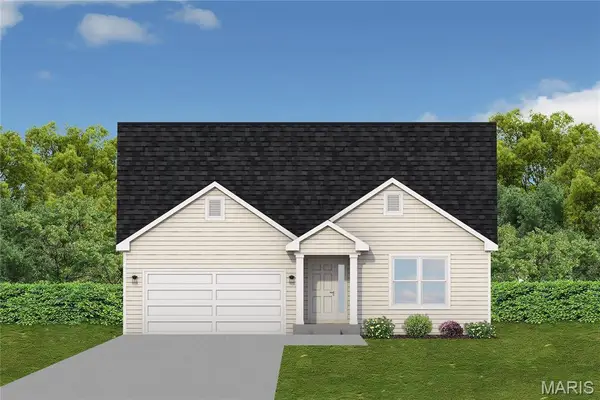 $454,373Pending3 beds 2 baths1,642 sq. ft.
1607 Louisiana Drive, Herculaneum, MO 63048
MLS# 26016839Listed by: RE/MAX BEST CHOICE ST. LOUIS


Protect your home and budget from life's surprises with an Assurant Home Warranty, backed by a partner that supports you through every step of homeownership. Explore Plans.
©2026 Century 21 Real Estate LLC. All rights reserved. CENTURY 21®, the CENTURY 21 Logo and C21® are service marks owned by Century 21 Real Estate LLC. Century 21 Real Estate LLC fully supports the principles of the Fair Housing Act and the Equal Opportunity Act. Each office is independently owned and operated. Listing information is deemed reliable but not guaranteed accurate.