
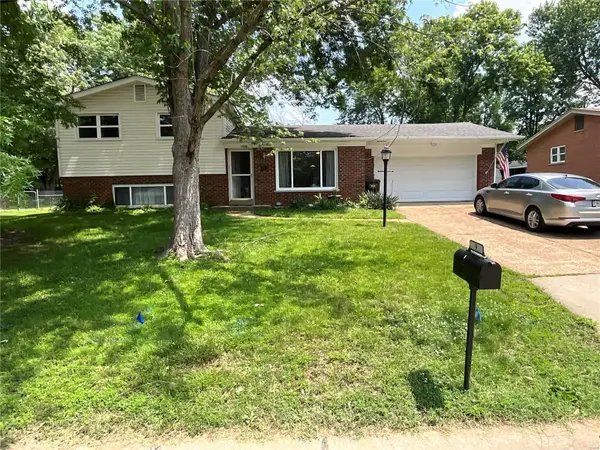
885 San Sebastian Drive, Fenton, MO 63026
Local realty services provided by:CENTURY 21 Bailey & Co.
885 San Sebastian Drive,Fenton, MO 63026
$350,000
- 3 Beds
- 2 Baths
- 2,429 sq. ft.
- Single family
- Active
Listed by: christi r miceli
Office: re/max results
MLS#:26062660
Source:MO_MARIS
Price summary
- Price:$350,000
- Price per sq. ft.:$144.09
- Monthly HOA dues:$5.42
About this home
GREAT OPPORTUNITY TO OWN A THREE BEDROOM RANCH WITH MAIN FLOOR LAUNDRY IN FENTON! THIS PROPERTY IS PRICED WELL BELOW MARKET VALUE FOR COSMETIC UPDATES NEEDED AND IS BEING SOLD AS IS! OWNERS ARE RELOCATING AND DID NOT GET TO MAKING SOME UPDATES THEY WISHED TO DO BUT IT IS A SOLID HOME WITH WONDERFUL BONES! SHOWINGS BEGIN FRIDAY, OCTOBER 2.
Contact an agent
Home facts
- Year built:1983
- Subdivision & Development:San Simeon Estates 2
- Listing ID #:26062660
- Added:24 day(s) ago
- Updated:October 24, 2026 at 03:33 PM
Rooms and interior
- Bedrooms:3
- Total bathrooms:2
- Full bathrooms:2
- Rooms Total:7
- Basement:Yes
- Basement Description:Bath/Stubbed
- Living area:2,429 sq. ft.
Heating and cooling
- Heating:Natural Gas
Structure and exterior
- Year built:1983
- Building area:2,429 sq. ft.
- Lot area:0.24 Acres
- Architectural Style:Ranch
- Levels:1 Story
Schools
- High school:Rockwood Summit Sr. High
- Middle school:Rockwood South Middle
- Elementary school:Uthoff Valley Elem.
Utilities
- Water:Public
- Sewer:Public Sewer
Finances and disclosures
- Price:$350,000
- Price per sq. ft.:$144.09
- Tax amount:$4,472 (2025)
Parking
- Garage:Yes
 Copyright 2026 Mid-America Regional Information Systems. All rights reserved. Listings courtesy of Mid-America Regional Information Systems as distributed by MLS GRID <Last Updated October 24, 2026. Mid-America Regional Information Systems provides content displayed here (“provided content”) on an “as is” basis and makes no representations or warranties regarding the provided content, including, but not limited to those of non-infringement, timeliness, accuracy, or completeness. Individuals and companies using information presented are responsible for verification and validation of information they utilize and present to their customers and clients. Mid-America Regional Information Systems will not be liable for any damage or loss resulting from use of the provided content or the products available through Portals, IDX, VOW, and/or Syndication. Recipients of this information shall not resell, redistribute, reproduce, modify, or otherwise copy any portion thereof without the expressed written consent of Mid-America Regional Information Systems. MO_MARIS Member Broker: Tina Besserman
New listings near 885 San Sebastian Drive
- Coming Soon
 $299,900Coming Soon3 beds 3 baths1,552 sq. ft.
9 Fircrest Lane, Fenton, MO 63026
MLS# MAR23029608Listed by: WILLIAM R LEAHY REAL ESTATE - New
 $1,200,000Active6.23 Acres
749 Gravois Road, Fenton, MO 63026
MLS# 26054651Listed by: WOOD BROTHERS REALTY  $600,000Pending4 beds 4 baths3,416 sq. ft.
1290 Fenton Meadow Court, Fenton, MO 63026
MLS# 26044795Listed by: KELLER WILLIAMS REALTY ST. LOUIS $340,000Pending4 beds 2 baths2,160 sq. ft.
1636 Bowles Avenue, Fenton, MO 63026
MLS# 26064172Listed by: EXP REALTY, LLC $550,000Pending4 beds 3 baths2,760 sq. ft.
1334 Park Meadow Drive, Fenton, MO 63026
MLS# 26058946Listed by: REALTY EXECUTIVES OF ST. LOUIS $319,000Pending2.29 Acres
1475 Uthoff Drive, Fenton, MO 63026
MLS# 26061971Listed by: SIMPLE SOLUTION REAL ESTATE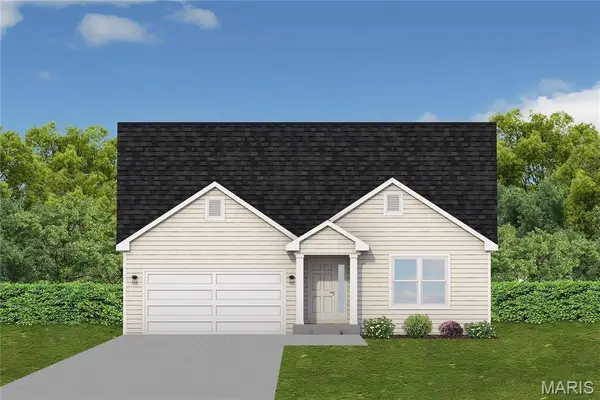 $454,373Pending3 beds 2 baths1,642 sq. ft.
1607 Louisiana Drive, Herculaneum, MO 63048
MLS# 26016839Listed by: RE/MAX BEST CHOICE ST. LOUIS


Protect your home and budget from life's surprises with an Assurant Home Warranty, backed by a partner that supports you through every step of homeownership. Explore Plans.
©2026 Century 21 Real Estate LLC. All rights reserved. CENTURY 21®, the CENTURY 21 Logo and C21® are service marks owned by Century 21 Real Estate LLC. Century 21 Real Estate LLC fully supports the principles of the Fair Housing Act and the Equal Opportunity Act. Each office is independently owned and operated. Listing information is deemed reliable but not guaranteed accurate.