
921 San Luis Drive, Fenton, MO 63026
Local realty services provided by:CENTURY 21 Premiere Realty
921 San Luis Drive,Fenton, MO 63026
$315,000
- 3 Beds
- 2 Baths
- 1,277 sq. ft.
- Single family
- Pending
Listed by: alicia davis
Office: worth clark realty
MLS#:26055593
Source:MO_MARIS
Price summary
- Price:$315,000
- Price per sq. ft.:$246.67
- Monthly HOA dues:$33.33
About this home
Welcome home to this beautiful 13-year ranch home, tucked away in the desirable San Luis Estates subdivision! Enchanting curb appeal, professional landscaping, cozy covered front porch, stylish garage coach lights, and an insulated garage door create an inviting first impression. Step inside to a sun-filled, open floor plan featuring gorgeous hardwood flooring, fresh paint throughout, and striking light fixtures. The spacious Great Room showcases soaring vaulted ceilings and flows seamlessly into the vaulted kitchen, boasting abundant counter space, custom cabinetry, a farmhouse-style stone sink, and stainless-steel GE appliances. This impressive home offers 3 spacious bedrooms with New carpeting, 2 full baths, walk-in closets, thermal tilt-in windows with 2-inch blinds, and 6-panel doors, plus main-floor laundry. The expansive lower level features 2 egress windows, a bathroom rough-in, a Lennox HVAC system, and a sump pump and pit—all awaiting your finishing touches. Step outside and escape to your own private oasis, featuring a professionally designed two-tier custom stone retaining wall, a large fenced-in yard, an expansive stamped concrete patio with a fire pit, and a huge storage shed with stairs leading to an upper loft. Turnkey perfection and the perfect place to call home!...
Contact an agent
Home facts
- Year built:2013
- Subdivision & Development:San Luis Estates
- Listing ID #:26055593
- Added:13 day(s) ago
- Updated:September 12, 2026 at 08:11 AM
Rooms and interior
- Bedrooms:3
- Total bathrooms:2
- Full bathrooms:2
- Rooms Total:5
- Kitchen Description:Dishwasher, Disposal, Microwave
- Basement:Yes
- Basement Description:Roughed-In Bath, Storage Space
- Living area:1,277 sq. ft.
Heating and cooling
- Cooling:Central Air, Electric
- Heating:Electric, Forced Air
- Central air:Yes
Structure and exterior
- Year built:2013
- Building area:1,277 sq. ft.
- Lot area:0.21 Acres
- Lot Features:Cul-De-Sac
- Architectural Style:Ranch
- Construction Materials:Brick Veneer, Vinyl Siding
- Levels:1 Story
Schools
- High school:Northwest High
- Middle school:Northwest Valley School
- Elementary school:Brennan Woods Elem.
Utilities
- Water:Public
- Sewer:Public Sewer
Finances and disclosures
- Price:$315,000
- Price per sq. ft.:$246.67
- Tax amount:$2,529 (2025)
Features and amenities
- Amenities:Open Floorplan, Pantry
Parking
- Total parking spaces:2
- Garage:Yes
- Garage spaces:2
 Copyright 2026 Mid-America Regional Information Systems. All rights reserved. Listings courtesy of Mid-America Regional Information Systems as distributed by MLS GRID <Last Updated September 12, 2026. Mid-America Regional Information Systems provides content displayed here (“provided content”) on an “as is” basis and makes no representations or warranties regarding the provided content, including, but not limited to those of non-infringement, timeliness, accuracy, or completeness. Individuals and companies using information presented are responsible for verification and validation of information they utilize and present to their customers and clients. Mid-America Regional Information Systems will not be liable for any damage or loss resulting from use of the provided content or the products available through Portals, IDX, VOW, and/or Syndication. Recipients of this information shall not resell, redistribute, reproduce, modify, or otherwise copy any portion thereof without the expressed written consent of Mid-America Regional Information Systems.
New listings near 921 San Luis Drive
- Open Sun, 1 to 3pmNew
 $489,900Active4 beds 3 baths2,616 sq. ft.
963 San Sebastian Drive, Fenton, MO 63026
MLS# 26057634Listed by: POST PROPERTIES AND REALTY INC  $295,000Pending3 beds 2 baths1,877 sq. ft.
251 Peffer Lane, Fenton, MO 63026
MLS# 26054733Listed by: KELLER WILLIAMS REALTY ST. LOUIS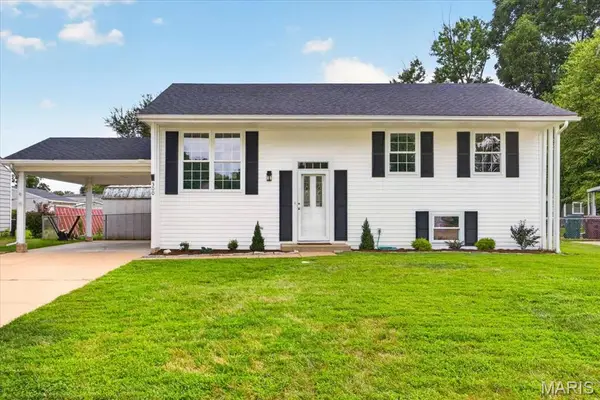 $299,000Pending4 beds 2 baths1,800 sq. ft.
300 Chrysler Drive, Fenton, MO 63026
MLS# 26051989Listed by: COMPASS REALTY GROUP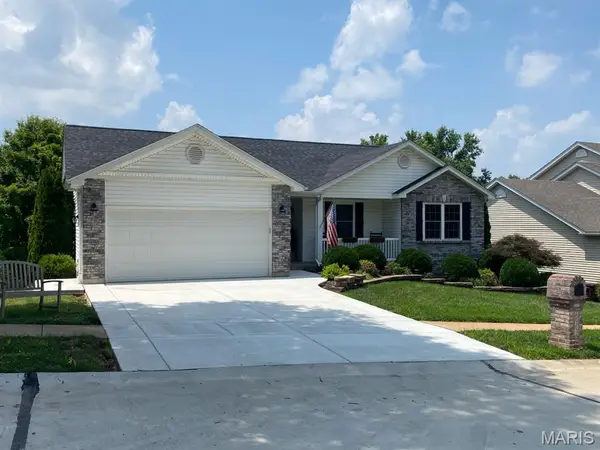 $420,000Pending4 beds 3 baths2,622 sq. ft.
633 Winter Hill Circle, Fenton, MO 63026
MLS# 26050850Listed by: THREE DOORS LLC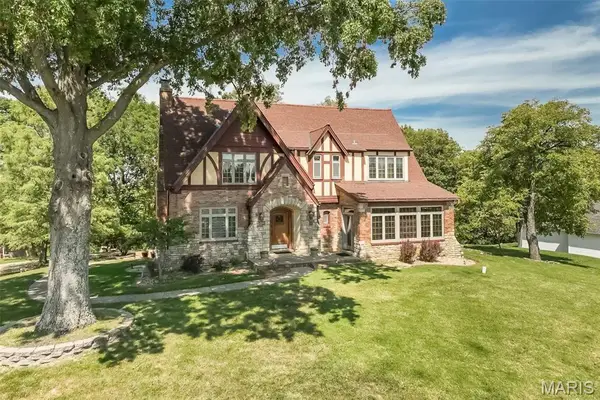 $699,000Pending4 beds 4 baths3,621 sq. ft.
735 River Hills Drive, Fenton, MO 63026
MLS# 26022772Listed by: COLDWELL BANKER REALTY - GUNDAKER WEST REGIONAL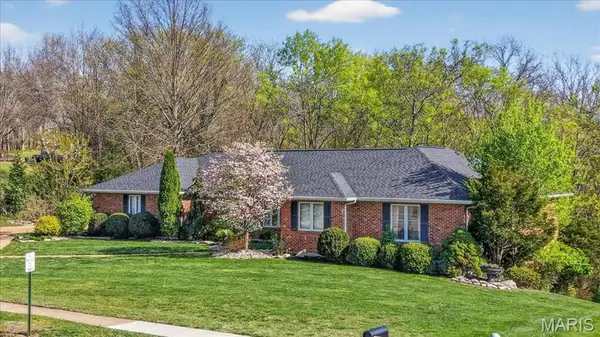 $630,000Pending5 beds 4 baths3,206 sq. ft.
790 Villa Gran Way, Fenton, MO 63026
MLS# 26019132Listed by: BERKSHIRE HATHAWAY HOMESERVICES SELECT PROPERTIES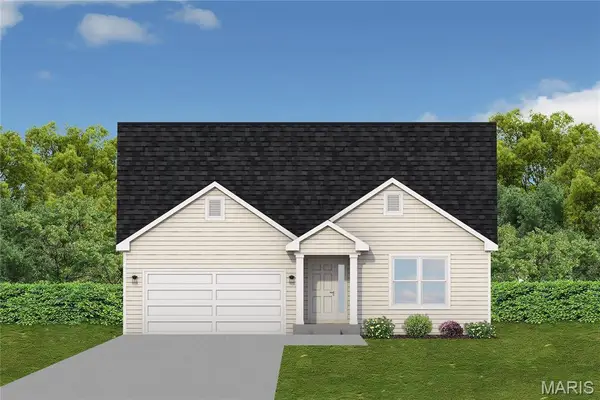 $454,373Pending3 beds 2 baths1,642 sq. ft.
1607 Louisiana Drive, Herculaneum, MO 63048
MLS# 26016839Listed by: RE/MAX BEST CHOICE ST. LOUIS


Protect your home and budget from life's surprises with an Assurant Home Warranty, backed by a partner that supports you through every step of homeownership. Explore Plans.
©2026 Century 21 Real Estate LLC. All rights reserved. CENTURY 21®, the CENTURY 21 Logo and C21® are service marks owned by Century 21 Real Estate LLC. Century 21 Real Estate LLC fully supports the principles of the Fair Housing Act and the Equal Opportunity Act. Each office is independently owned and operated. Listing information is deemed reliable but not guaranteed accurate.