
108 Angel Falls Drive, Festus, MO 63028
Local realty services provided by:CENTURY 21 Premiere Realty
108 Angel Falls Drive,Festus, MO 63028
$549,900Last list price
- 4 Beds
- 2 Baths
- - sq. ft.
- Single family
- Sold
Listed by: adam houston, tyler schmitz
Office: exp realty, llc.
MLS#:26044298
Source:MO_MARIS
Sorry, we are unable to map this address
Price summary
- Price:$549,900
- Monthly HOA dues:$29.17
About this home
Prepare to be impressed! This exceptional Craftsman-style ranch is loaded with premium upgrades, incredible living space, and thoughtful custom features that make it truly one of a kind. Perfectly situated on a private .43 acre cul-de-sac lot backing to mature trees, this home offers the ideal combination of luxury, comfort, and modern convenience.
From the moment you arrive, the striking curb appeal captures your attention with its beautiful stone fireplace, carriage-style 3-car garage, and timeless Craftsman architecture. Inside, you'll find an open, airy floor plan highlighted by soaring vaulted ceilings in the great room, kitchen, breakfast area, and luxurious primary suite.
The heart of the home is the stunning chef's kitchen, featuring 42-inch maple cabinetry, gleaming granite countertops, stainless steel appliances, a classic subway tile backsplash, a spacious walk-in pantry, and abundant prep space designed for entertaining. The inviting great room showcases a floor-to-ceiling stone gas fireplace flanked by custom built-ins, creating the perfect gathering space for family and friends. Rich hardwood flooring welcomes guests in the foyer and formal dining room, while ceramic tile adds style and durability to the kitchen, breakfast area, laundry room, and bathrooms.
Escape to the spacious primary suite, where vaulted ceilings create a relaxing retreat. The spa-inspired ensuite features a soaking tub, separate shower, dual vanities, and a convenient linen closet. Two generously sized secondary bedrooms share a beautifully appointed hall bath, offering plenty of room for family or guests.
The walk-out basement expands your living space in spectacular fashion! Designed with flexibility in mind, it includes a large family room, private office, fourth bedroom, dedicated home gym, utility room, and a roughed-in bathroom ready for your finishing touches. Movie nights become unforgettable with projector-ready wiring, an outlet for a motorized screen, and a wall engineered to accommodate an impressive 150-inch screen. Waterproof luxury vinyl flooring, insulated exterior walls, soundproofing in the bedroom and gym, and premium construction details make this lower level as functional as it is comfortable.
Car enthusiasts, hobbyists, and workshop lovers will appreciate the oversized 3-car garage, thoughtfully upgraded with wiring for multiple 240V circuits, a dedicated subpanel, additional lighting, and a future heater connection. Smart home features abound, including a MyQ garage door opener, Ring doorbell, Ecobee smart thermostat, smart light switches and outlets, four exterior security cameras, and smart-controlled exterior lighting.
Outside, enjoy peaceful wooded views, exceptional privacy, and a beautifully maintained front yard featuring premium Zoysia grass. Additional upgrades include a water softener and an in-wall TV pass-through above the fireplace for a clean, custom entertainment setup.
This isn't just a beautiful home—it's a lifestyle upgrade. Every detail has been carefully considered, every space thoughtfully designed, and every upgrade selected to enhance everyday living. Homes with this level of craftsmanship, technology, and versatility rarely become available. Schedule your private showing today and experience everything this extraordinary home has to offer!...
Contact an agent
Home facts
- Year built:2015
- Subdivision & Development:Falls/Little Crk Ph 1
- Listing ID #:26044298
- Added:59 day(s) ago
- Updated:September 11, 2026 at 07:43 AM
Rooms and interior
- Bedrooms:4
- Total bathrooms:2
- Full bathrooms:2
- Rooms Total:9
- Basement:Yes
- Basement Description:Partially Finished, Walk-Out Access
Heating and cooling
- Cooling:Central Air
- Heating:Natural Gas
- Central air:Yes
Structure and exterior
- Year built:2015
- Lot Features:Cul-De-Sac
- Architectural Style:Craftsman
- Construction Materials:Frame
- Levels:2 Story
Schools
- High school:Festus Sr. High
- Middle school:Festus Middle
- Elementary school:Festus Elem.
Utilities
- Water:Public
- Sewer:Public Sewer
Finances and disclosures
- Price:$549,900
- Tax amount:$3,403 (2025)
Features and amenities
- Amenities:Cathedral Ceiling(s), Open Floorplan
- Smart home:Yes
Parking
- Garage:Yes
- Garage spaces:3
 Copyright 2026 Mid-America Regional Information Systems. All rights reserved. Listings courtesy of Mid-America Regional Information Systems as distributed by MLS GRID <Last Updated September 11, 2026. Mid-America Regional Information Systems provides content displayed here (“provided content”) on an “as is” basis and makes no representations or warranties regarding the provided content, including, but not limited to those of non-infringement, timeliness, accuracy, or completeness. Individuals and companies using information presented are responsible for verification and validation of information they utilize and present to their customers and clients. Mid-America Regional Information Systems will not be liable for any damage or loss resulting from use of the provided content or the products available through Portals, IDX, VOW, and/or Syndication. Recipients of this information shall not resell, redistribute, reproduce, modify, or otherwise copy any portion thereof without the expressed written consent of Mid-America Regional Information Systems.
New listings near 108 Angel Falls Drive
- Coming Soon
 $254,900Coming Soon3 beds 3 baths1,424 sq. ft.
4 Laura Lane, Festus, MO 63028
MLS# 26058684Listed by: RE/MAX BEST CHOICE - Coming Soon
 $799,000Coming Soon5 beds 4 baths3,751 sq. ft.
555 Kensington Place, Festus, MO 63028
MLS# 26058475Listed by: EPIQUE REALTY - Coming Soon
 $185,500Coming Soon2 beds 1 baths1,064 sq. ft.
806 Huber Street, Festus, MO 63028
MLS# 26058474Listed by: RE/MAX BEST CHOICE - Coming Soon
 $208,000Coming Soon3 beds 2 baths1,072 sq. ft.
127 N 8th Street, Festus, MO 63028
MLS# 26058271Listed by: MAIN KEY REALTY LLC - Coming SoonOpen Sun, 1:30 to 3:30pm
 $219,900Coming Soon3 beds 2 baths960 sq. ft.
702 Locust Street, Festus, MO 63028
MLS# 26057790Listed by: MAIN KEY REALTY LLC - Coming SoonOpen Sun, 1 to 3pm
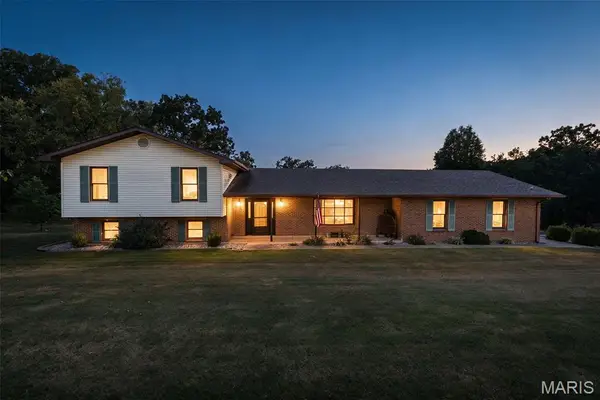 $338,100Coming Soon3 beds 3 baths1,500 sq. ft.
1559 Saddle Drive, Festus, MO 63028
MLS# 26055857Listed by: MAIN KEY REALTY LLC - Coming Soon
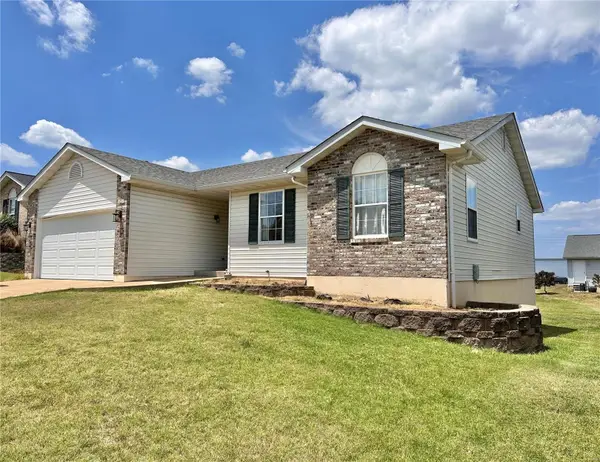 $264,900Coming Soon3 beds 3 baths1,318 sq. ft.
1545 Robert Thompson Drive, Festus, MO 63028
MLS# MAR23036924Listed by: WRIGHT LIVING REAL ESTATE, LLC - New
 $194,900Active3 beds 2 baths966 sq. ft.
3079 Victoria Road, Festus, MO 63028
MLS# 26057815Listed by: USREALTY.COM, LLP - Open Sun, 1 to 3pmNew
 $349,900Active4 beds 3 baths2,457 sq. ft.
207 Gran Vista, Festus, MO 63028
MLS# 26057542Listed by: COLDWELL BANKER REALTY - GUNDAKER - New
 $215,000Active3 beds 1 baths1,104 sq. ft.
912 Huber Street, Festus, MO 63028
MLS# 26057556Listed by: MERRY REAL ESTATE


Protect your home and budget from life's surprises with an Assurant Home Warranty, backed by a partner that supports you through every step of homeownership. Explore Plans.
©2026 Century 21 Real Estate LLC. All rights reserved. CENTURY 21®, the CENTURY 21 Logo and C21® are service marks owned by Century 21 Real Estate LLC. Century 21 Real Estate LLC fully supports the principles of the Fair Housing Act and the Equal Opportunity Act. Each office is independently owned and operated. Listing information is deemed reliable but not guaranteed accurate.