
2840 Nicole Lane, Festus, MO 63028
Local realty services provided by:CENTURY 21 Community
2840 Nicole Lane,Festus, MO 63028
$635,000
- 4 Beds
- 3 Baths
- 3,726 sq. ft.
- Single family
- Pending
Listed by: charles r maher, charles maher
Office: realty executives premiere
MLS#:26062544
Source:MO_MARIS
Price summary
- Price:$635,000
- Price per sq. ft.:$170.42
- Monthly HOA dues:$29.17
About this home
Stunning Ranch Home on 3 Acres with Stocked Pond, Dock & Walk-Out Lower Level!
Welcome to your private retreat! This exceptional ranch home offers over 3,700 square feet of finished living space on a beautiful 3-acre setting featuring a stocked pond with dock, covered hot tub gazebo, and plenty of room to enjoy the outdoors. With beautiful views, thoughtful design, and flexible living spaces, this property offers a rare combination of comfort, privacy, and recreational enjoyment.
The main level showcases a spacious open floor plan with a desirable split-bedroom design, making everyday living and entertaining effortless. The impressive great room features a stone fireplace, vaulted ceiling, and an abundance of natural light, creating a warm and inviting gathering space. 9- and 10-foot ceilings throughout add to the open, airy feel of the home.
The kitchen is designed for both cooking and entertaining, featuring a center island with breakfast bar, granite countertops, walk-in pantry, and custom cabinetry/closet storage. The adjacent breakfast room provides a beautiful setting to enjoy your morning coffee while overlooking the pond. Step through the breakfast room onto the covered deck, where you can relax, entertain, and take in the peaceful water views.
The spacious primary suite offers a tray ceiling, walk-in closet, and luxurious private bath complete with a double-bowl vanity, separate shower, and jetted tub. Two additional bedrooms, a den, and a convenient main-level laundry room complete the main floor. Plantation shutters throughout and custom closets in the kitchen, laundry room, and primary bedroom add thoughtful touches and exceptional storage.
The finished walk-out lower level expands the possibilities with a family room, recreation room, additional bedroom, full bath, storage room, and a vault room. A second kitchen provides added convenience, making this level ideal for in-law quarters, extended family, guests, or a private living area. Appliances stay in both the main-level and lower-level kitchens.
Outside, the property truly shines. The stocked pond is ready for hours of fishing enjoyment and includes catfish, bass, bluegill, crappie, and grass carp. The dock provides the perfect place to cast a line or simply enjoy the peaceful surroundings. A covered gazebo houses the hot tub, creating an inviting outdoor retreat in every season. Bow hunting is allowed on the property, adding another recreational opportunity for the outdoor enthusiast.
A 2-car attached garage provides convenient access and everyday functionality. From the spacious open floor plan and beautiful finishes to the stocked pond, dock, covered deck, hot tub, and versatile walk-out lower level, this property offers a lifestyle that is hard to find. Come experience the space, privacy, and possibilities this exceptional 3-acre ranch has to offer! ( Pond/Lake is shared with neighbors)...
Contact an agent
Home facts
- Year built:2017
- Subdivision & Development:Woodland Estates
- Listing ID #:26062544
- Added:25 day(s) ago
- Updated:October 24, 2026 at 09:14 AM
Rooms and interior
- Bedrooms:4
- Total bathrooms:3
- Full bathrooms:3
- Rooms Total:13
- Basement:Yes
- Basement Description:Finished, Full, Sleeping Area, Storage Space, Walk-Out Access
- Living area:3,726 sq. ft.
Heating and cooling
- Cooling:Central Air
- Heating:Electric, Forced Air
- Central air:Yes
Structure and exterior
- Year built:2017
- Building area:3,726 sq. ft.
- Lot area:3.07 Acres
- Lot Features:Waterfront
- Architectural Style:Traditional
- Construction Materials:Stone, Vinyl Siding
- Levels:1 Story
Schools
- High school:Hillsboro High
- Middle school:Hillsboro Jr. High
- Elementary school:Hillsboro Elem.
Utilities
- Water:Public
- Sewer:Septic Tank
Finances and disclosures
- Price:$635,000
- Price per sq. ft.:$170.42
- Tax amount:$3,899 (2025)
Parking
- Garage:Yes
- Garage spaces:2
 Copyright 2026 Mid-America Regional Information Systems. All rights reserved. Listings courtesy of Mid-America Regional Information Systems as distributed by MLS GRID <Last Updated October 24, 2026. Mid-America Regional Information Systems provides content displayed here (“provided content”) on an “as is” basis and makes no representations or warranties regarding the provided content, including, but not limited to those of non-infringement, timeliness, accuracy, or completeness. Individuals and companies using information presented are responsible for verification and validation of information they utilize and present to their customers and clients. Mid-America Regional Information Systems will not be liable for any damage or loss resulting from use of the provided content or the products available through Portals, IDX, VOW, and/or Syndication. Recipients of this information shall not resell, redistribute, reproduce, modify, or otherwise copy any portion thereof without the expressed written consent of Mid-America Regional Information Systems. MO_MARIS Member Broker: Danielle Little
New listings near 2840 Nicole Lane
- Coming Soon
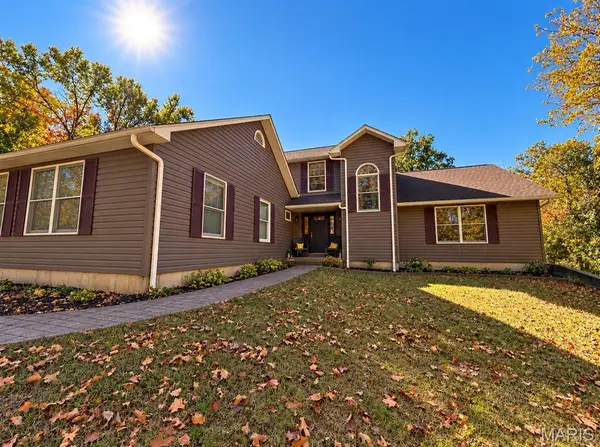 $599,000Coming Soon4 beds 4 baths3,800 sq. ft.
28 Howe Crossing, Festus, MO 63028
MLS# 26067862Listed by: HEARTH 2 HOME LLC - Coming Soon
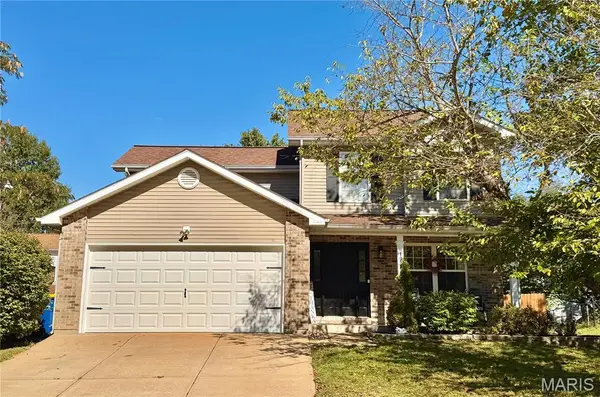 $330,000Coming Soon3 beds 4 baths2,448 sq. ft.
1028 Parc Central Drive, Festus, MO 63028
MLS# 26067079Listed by: LOCALS REALTY, LLC - Coming SoonOpen Thu, 5 to 7pm
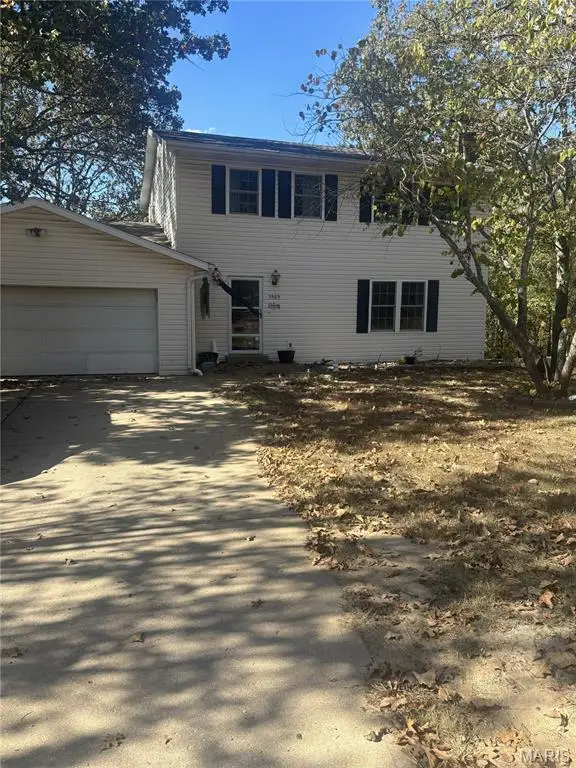 $425,000Coming Soon5 beds 4 baths2,220 sq. ft.
3389 Horseshoe Lane, Festus, MO 63028
MLS# 26064897Listed by: WRIGHT LIVING REAL ESTATE, LLC - Coming Soon
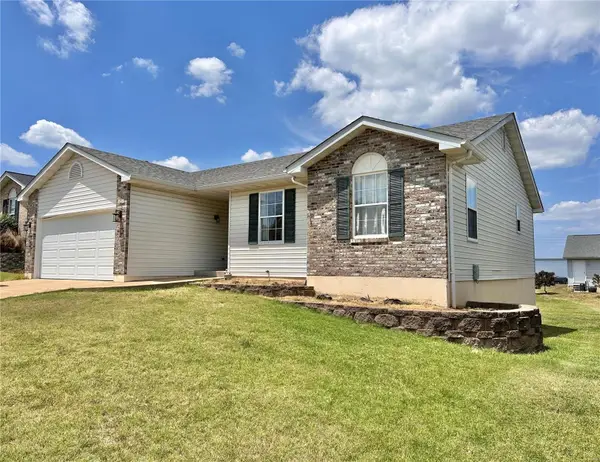 $264,900Coming Soon3 beds 3 baths1,318 sq. ft.
1545 Robert Thompson Drive, Festus, MO 63028
MLS# MAR23036924Listed by: WRIGHT LIVING REAL ESTATE, LLC - New
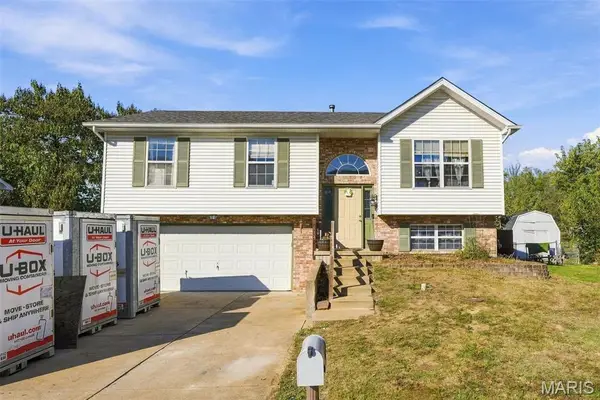 $245,000Active3 beds 3 baths1,263 sq. ft.
1005 Parc Central Drive, Festus, MO 63028
MLS# 26067975Listed by: COLDWELL BANKER REALTY - GUNDAKER - New
 $159,000Active10.6 Acres
LOT 2 Tanglefoot Farms Road, Festus, MO 63028
MLS# 26067588Listed by: BAILEY PROPERTIES, INC. - New
 $150,300Active10.02 Acres
LOT 3 Tanglefoot Farms Road, Festus, MO 63028
MLS# 26067783Listed by: BAILEY PROPERTIES, INC. - New
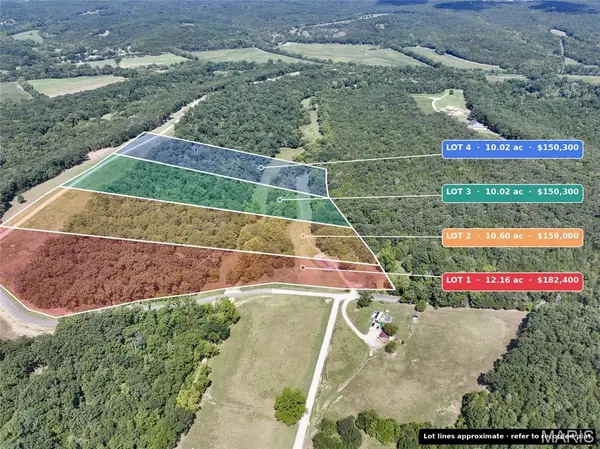 $150,300Active10.02 Acres
4 LOT Tanglefoot Farms Road, Festus, MO 63028
MLS# 26067800Listed by: BAILEY PROPERTIES, INC. - New
 $182,400Active12.16 Acres
Lot 1 Tanglefoot Farms, Unincorporated, MO 63028
MLS# 26067571Listed by: BAILEY PROPERTIES, INC. - New
 $101,250Active4.5 Acres
Lot 5-8 Victoria Road, Festus, MO 63028
MLS# 26067159Listed by: TROPHY PROPERTIES & AUCTION


Protect your home and budget from life's surprises with an Assurant Home Warranty, backed by a partner that supports you through every step of homeownership. Explore Plans.
©2026 Century 21 Real Estate LLC. All rights reserved. CENTURY 21®, the CENTURY 21 Logo and C21® are service marks owned by Century 21 Real Estate LLC. Century 21 Real Estate LLC fully supports the principles of the Fair Housing Act and the Equal Opportunity Act. Each office is independently owned and operated. Listing information is deemed reliable but not guaranteed accurate.