
3102 Meyer Road, Festus, MO 63028
Local realty services provided by:CENTURY 21 Bailey & Co.
3102 Meyer Road,Festus, MO 63028
$199,000
- 3 Beds
- 2 Baths
- 1,688 sq. ft.
- Mobile / Manufactured
- Active
Listed by: preston gross
Office: keller williams realty st. louis
MLS#:26040830
Source:MO_MARIS
Price summary
- Price:$199,000
- Price per sq. ft.:$117.89
About this home
PRICE IMPROVEMENT! This move-in ready ranch consists of 3 oversized bedrooms, 2 full bathrooms, and sits on a huge 1.46-acre lot that offers 1,688 sq. ft. of updated living space. Much of this home has been thoughtfully remodeled featuring newer plank flooring that adds warmth and style throughout. The kitchen is ready for your personal touch to design the space you’ve always envisioned. With a detached garage, wide-open outdoor space, and room to grow, make this your own private retreat space while still being close enough to the city and major shopping for your convenience. Your next home awaits!
Contact an agent
Home facts
- Year built:1987
- Subdivision & Development:Watson Farm
- Listing ID #:26040830
- Added:107 day(s) ago
- Updated:October 24, 2026 at 03:29 PM
Rooms and interior
- Bedrooms:3
- Total bathrooms:2
- Full bathrooms:2
- Rooms Total:7
- Kitchen Description:Disposal
- Living area:1,688 sq. ft.
Heating and cooling
- Cooling:Central Air
- Heating:Forced Air, Gas
- Central air:Yes
Structure and exterior
- Year built:1987
- Building area:1,688 sq. ft.
- Lot area:1.46 Acres
- Architectural Style:Ranch
- Construction Materials:Vinyl Siding
- Levels:1 Story
Schools
- High school:Desoto Sr. High
- Middle school:Desoto Jr. High
- Elementary school:Athena Elem.
Utilities
- Water:Public
- Sewer:Septic Tank
Finances and disclosures
- Price:$199,000
- Price per sq. ft.:$117.89
- Tax amount:$1,004 (2025)
Parking
- Parking description:Detached
- Garage:Yes
- Garage spaces:1
 Copyright 2026 Mid-America Regional Information Systems. All rights reserved. Listings courtesy of Mid-America Regional Information Systems as distributed by MLS GRID <Last Updated October 24, 2026. Mid-America Regional Information Systems provides content displayed here (“provided content”) on an “as is” basis and makes no representations or warranties regarding the provided content, including, but not limited to those of non-infringement, timeliness, accuracy, or completeness. Individuals and companies using information presented are responsible for verification and validation of information they utilize and present to their customers and clients. Mid-America Regional Information Systems will not be liable for any damage or loss resulting from use of the provided content or the products available through Portals, IDX, VOW, and/or Syndication. Recipients of this information shall not resell, redistribute, reproduce, modify, or otherwise copy any portion thereof without the expressed written consent of Mid-America Regional Information Systems. MO_MARIS Member Broker: Tina Besserman
New listings near 3102 Meyer Road
- Coming Soon
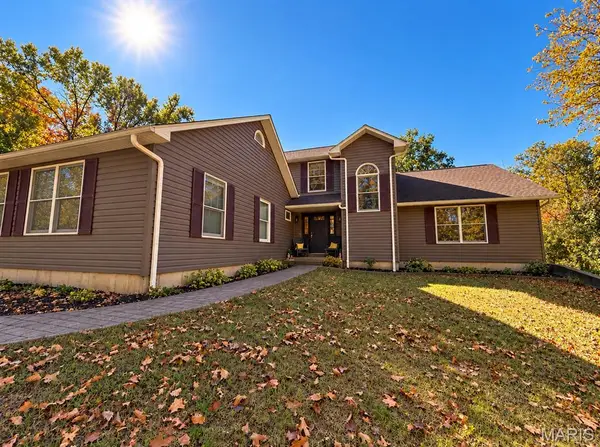 $599,000Coming Soon4 beds 4 baths3,800 sq. ft.
28 Howe Crossing, Festus, MO 63028
MLS# 26067862Listed by: HEARTH 2 HOME LLC - Coming Soon
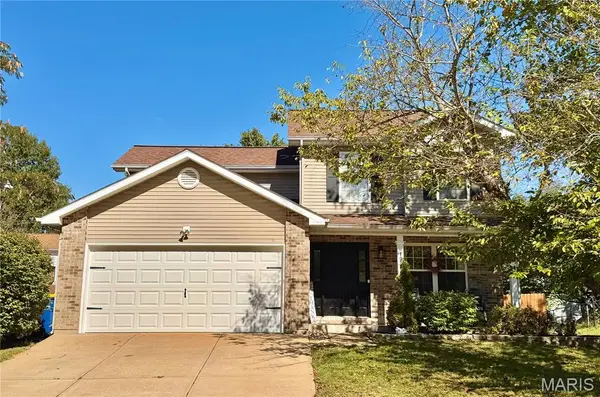 $330,000Coming Soon3 beds 4 baths2,448 sq. ft.
1028 Parc Central Drive, Festus, MO 63028
MLS# 26067079Listed by: LOCALS REALTY, LLC - Coming SoonOpen Thu, 5 to 7pm
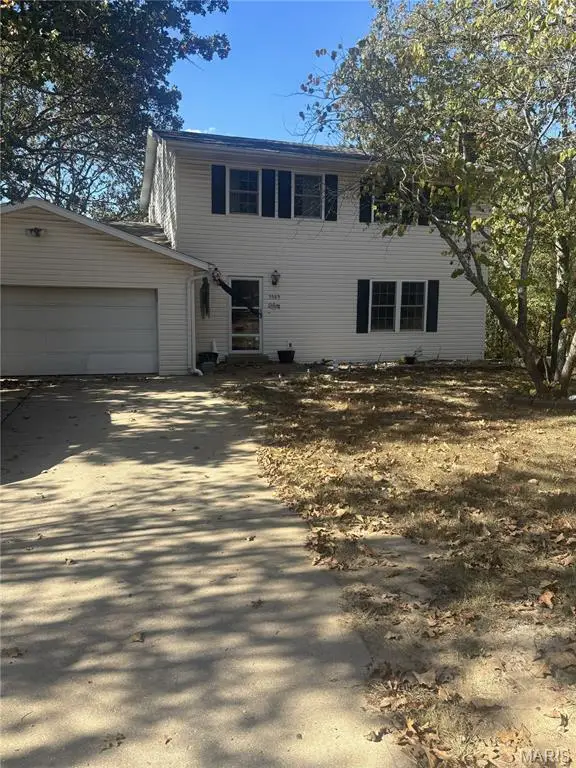 $425,000Coming Soon5 beds 4 baths2,220 sq. ft.
3389 Horseshoe Lane, Festus, MO 63028
MLS# 26064897Listed by: WRIGHT LIVING REAL ESTATE, LLC - Coming Soon
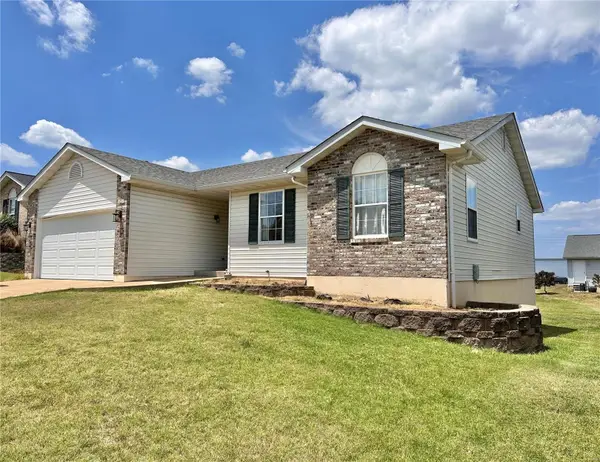 $264,900Coming Soon3 beds 3 baths1,318 sq. ft.
1545 Robert Thompson Drive, Festus, MO 63028
MLS# MAR23036924Listed by: WRIGHT LIVING REAL ESTATE, LLC - Open Sat, 1 to 3pmNew
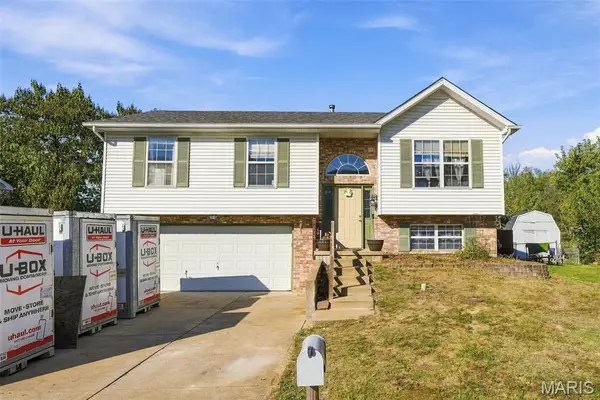 $245,000Active3 beds 3 baths1,263 sq. ft.
1005 Parc Central Drive, Festus, MO 63028
MLS# 26067975Listed by: COLDWELL BANKER REALTY - GUNDAKER - New
 $159,000Active10.6 Acres
LOT 2 Tanglefoot Farms Road, Festus, MO 63028
MLS# 26067588Listed by: BAILEY PROPERTIES, INC. - New
 $150,300Active10.02 Acres
LOT 3 Tanglefoot Farms Road, Festus, MO 63028
MLS# 26067783Listed by: BAILEY PROPERTIES, INC. - New
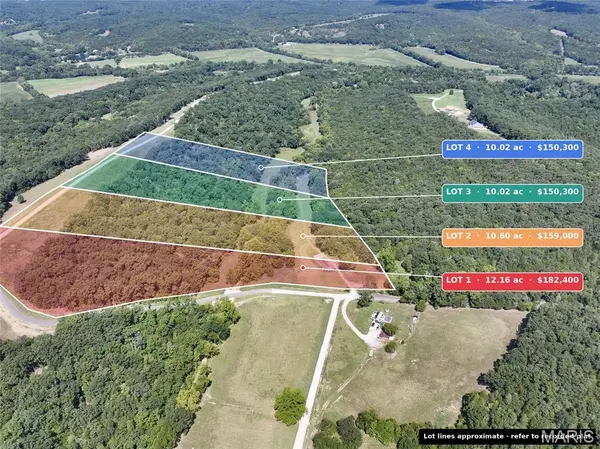 $150,300Active10.02 Acres
4 LOT Tanglefoot Farms Road, Festus, MO 63028
MLS# 26067800Listed by: BAILEY PROPERTIES, INC. - New
 $182,400Active12.16 Acres
Lot 1 Tanglefoot Farms, Unincorporated, MO 63028
MLS# 26067571Listed by: BAILEY PROPERTIES, INC. - New
 $101,250Active4.5 Acres
Lot 5-8 Victoria Road, Festus, MO 63028
MLS# 26067159Listed by: TROPHY PROPERTIES & AUCTION


Protect your home and budget from life's surprises with an Assurant Home Warranty, backed by a partner that supports you through every step of homeownership. Explore Plans.
©2026 Century 21 Real Estate LLC. All rights reserved. CENTURY 21®, the CENTURY 21 Logo and C21® are service marks owned by Century 21 Real Estate LLC. Century 21 Real Estate LLC fully supports the principles of the Fair Housing Act and the Equal Opportunity Act. Each office is independently owned and operated. Listing information is deemed reliable but not guaranteed accurate.