
3112 Stonebridge Place, Festus, MO 63028
Local realty services provided by:CENTURY 21 CopperKey Realty
Listed by: marie needy-kohler
Office: coldwell banker realty - gundaker
MLS#:26043380
Source:MO_MARIS
Price summary
- Price:$849,000
- Price per sq. ft.:$202.82
- Monthly HOA dues:$41.67
About this home

Welcome to the ultimate private estate—an extraordinary luxury atrium ranch situated on more than 2 beautifully landscaped acres. Completely transformed with exceptional attention to detail, this remarkable home offers 5 bedrooms, 4 full baths, and an impressive six-car garage.The backyard rivals a five-star resort with a 15x35 saltwater fiberglass in-ground pool, hot tub, gazebo, peaceful goldfish pond, palm trees, colorful landscaping, and expansive outdoor entertaining areas. Enjoy a stamped-concrete patio, covered patio, and large partially covered composite deck. Irrigation systems service both the front and backyard. The newer 30x30 “Garage Mahal” is a dream for car enthusiasts, hobbyists, or collectors, offering HVAC, epoxy flooring, and Trusscore wall panels. Inside, gleaming hardwood floors flow through the main living areas. The dramatic great room features a gas fireplace and coffered ceiling with tongue-and-groove wood inlays. The well-appointed kitchen includes a large center island, granite countertops, double ovens, gas cooktop, custom cabinetry, under-cabinet lighting, tile backsplash, and walk-in butler’s pantry. The luxurious primary suite offers a coffered ceiling, large walk-in closet, spa-like bath, and private access to the deck. The divided-bedroom floor plan provides additional privacy for family and guests.The finished lower level is ideal for entertaining or extended living, featuring a full second kitchen, built-in cabinetry, beverage cooler, recreation room with fireplace, guest bedroom, full bath, and dedicated workout room.Every detail of this one-of-a-kind estate was designed for luxurious everyday living, unforgettable gatherings, and resort-style relaxation. This is more than a home—it is a lifestyle....
Contact an agent
Home facts
- Year built:2016
- Listing ID #:26043380
- Added:20 day(s) ago
- Updated:July 29, 2026 at 09:23 AM
Rooms and interior
- Bedrooms:5
- Total bathrooms:4
- Full bathrooms:4
- Rooms Total:14
- Kitchen Description:Disposal, Double Oven, Microwave, Water Softener
- Basement:Yes
- Basement Description:Partially Finished, Sleeping Area, Storage Space, Walk-Out Access
- Living area:4,186 sq. ft.
Heating and cooling
- Cooling:Central Air
- Heating:Propane
- Central air:Yes
Structure and exterior
- Year built:2016
- Building area:4,186 sq. ft.
- Lot area:2.11 Acres
- Architectural Style:Craftsman, Ranch, Traditional
- Construction Materials:Brick, Vinyl Siding
- Levels:1 Story
Schools
- High school:Jefferson High School
- Middle school:Danby-Rush Tower Middle
- Elementary school:Plattin/Telegraph
Utilities
- Water:Public
- Sewer:Septic Tank
Finances and disclosures
- Price:$849,000
- Price per sq. ft.:$202.82
- Tax amount:$4,886 (2025)
Features and amenities
- Amenities:Breakfast Bar, Coffered Ceiling(s), High Ceilings, Open Floorplan, Special Millwork, Water Softener
- Pool features:Private Pool
Parking
- Total parking spaces:6
- Parking description:Additional Parking, Covered, Detached, Garage Door Opener, On Street, Oversized, Storage, Workshop in Garage
- Garage:Yes
- Garage spaces:6
 Copyright 2026 Mid-America Regional Information Systems. All rights reserved. Listings courtesy of Mid-America Regional Information Systems as distributed by MLS GRID <Last Updated July 29, 2026. Mid-America Regional Information Systems provides content displayed here (“provided content”) on an “as is” basis and makes no representations or warranties regarding the provided content, including, but not limited to those of non-infringement, timeliness, accuracy, or completeness. Individuals and companies using information presented are responsible for verification and validation of information they utilize and present to their customers and clients. Mid-America Regional Information Systems will not be liable for any damage or loss resulting from use of the provided content or the products available through Portals, IDX, VOW, and/or Syndication. Recipients of this information shall not resell, redistribute, reproduce, modify, or otherwise copy any portion thereof without the expressed written consent of Mid-America Regional Information Systems.
New listings near 3112 Stonebridge Place
- Coming Soon
 $1,100,000Coming Soon6 beds 6 baths
10570 Glen Oaks Drive, Festus, MO 63028
MLS# 26048135Listed by: GRACE STREET REALTY - Coming Soon
 $289,900Coming Soon2 beds 2 baths
39 Parkville Lane, Festus, MO 63028
MLS# 26044757Listed by: RE/MAX BEST CHOICE - New
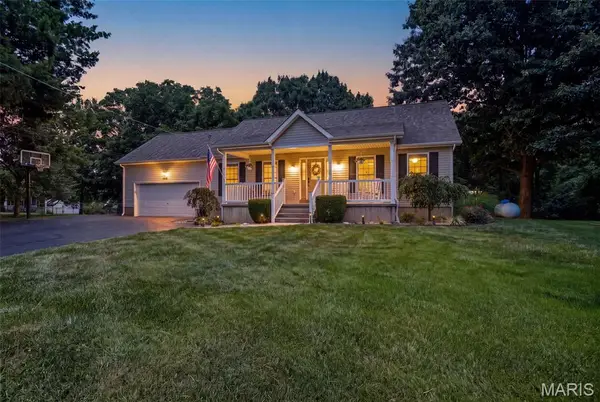 $410,000Active5 beds 3 baths1,962 sq. ft.
11412 Pounds Road, Festus, MO 63028
MLS# 26047566Listed by: REDKEY REALTY LEADERS - New
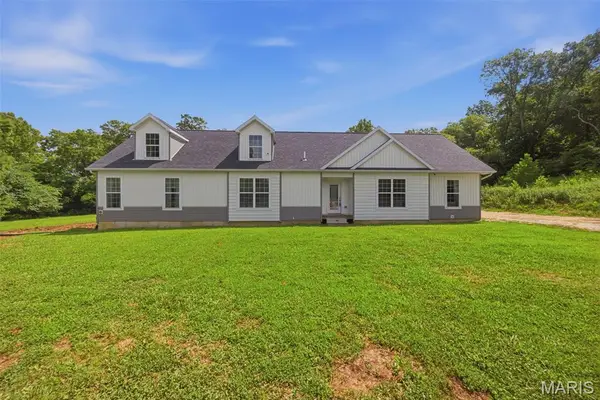 $475,000Active3 beds 2 baths2,058 sq. ft.
4545 Buckeye School Road, Festus, MO 63028
MLS# 26047112Listed by: EXIT ELITE REALTY - New
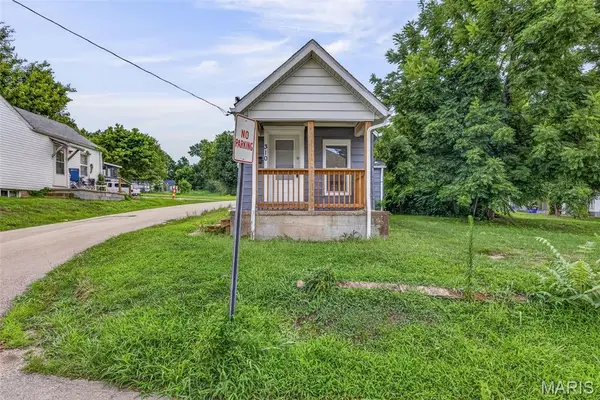 $124,900Active2 beds 1 baths900 sq. ft.
310 Moore Street, Festus, MO 63028
MLS# 26043847Listed by: KELLER WILLIAMS REALTY PLATINUM - New
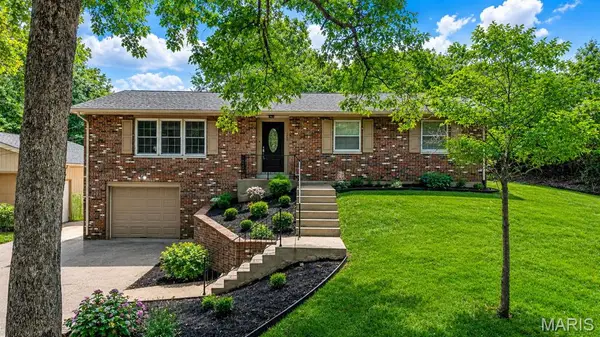 $350,000Active3 beds 3 baths2,526 sq. ft.
1600 Hemlock Lane, Festus, MO 63028
MLS# 26045373Listed by: VANCIL BROTHERS REALTY - New
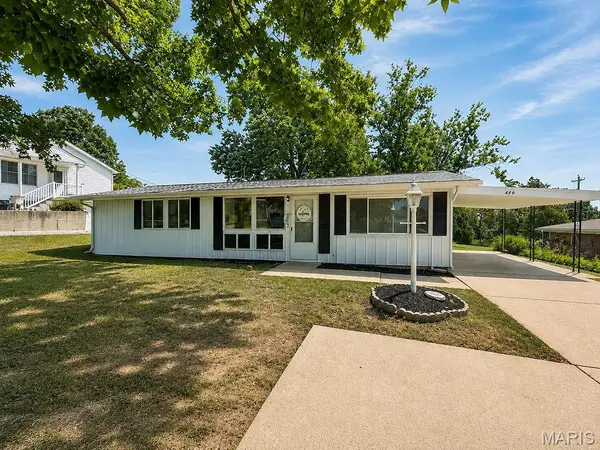 $180,000Active2 beds 1 baths924 sq. ft.
306 Sunshine Drive, Festus, MO 63028
MLS# 26047374Listed by: COLDWELL BANKER REALTY - GUNDAKER - New
 $459,900Active3 beds 3 baths1,760 sq. ft.
3325 Green Drive, Festus, MO 63028
MLS# 26047002Listed by: COLDWELL BANKER REALTY - GUNDAKER  $650,000Pending6 beds 4 baths4,700 sq. ft.
13 Southwoods Drive, Festus, MO 63028
MLS# 26042735Listed by: REDEFINED REAL ESTATE- Open Sun, 1 to 3pmNew
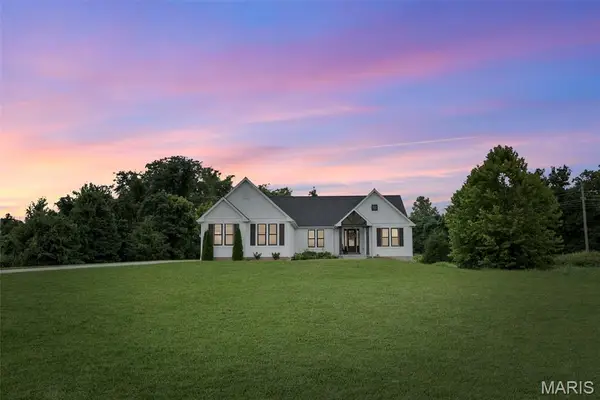 $599,000Active6 beds 4 baths3,474 sq. ft.
2804 Heather Wood Lane, Festus, MO 63028
MLS# 26047128Listed by: EXIT ELITE REALTY


Protect your home and budget from life's surprises with an Assurant Home Warranty, backed by a partner that supports you through every step of homeownership. Explore Plans.
©2026 Century 21 Real Estate LLC. All rights reserved. CENTURY 21®, the CENTURY 21 Logo and C21® are service marks owned by Century 21 Real Estate LLC. Century 21 Real Estate LLC fully supports the principles of the Fair Housing Act and the Equal Opportunity Act. Each office is independently owned and operated. Listing information is deemed reliable but not guaranteed accurate.