
5046 Kype View Avenue, Festus, MO 63028
Local realty services provided by:CENTURY 21 Bailey & Co.
Listed by: teresa c frank
Office: redkey realty leaders
MLS#:26070934
Source:MO_MARIS
Price summary
- Price:$575,000
- Price per sq. ft.:$162.98
- Monthly HOA dues:$25
About this home
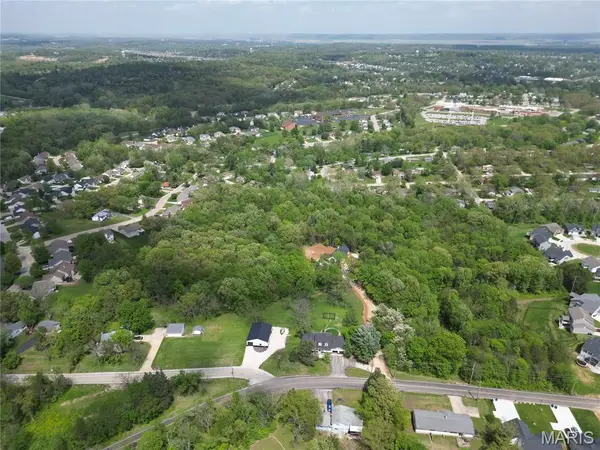
Some homes offer a change of scenery, while others offer an entirely new way of life. Welcome to 5046 Kype View, where the trees stretch endlessly beyond the backyard, the lake is your everyday backdrop, and the expansive wrap-around porch keeps you in awe of every season. Here you'll find four extraordinary acres of country living, where a custom farmhouse offers remarkable privacy and versatility. The home sits on a quiet road in a newer community of custom-built homes, each separated by generous acreage - seclusion that is increasingly difficult to find. The architecture is captivating, starting with the two porch swings perfectly positioned to both welcome the sunrise and watch the sky turn to dusk. Inside, you're greeted by nine-foot ceilings, warm hardwoods, traditional millwork, and an interior rich with character. The living room is grand, bordered on all sides with windows and anchored by an electric fireplace. A striking staircase creates a stately transition into the dining area and kitchen, where you'll find custom cabinetry, stone countertops, and an impressive center island - plus, access to the deck overlooking the lake. Upstairs, three spacious bedrooms offer ample closet space and tranquil views of the surrounding woodlands. A full bath in the hall offers convenience for guests and adjoins second floor laundry. The primary ensuite boasts a large walk in closet and full bath with a jacuzzi tub, dual sinks, and separate shower. The finished walkout basement extends the home's versatility, offering two additional sleeping areas (one w/ an attached full bath!) and generous room for recreation and entertaining. You can’t miss the oversized three car garage and impressive outbuilding (w/ electric and a wood burning stove), offering space for a workshop, storage, or even an inspired event space. A shared private lake, enjoyed by only a handful of neighboring properties, includes a private dock and opportunities for fishing, recreation, or quiet afternoons beside the water. With four acres to roam, a beautiful balance of open land and woodland, this is a home to experience as much as admire....
Contact an agent
Home facts
- Year built:2003
- Subdivision & Development:Buckeye Farm Estates 02
- Listing ID #:26070934
- Added:1 day(s) ago
- Updated:November 06, 2026 at 07:47 PM
Rooms and interior
- Bedrooms:3
- Total bathrooms:4
- Full bathrooms:3
- Half bathrooms:1
- Rooms Total:10
- Kitchen Description:Dishwasher, Microwave
- Basement:Yes
- Basement Description:Full, Partially Finished, Sleeping Area, Storage Space, Walk-Out Access
- Living area:3,528 sq. ft.
Heating and cooling
- Cooling:Central Air
- Heating:Forced Air, Propane
- Central air:Yes
Structure and exterior
- Year built:2003
- Building area:3,528 sq. ft.
- Lot area:4.01 Acres
- Lot Features:Waterfront
- Architectural Style:Traditional
- Construction Materials:Vinyl Siding
- Levels:2 Story
Schools
- High school:Hillsboro High
- Middle school:Hillsboro Jr. High
- Elementary school:Hillsboro Elem.
Utilities
- Water:Well
- Sewer:Septic Tank
Finances and disclosures
- Price:$575,000
- Price per sq. ft.:$162.98
- Tax amount:$3,113 (2025)
Features and amenities
- Amenities:High Ceilings, Open Floorplan
Parking
- Parking description:Additional Parking, Oversized
- Garage:Yes
- Garage spaces:5
 Copyright 2026 Mid-America Regional Information Systems. All rights reserved. Listings courtesy of Mid-America Regional Information Systems as distributed by MLS GRID <Last Updated November 6, 2026. Mid-America Regional Information Systems provides content displayed here (“provided content”) on an “as is” basis and makes no representations or warranties regarding the provided content, including, but not limited to those of non-infringement, timeliness, accuracy, or completeness. Individuals and companies using information presented are responsible for verification and validation of information they utilize and present to their customers and clients. Mid-America Regional Information Systems will not be liable for any damage or loss resulting from use of the provided content or the products available through Portals, IDX, VOW, and/or Syndication. Recipients of this information shall not resell, redistribute, reproduce, modify, or otherwise copy any portion thereof without the expressed written consent of Mid-America Regional Information Systems. MO_MARIS Member Broker: Tina Besserman
New listings near 5046 Kype View Avenue
- Coming Soon
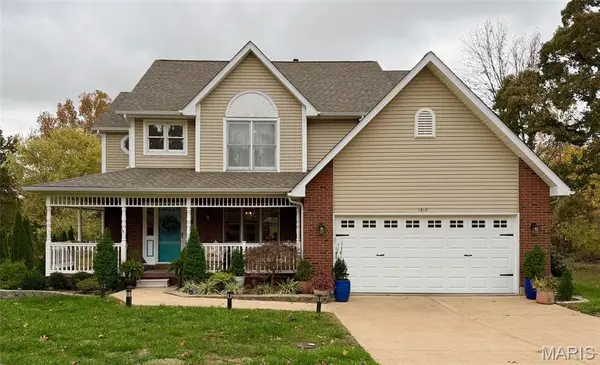 $425,000Coming Soon4 beds 4 baths2,550 sq. ft.
1312 Melvin Drive, Festus, MO 63028
MLS# 26070677Listed by: LOCALS REALTY, LLC - Coming Soon
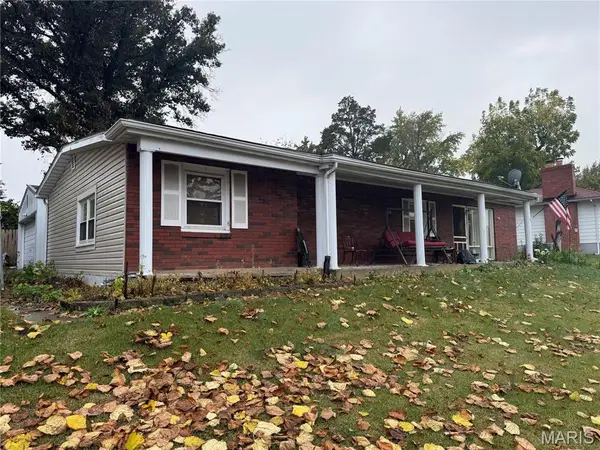 $224,900Coming Soon3 beds 2 baths1,361 sq. ft.
1102 N 5th Street, Festus, MO 63028
MLS# 26070533Listed by: RE/MAX BEST CHOICE - Coming Soon
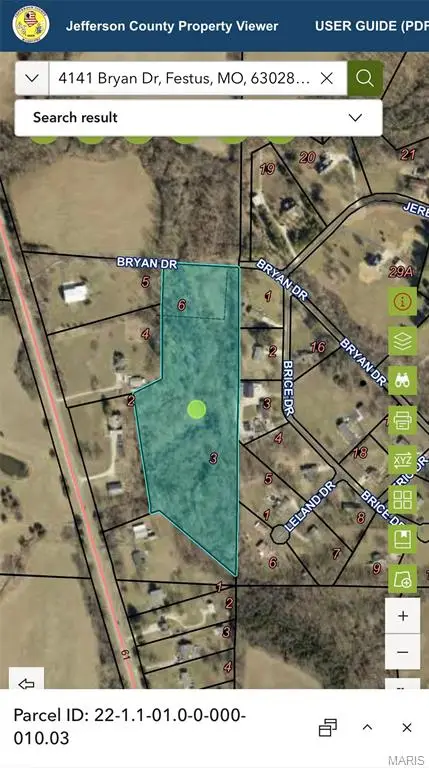 $149,999Coming Soon10 Acres
4141 Bryan Drive, Festus, MO 63028
MLS# 26069991Listed by: KELLER WILLIAMS REALTY WEST - Coming Soon
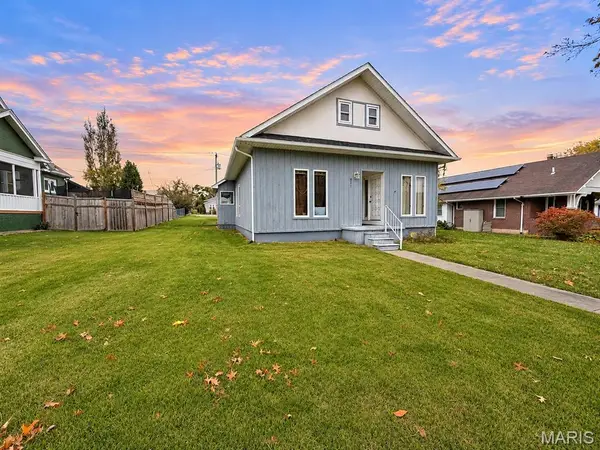 $239,900Coming Soon3 beds 3 baths2,252 sq. ft.
827 W Main Street, Festus, MO 63028
MLS# 26070360Listed by: MAIN KEY REALTY LLC - Coming Soon
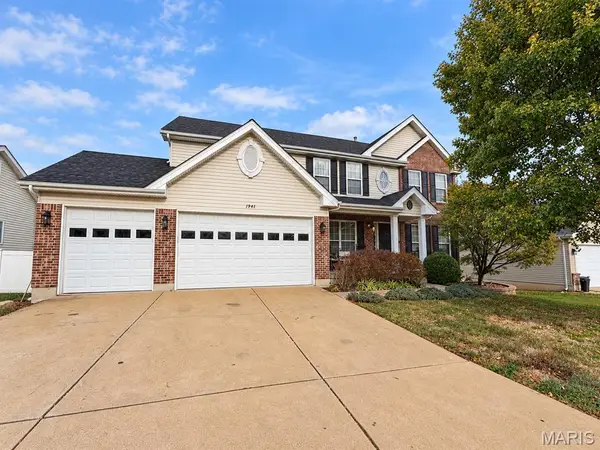 $419,000Coming Soon4 beds 3 baths2,635 sq. ft.
1941 Iron Mountain Drive, Festus, MO 63028
MLS# 26069698Listed by: EXIT ELITE REALTY - New
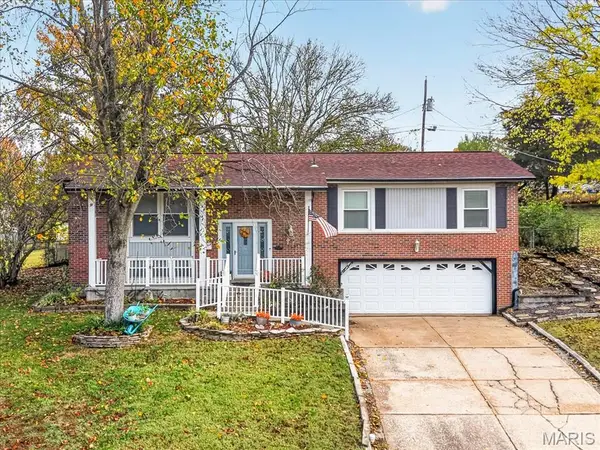 $255,000Active3 beds 3 baths1,600 sq. ft.
614 Cypress Drive, Festus, MO 63028
MLS# 26061291Listed by: THE HERMANN LONDON GROUP LLC - New
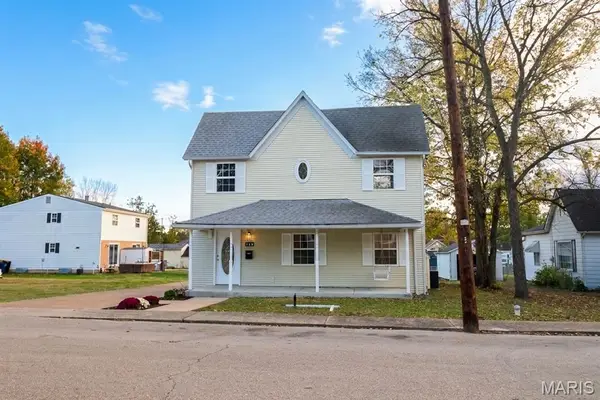 $209,000Active2 beds 2 baths1,662 sq. ft.
710 Cleveland Avenue, Festus, MO 63028
MLS# 26070727Listed by: EXP REALTY - New
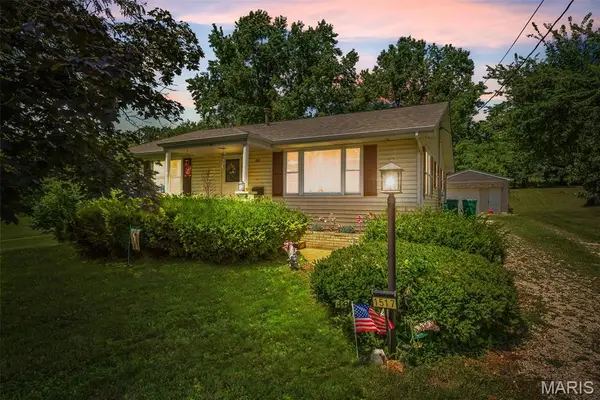 $265,000Active3 beds 2 baths1,837 sq. ft.
1517 Fox Farm Court, Festus, MO 63028
MLS# 26010355Listed by: COLDWELL BANKER REALTY - GUNDAKER - New
 $299,000Active10.34 Acres
000 Bailey School Road, Festus, MO 63028
MLS# 26070086Listed by: ROOTED REAL ESTATE & AUCTION CO.


Protect your home and budget from life's surprises with an Assurant Home Warranty, backed by a partner that supports you through every step of homeownership. Explore Plans.
©2026 Century 21 Real Estate LLC. All rights reserved. CENTURY 21®, the CENTURY 21 Logo and C21® are service marks owned by Century 21 Real Estate LLC. Century 21 Real Estate LLC fully supports the principles of the Fair Housing Act and the Equal Opportunity Act. Each office is independently owned and operated. Listing information is deemed reliable but not guaranteed accurate.