
1325 Estes Drive, Florissant, MO 63031
Local realty services provided by:CENTURY 21 Broughton Team
1325 Estes Drive,Florissant, MO 63031
$159,000
- 3 Beds
- 1 Baths
- 912 sq. ft.
- Single family
- Active
Listed by: jeffrey s garner
Office: garner realty & development, inc.
MLS#:26041677
Source:MO_MARIS
Price summary
- Price:$159,000
- Price per sq. ft.:$174.34
About this home
Welcome to a well-maintained 3-bedroom, 1-bath home offering comfort, convenience, and value. This move-in ready property features a bright living area, an opsen kitchen with ample cabinet space, spacious bedrooms, and a functional floor plan. Enjoy a large backyard with plenty of room for outdoor entertaining, pets, or gardening. Conveniently located near shopping, restaurants, parks, schools, and major highways, this home provides easy access to everything Florissant has to offer. Whether you're a first-time homebuyer, looking to downsize, or searching for an investment opportunity, this home is one you won't want to miss. Schedule your showing today!
Contact an agent
Home facts
- Year built:1959
- Listing ID #:26041677
- Added:12 day(s) ago
- Updated:July 13, 2026 at 05:07 PM
Rooms and interior
- Bedrooms:3
- Total bathrooms:1
- Full bathrooms:1
- Rooms Total:6
- Basement:Yes
- Basement Description:Full
- Living area:912 sq. ft.
Heating and cooling
- Cooling:Central Air
- Heating:Forced Air
- Central air:Yes
Structure and exterior
- Year built:1959
- Building area:912 sq. ft.
- Lot area:0.17 Acres
- Architectural Style:Traditional
- Construction Materials:Frame
- Levels:1 Story
Schools
- High school:Hazelwood West High
- Middle school:West Middle
- Elementary school:Mccurdy Elem.
Utilities
- Water:Public
- Sewer:Public Sewer
Finances and disclosures
- Price:$159,000
- Price per sq. ft.:$174.34
- Tax amount:$2,107 (2025)
Parking
- Parking description:1 Carport Space(s)
- Carport spaces:1
 Copyright 2026 Mid-America Regional Information Systems. All rights reserved. Listings courtesy of Mid-America Regional Information Systems as distributed by MLS GRID <Last Updated July 13, 2026. Mid-America Regional Information Systems provides content displayed here (“provided content”) on an “as is” basis and makes no representations or warranties regarding the provided content, including, but not limited to those of non-infringement, timeliness, accuracy, or completeness. Individuals and companies using information presented are responsible for verification and validation of information they utilize and present to their customers and clients. Mid-America Regional Information Systems will not be liable for any damage or loss resulting from use of the provided content or the products available through Portals, IDX, VOW, and/or Syndication. Recipients of this information shall not resell, redistribute, reproduce, modify, or otherwise copy any portion thereof without the expressed written consent of Mid-America Regional Information Systems.
New listings near 1325 Estes Drive
- New
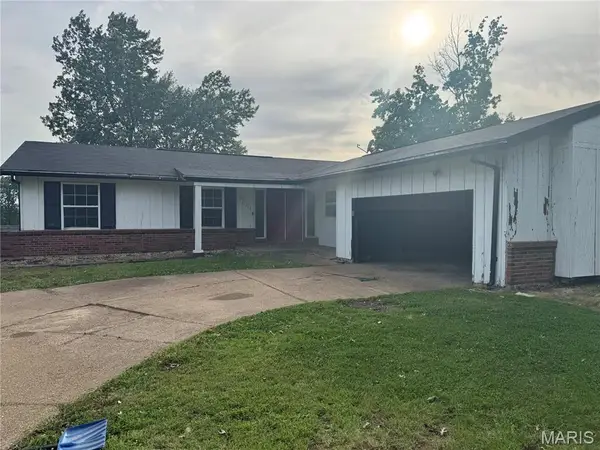 $135,000Active3 beds 3 baths1,409 sq. ft.
11749 Galba Drive, Florissant, MO 63033
MLS# 26044507Listed by: OSTON PROPERTIES LLC - New
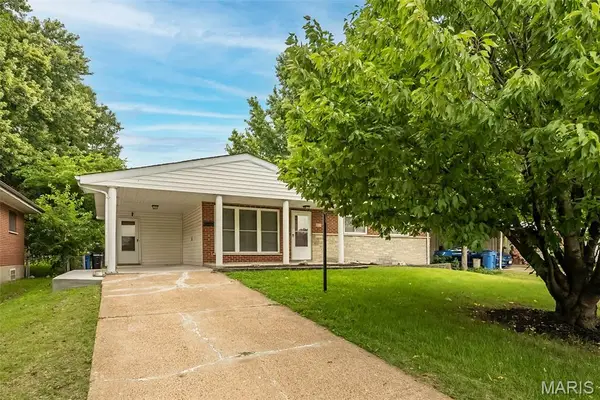 $260,000Active4 beds 2 baths1,210 sq. ft.
275 Paul Avenue, Florissant, MO 63031
MLS# 26044494Listed by: MORGAN TEAGUE REAL ESTATE, LLC - New
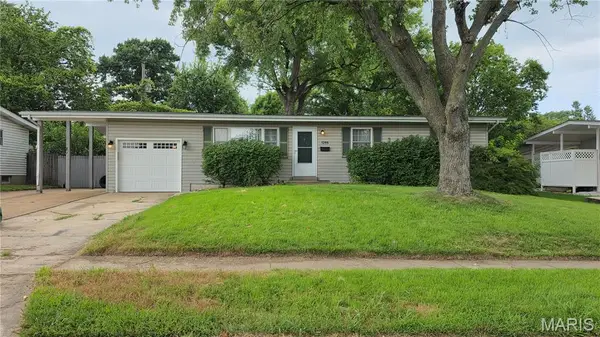 $170,000Active3 beds 2 baths2,015 sq. ft.
1255 Night Drive, Florissant, MO 63031
MLS# 26044497Listed by: KELLER WILLIAMS REALTY ST. LOUIS - Coming Soon
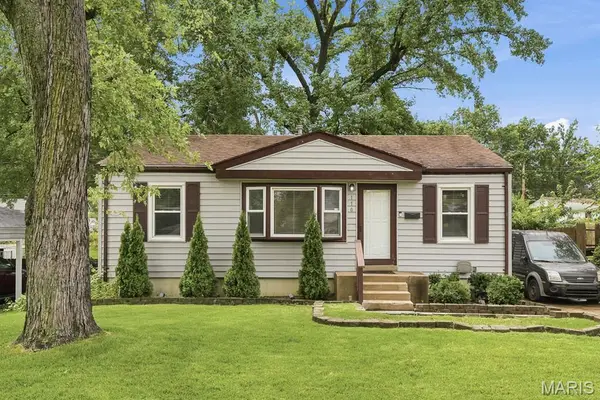 $145,000Coming Soon3 beds 1 baths
110 Saint Madeleine Lane, Florissant, MO 63031
MLS# 26044421Listed by: THE REAL ESTATE CONNECT GROUP, LLC - New
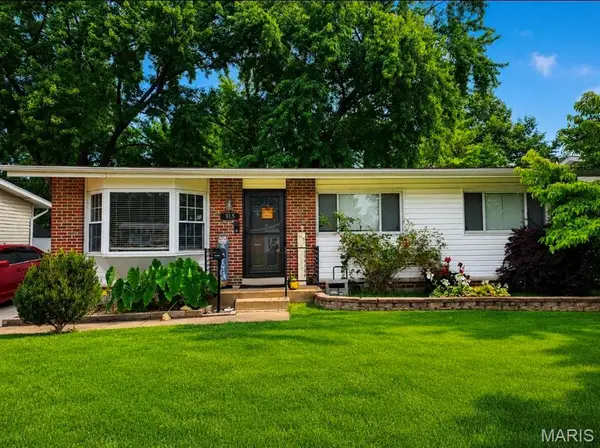 $215,000Active4 beds 2 baths1,488 sq. ft.
915 Bellarmine Lane, Florissant, MO 63031
MLS# 26044242Listed by: SANSONE RESIDENTIAL COLLECTIVE LLC - New
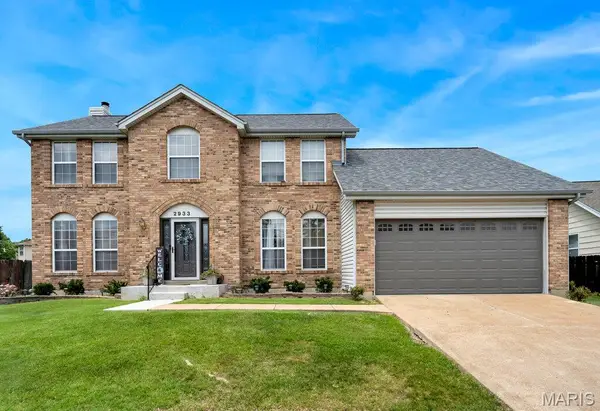 $300,000Active3 beds 4 baths2,898 sq. ft.
2933 Willow Mound Lane, Florissant, MO 63031
MLS# 26043067Listed by: HAMILTON GROUP REAL ESTATE LLC 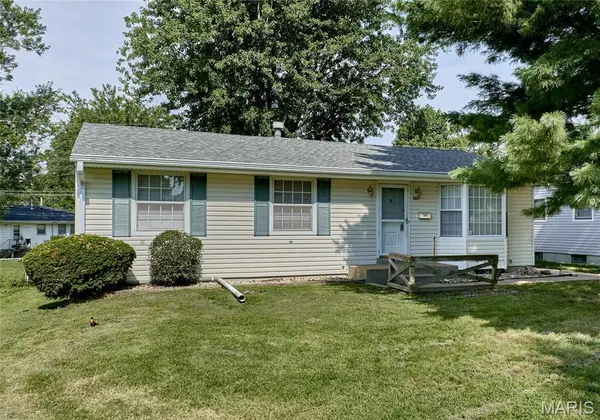 $179,900Pending3 beds 3 baths1,749 sq. ft.
585 S Lafayette Street, Florissant, MO 63031
MLS# 26043566Listed by: MAGNOLIA REAL ESTATE- New
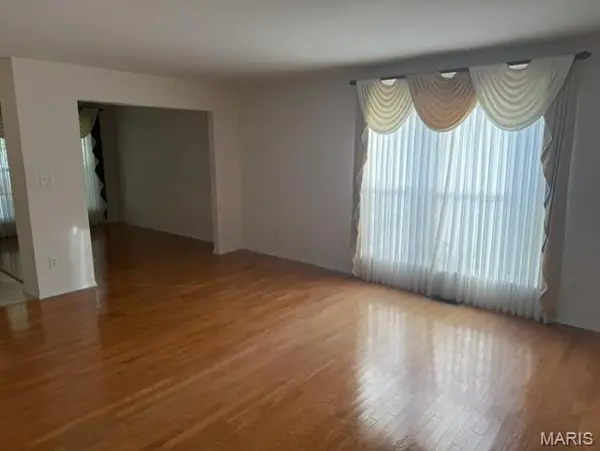 $235,000Active2 beds 2 baths1,465 sq. ft.
4329 Hollow Brook Court, Florissant, MO 63034
MLS# 26042458Listed by: REDKEY REALTY LEADERS - New
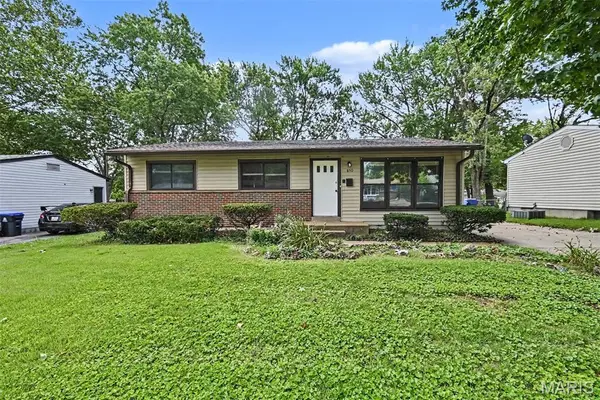 $179,900Active4 beds 2 baths1,212 sq. ft.
850 Campion Lane, Florissant, MO 63031
MLS# 26043060Listed by: ENTERA REALTY, LLC - New
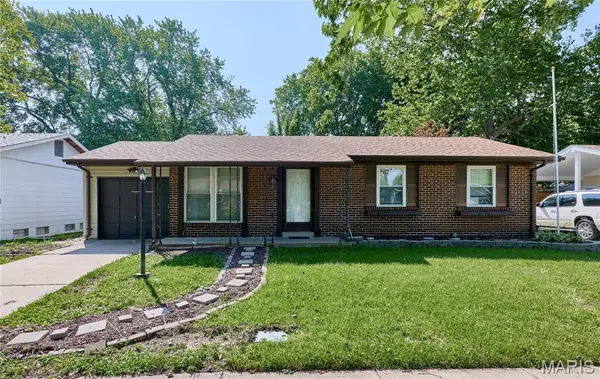 $199,000Active3 beds 1 baths912 sq. ft.
2942 Chance Drive, Florissant, MO 63031
MLS# 26044219Listed by: FULL SCOPE HOME SERVICES, INC.


Protect your home and budget from life's surprises with an Assurant Home Warranty, backed by a partner that supports you through every step of homeownership. Explore Plans.
©2026 Century 21 Real Estate LLC. All rights reserved. CENTURY 21®, the CENTURY 21 Logo and C21® are service marks owned by Century 21 Real Estate LLC. Century 21 Real Estate LLC fully supports the principles of the Fair Housing Act and the Equal Opportunity Act. Each office is independently owned and operated. Listing information is deemed reliable but not guaranteed accurate.