
1448 La Cerros Lane, Florissant, MO 63031
Local realty services provided by:CENTURY 21 CopperKey Realty
Listed by: diane l baker
Office: coldwell banker realty - gundaker
MLS#:26041294
Source:MO_MARIS
Price summary
- Price:$225,000
- Price per sq. ft.:$187.81
About this home
Welcome to this charming 3-bedroom, 2-bath home offering comfort, functionality, and inviting outdoor living. A spacious covered patio provides the perfect setting for relaxing or entertaining, while the large, fully fenced backyard offers privacy and plenty of room for pets, play, or gardening. Inside, you'll find a bright, neutral color palette that complements any decorating style. The kitchen features stainless steel appliances and ample cabinet and counter space for everyday living. Additional highlights include a convenient oversized 1-car garage, and a new roof installed in 2025, providing added peace of mind. With its desirable layout, outdoor amenities, and recent roof replacement, this move-in ready home is one you won't want to miss!
Contact an agent
Home facts
- Year built:1966
- Listing ID #:26041294
- Added:5 day(s) ago
- Updated:July 14, 2026 at 10:54 AM
Rooms and interior
- Bedrooms:3
- Total bathrooms:2
- Full bathrooms:2
- Rooms Total:5
- Basement:Yes
- Basement Description:Concrete, Full
- Living area:1,198 sq. ft.
Heating and cooling
- Cooling:Central Air
- Heating:Forced Air, Natural Gas
- Central air:Yes
Structure and exterior
- Year built:1966
- Building area:1,198 sq. ft.
- Lot area:0.2 Acres
- Architectural Style:Ranch
- Construction Materials:Vinyl Siding
- Foundation Description:Concrete
- Levels:1 Story
Schools
- High school:Hazelwood West High
- Middle school:West Middle
- Elementary school:Russell Elem.
Utilities
- Water:Public
- Sewer:Public Sewer
Finances and disclosures
- Price:$225,000
- Price per sq. ft.:$187.81
- Tax amount:$2,764 (2025)
Features and amenities
- Amenities:Open Floorplan
Parking
- Garage:Yes
- Garage spaces:1
 Copyright 2026 Mid-America Regional Information Systems. All rights reserved. Listings courtesy of Mid-America Regional Information Systems as distributed by MLS GRID <Last Updated July 14, 2026. Mid-America Regional Information Systems provides content displayed here (“provided content”) on an “as is” basis and makes no representations or warranties regarding the provided content, including, but not limited to those of non-infringement, timeliness, accuracy, or completeness. Individuals and companies using information presented are responsible for verification and validation of information they utilize and present to their customers and clients. Mid-America Regional Information Systems will not be liable for any damage or loss resulting from use of the provided content or the products available through Portals, IDX, VOW, and/or Syndication. Recipients of this information shall not resell, redistribute, reproduce, modify, or otherwise copy any portion thereof without the expressed written consent of Mid-America Regional Information Systems.
New listings near 1448 La Cerros Lane
- New
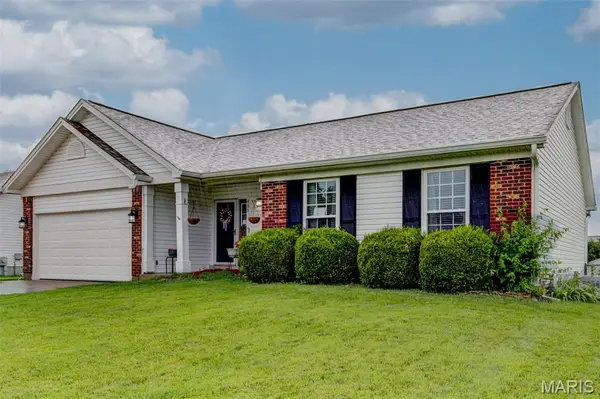 $240,000Active4 beds 2 baths1,300 sq. ft.
435 Slusser Lane, Florissant, MO 63031
MLS# 26043988Listed by: KELLER WILLIAMS PINNACLE - New
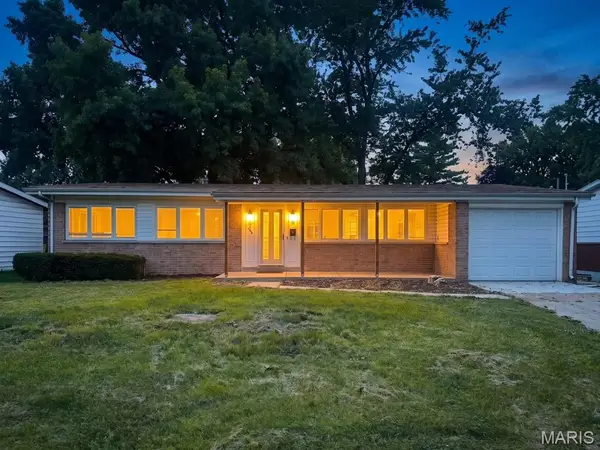 $229,000Active3 beds 2 baths1,673 sq. ft.
3145 Parker Road, Florissant, MO 63033
MLS# 26044399Listed by: CAMPBELL HOUSE & HOME 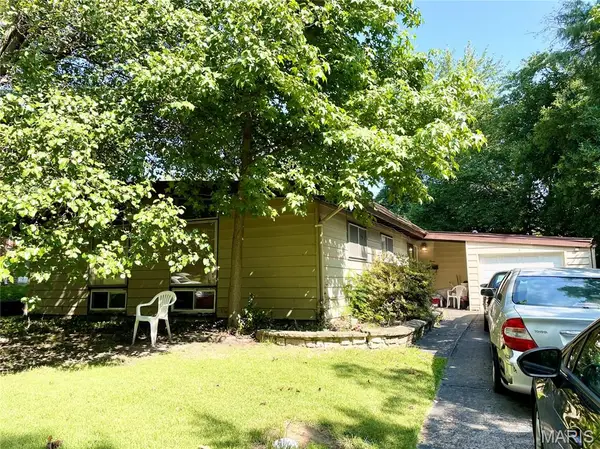 $114,000Pending3 beds 2 baths1,242 sq. ft.
3 Holly Lane, Florissant, MO 63033
MLS# 26031026Listed by: GATEWAY REAL ESTATE- Coming SoonOpen Sun, 1 to 3pm
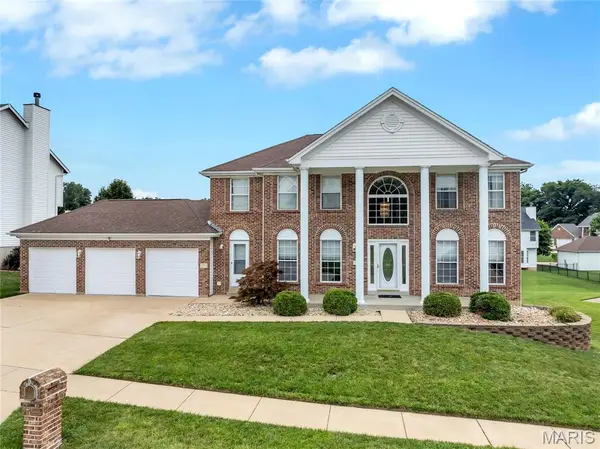 $439,000Coming Soon4 beds 4 baths
3772 Greenmoor Gardens Court, Florissant, MO 63034
MLS# 26043079Listed by: KEY-WEST PROPERTY PARTNERS BROKERED BY EXP REALTY, LLC - Open Tue, 8am to 7pmNew
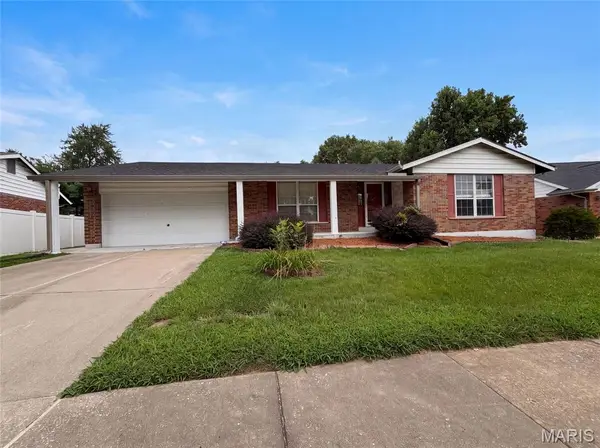 $235,000Active2 beds 2 baths1,500 sq. ft.
3679 Vago Lane, Florissant, MO 63034
MLS# 26044589Listed by: OPENDOOR BROKERAGE LLC - New
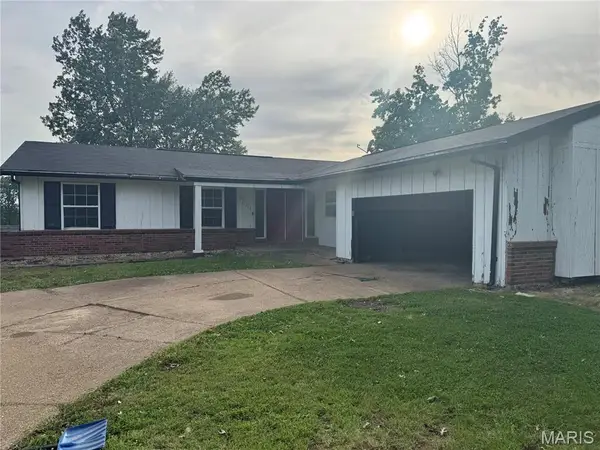 $135,000Active3 beds 3 baths1,409 sq. ft.
11749 Galba Drive, Florissant, MO 63033
MLS# 26044507Listed by: OSTON PROPERTIES LLC - New
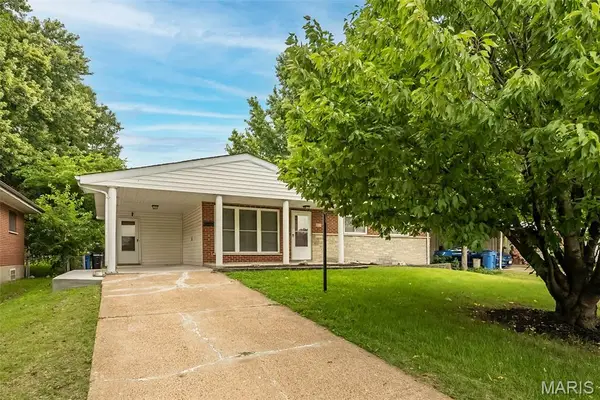 $260,000Active4 beds 2 baths1,210 sq. ft.
275 Paul Avenue, Florissant, MO 63031
MLS# 26044494Listed by: MORGAN TEAGUE REAL ESTATE, LLC - New
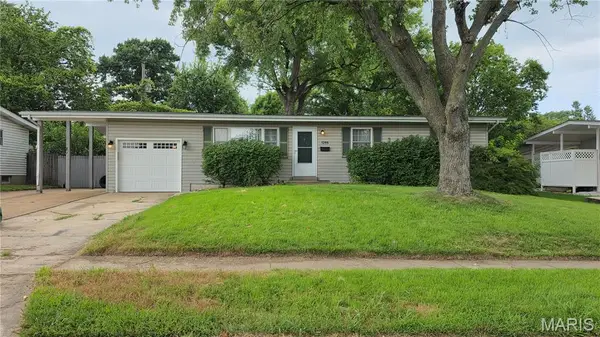 $170,000Active3 beds 2 baths2,015 sq. ft.
1255 Night Drive, Florissant, MO 63031
MLS# 26044497Listed by: KELLER WILLIAMS REALTY ST. LOUIS - New
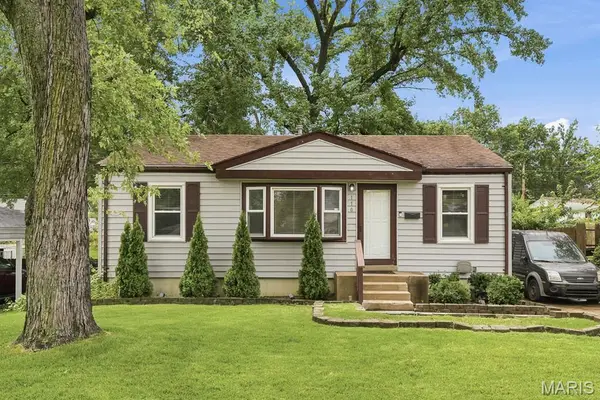 $145,000Active3 beds 1 baths816 sq. ft.
110 Saint Madeleine Lane, Florissant, MO 63031
MLS# 26044421Listed by: THE REAL ESTATE CONNECT GROUP, LLC - New
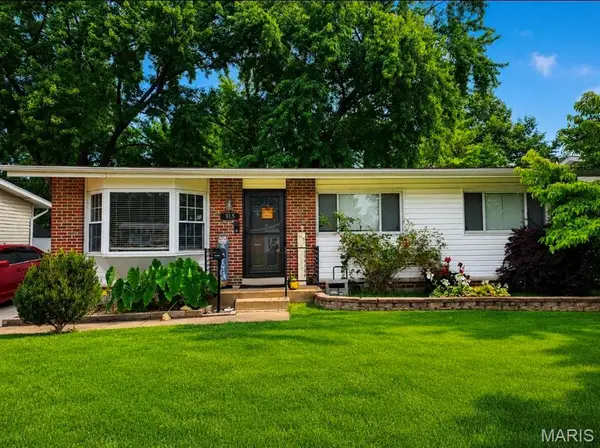 $215,000Active4 beds 2 baths1,488 sq. ft.
915 Bellarmine Lane, Florissant, MO 63031
MLS# 26044242Listed by: SANSONE RESIDENTIAL COLLECTIVE LLC


Protect your home and budget from life's surprises with an Assurant Home Warranty, backed by a partner that supports you through every step of homeownership. Explore Plans.
©2026 Century 21 Real Estate LLC. All rights reserved. CENTURY 21®, the CENTURY 21 Logo and C21® are service marks owned by Century 21 Real Estate LLC. Century 21 Real Estate LLC fully supports the principles of the Fair Housing Act and the Equal Opportunity Act. Each office is independently owned and operated. Listing information is deemed reliable but not guaranteed accurate.