
16309 Hampden Place, Florissant, MO 63034
Local realty services provided by:CENTURY 21 Premiere Realty
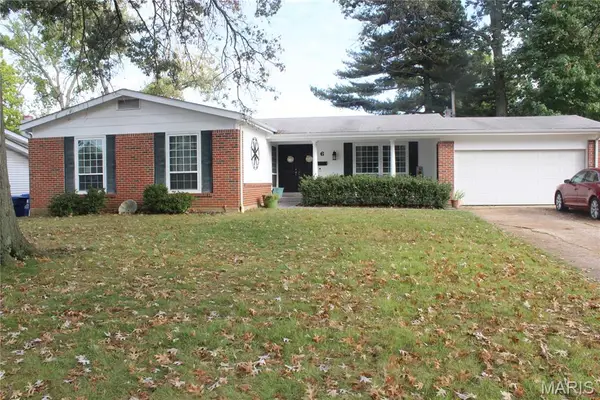
16309 Hampden Place,Florissant, MO 63034
$285,000
- 4 Beds
- 4 Baths
- 1,706 sq. ft.
- Single family
- Active
Listed by: jacqueline perryman
Office: stowers realty group llc.
MLS#:26066979
Source:MO_MARIS
Price summary
- Price:$285,000
- Price per sq. ft.:$167.06
- Monthly HOA dues:$45.83
About this home
Welcome Home to 16309 Hampden Place!
Welcome to a home filled with space, warmth, and endless possibilities! Boasting over 1,700 square feet, this four bdrm, four bath, two-story home features an open floor plan, soaring ceilings, and a beautiful double-sided gas fireplace that creates a cozy ambiance throughout the main living areas. Enjoy added peace of mind with a new roof installed in 2025!
The main level offers a spacious primary suite with a private en-suite bathroom, along with a second bedroom that can easily serve as a home office or study. The kitchen and breakfast room combination provides the perfect setting for everyday living and entertaining, with the double-sided gas fireplace adding an inviting touch. Step out onto the deck directly from the breakfast room and enjoy your morning coffee in peaceful surroundings.
Upstairs, you’ll find two additional bedrooms connected by a convenient Jack-and-Jill bathroom. The basement offers even more possibilities, complete with an additional full bathroom and space to customize to your needs.
With its functional layout, inviting features, and room to make it your own, this home offers a wonderful opportunity to create a space that reflects your personal style. There is so much to love about 16309 Hampden Place—come see the possibilities for yourself!...
Contact an agent
Home facts
- Year built:1995
- Subdivision & Development:Villages Of Barrington Downs Ascot
- Listing ID #:26066979
- Added:1 day(s) ago
- Updated:October 19, 2026 at 03:50 PM
Rooms and interior
- Bedrooms:4
- Total bathrooms:4
- Full bathrooms:3
- Half bathrooms:1
- Rooms Total:8
- Basement:Yes
- Basement Description:Partially Finished
- Living area:1,706 sq. ft.
Heating and cooling
- Cooling:Central Air
- Heating:Forced Air
- Central air:Yes
Structure and exterior
- Year built:1995
- Building area:1,706 sq. ft.
- Lot area:0.21 Acres
- Architectural Style:Traditional
- Construction Materials:Aluminum Siding, Vinyl Siding
- Levels:2 Story
Schools
- High school:Hazelwood Central High
- Middle school:North Middle
- Elementary school:Barrington Elem.
Utilities
- Water:Public
- Sewer:Public Sewer
Finances and disclosures
- Price:$285,000
- Price per sq. ft.:$167.06
- Tax amount:$3,905 (2025)
Features and amenities
- Amenities:Clubhouse
- Pool features:Pool
Parking
- Garage:Yes
- Garage spaces:2
 Copyright 2026 Mid-America Regional Information Systems. All rights reserved. Listings courtesy of Mid-America Regional Information Systems as distributed by MLS GRID <Last Updated October 19, 2026. Mid-America Regional Information Systems provides content displayed here (“provided content”) on an “as is” basis and makes no representations or warranties regarding the provided content, including, but not limited to those of non-infringement, timeliness, accuracy, or completeness. Individuals and companies using information presented are responsible for verification and validation of information they utilize and present to their customers and clients. Mid-America Regional Information Systems will not be liable for any damage or loss resulting from use of the provided content or the products available through Portals, IDX, VOW, and/or Syndication. Recipients of this information shall not resell, redistribute, reproduce, modify, or otherwise copy any portion thereof without the expressed written consent of Mid-America Regional Information Systems.
New listings near 16309 Hampden Place
- Coming SoonOpen Sun, 1 to 3pm
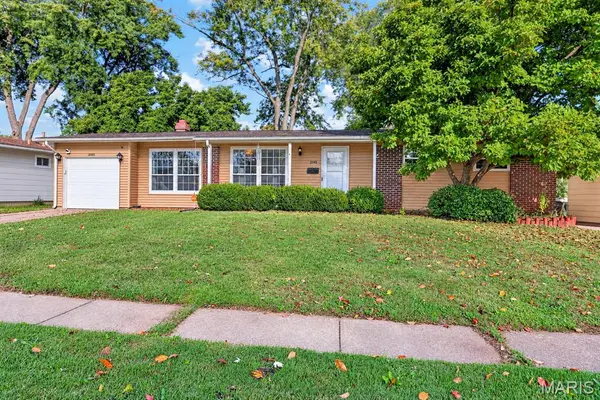 $190,000Coming Soon3 beds 1 baths1,255 sq. ft.
2145 Crane Drive, Florissant, MO 63031
MLS# 26065825Listed by: DRG - DELHOUGNE REALTY GROUP - Coming SoonOpen Sun, 1 to 3pm
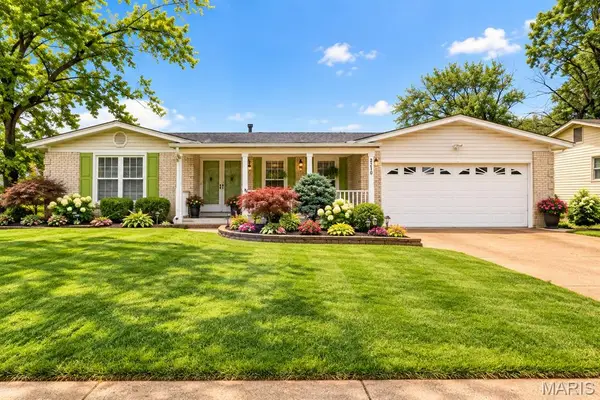 $325,000Coming Soon3 beds 4 baths1,630 sq. ft.
2130 Bienville Drive, Florissant, MO 63031
MLS# 26066241Listed by: RE/MAX RESULTS - Coming Soon
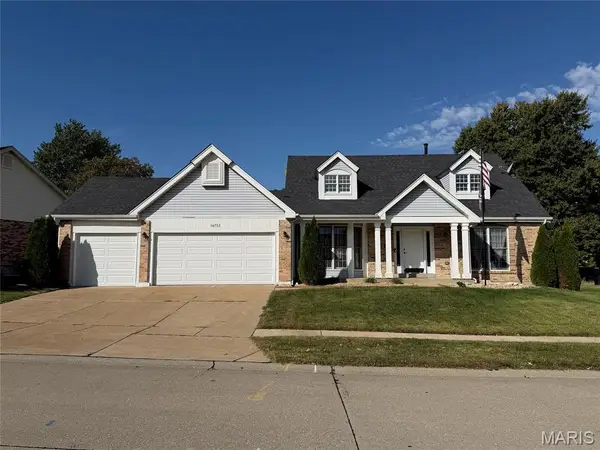 $375,000Coming Soon4 beds 3 baths2,784 sq. ft.
16752 Stanford Place Drive, Florissant, MO 63034
MLS# 26065774Listed by: LAUDERDALE REALTY - Coming Soon
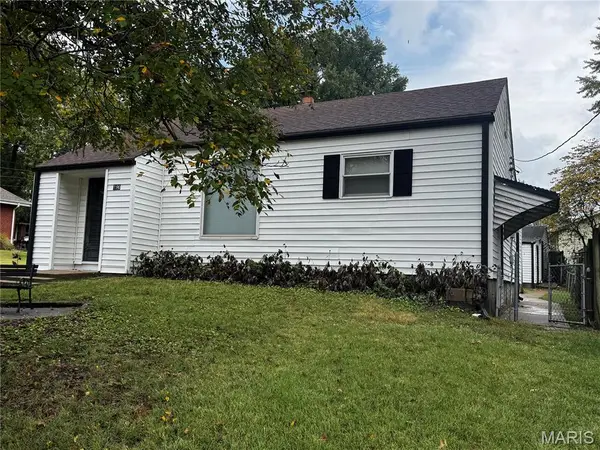 $160,000Coming Soon3 beds 1 baths922 sq. ft.
190 N New Florissant Road, Florissant, MO 63031
MLS# 26066438Listed by: VYLLA HOME - Coming Soon
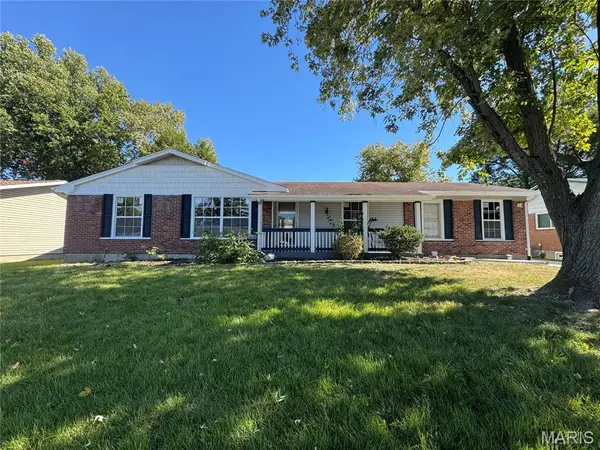 $289,900Coming Soon4 beds 2 baths1,824 sq. ft.
2878 Castleford Drive, Florissant, MO 63033
MLS# 26065706Listed by: EXP REALTY, LLC - New
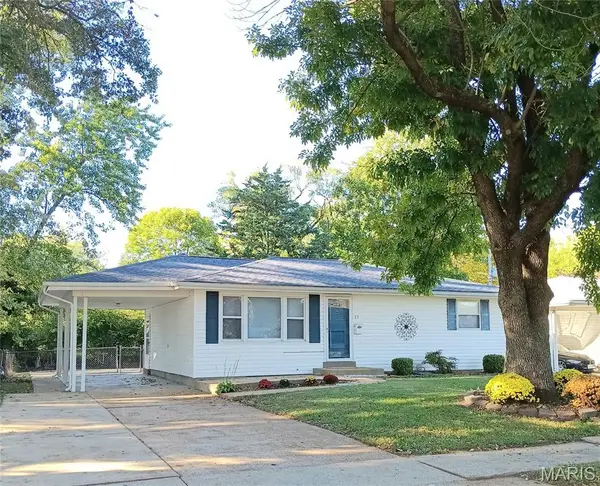 $184,900Active3 beds 2 baths1,638 sq. ft.
23 Manor Drive, Florissant, MO 63031
MLS# 26067002Listed by: SHOW-ME REALTY ASSOCIATES - New
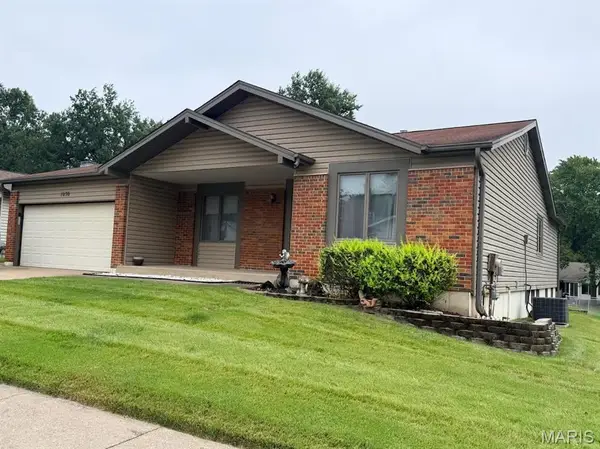 $275,000Active3 beds 2 baths2,266 sq. ft.
1030 Timberwood Trails Drive, Florissant, MO 63031
MLS# 26066917Listed by: REALTY USA - New
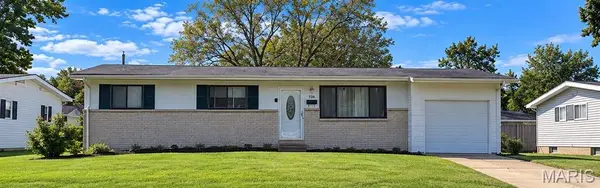 $125,000Active3 beds 2 baths1,025 sq. ft.
730 Crabapple Lane, Florissant, MO 63031
MLS# 26066071Listed by: NETTWORK GLOBAL - New
 $225,000Active4 beds 3 baths1,653 sq. ft.
6 Cornflower Court, Florissant, MO 63033
MLS# 26066549Listed by: COLDWELL BANKER PREMIER GROUP


Protect your home and budget from life's surprises with an Assurant Home Warranty, backed by a partner that supports you through every step of homeownership. Explore Plans.
©2026 Century 21 Real Estate LLC. All rights reserved. CENTURY 21®, the CENTURY 21 Logo and C21® are service marks owned by Century 21 Real Estate LLC. Century 21 Real Estate LLC fully supports the principles of the Fair Housing Act and the Equal Opportunity Act. Each office is independently owned and operated. Listing information is deemed reliable but not guaranteed accurate.