
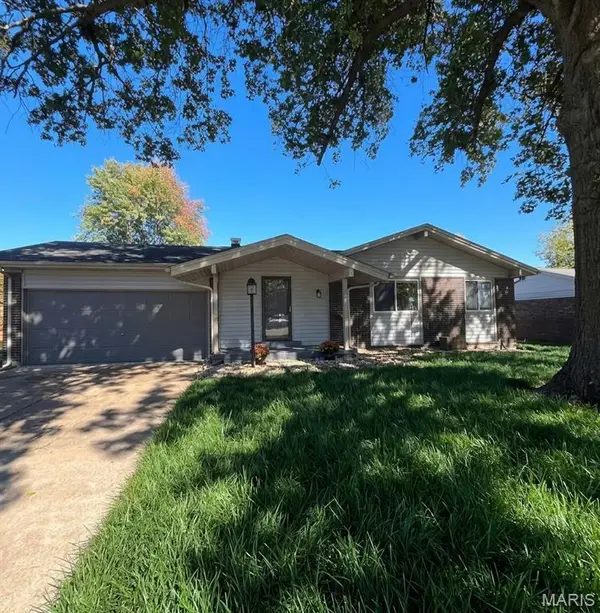
16312 Hampden Place, Florissant, MO 63034
Local realty services provided by:CENTURY 21 Bailey & Co.
16312 Hampden Place,Florissant, MO 63034
$339,000
- 4 Beds
- 3 Baths
- 1,722 sq. ft.
- Single family
- Coming Soon
Listed by: hugo gao
Office: coldwell banker realty - gundaker
MLS#:26068575
Source:MO_MARIS
Price summary
- Price:$339,000
- Price per sq. ft.:$196.86
- Monthly HOA dues:$45.83
About this home
Elegant 1.5-Story Home in Barrington Downs – Ascot | 4 Beds | 2.5 Baths
Step inside and be welcomed by a grand, open entry with soaring ceilings and a striking central staircase that creates an impressive first impression. This beautifully appointed 1.5-story home offers a thoughtful layout, modern updates, and inviting spaces designed for comfortable living and entertaining. The main-floor primary suite provides convenience and comfort, while upstairs features two generously sized bedrooms connected by a Jack-and-Jill bathroom. The updated kitchen showcases quartz countertops, stainless steel appliances, and 42-inch cabinetry, combining style and functionality. The grand atrium-style living room makes a statement with recessed lighting, a designer-inspired tiled accent wall, and an electric fireplace that adds warmth and character. Throughout the home, modern light fixtures, elegant chandeliers, and charming bay windows bring personality and natural light to the living spaces. Step outside to the spacious deck, perfect for weekend BBQs, gatherings with family and friends, or simply enjoying a relaxing evening outdoors. Located in the desirable and peaceful Barrington Downs–Ascot subdivision and served by the Hazelwood School District, this home offers a welcoming neighborhood setting with a blend of style, comfort, and functionality. With 4 bedrooms, 2.5 bathrooms, and thoughtful modern touches throughout, this is a home you won't want to miss. Schedule your showing today!...
Contact an agent
Home facts
- Year built:1995
- Subdivision & Development:Villages Of Barrington Downs Ascot
- Listing ID #:26068575
- Updated:October 27, 2026 at 04:33 AM
Rooms and interior
- Bedrooms:4
- Total bathrooms:3
- Full bathrooms:2
- Half bathrooms:1
- Rooms Total:7
- Kitchen Description:Dishwasher, Disposal
- Basement:Yes
- Basement Description:Concrete, Unfinished
- Living area:1,722 sq. ft.
Heating and cooling
- Cooling:Electric
- Heating:Gas
Structure and exterior
- Roof:Asphalt
- Year built:1995
- Building area:1,722 sq. ft.
- Lot area:0.18 Acres
- Construction Materials:Concrete, Vinyl Siding
- Foundation Description:Concrete
- Levels:1.5 Story
Schools
- High school:Hazelwood Central High
- Middle school:North Middle
- Elementary school:Barrington Elem.
Utilities
- Water:Public
- Sewer:Public Sewer
Finances and disclosures
- Price:$339,000
- Price per sq. ft.:$196.86
- Tax amount:$3,723 (2025)
Features and amenities
- Amenities:Clubhouse, High Ceilings
Parking
- Parking description:Garage Door Opener
- Garage:Yes
- Garage spaces:2
 Copyright 2026 Mid-America Regional Information Systems. All rights reserved. Listings courtesy of Mid-America Regional Information Systems as distributed by MLS GRID <Last Updated October 26, 2026. Mid-America Regional Information Systems provides content displayed here (“provided content”) on an “as is” basis and makes no representations or warranties regarding the provided content, including, but not limited to those of non-infringement, timeliness, accuracy, or completeness. Individuals and companies using information presented are responsible for verification and validation of information they utilize and present to their customers and clients. Mid-America Regional Information Systems will not be liable for any damage or loss resulting from use of the provided content or the products available through Portals, IDX, VOW, and/or Syndication. Recipients of this information shall not resell, redistribute, reproduce, modify, or otherwise copy any portion thereof without the expressed written consent of Mid-America Regional Information Systems. MO_MARIS Member Broker: Tina Besserman
New listings near 16312 Hampden Place
- Coming Soon
 $200,000Coming Soon3 beds 1 baths1,664 sq. ft.
680 Jamaica Place, Florissant, MO 63033
MLS# 26068514Listed by: BERKSHIRE HATHAWAY HOMESERVICES SELECT PROPERTIES - Coming Soon
 $200,000Coming Soon3 beds 2 baths1,664 sq. ft.
1365 Parakeet Lane, Florissant, MO 63031
MLS# 26064874Listed by: BERKSHIRE HATHAWAY HOMESERVICES SELECT PROPERTIES - Coming Soon
 $220,000Coming Soon3 beds 2 baths1,862 sq. ft.
1410 Burnside Court, Florissant, MO 63031
MLS# 26067621Listed by: NETTWORK GLOBAL - Coming Soon
 $375,000Coming Soon4 beds 3 baths3,815 sq. ft.
129 Saint Stanislaus Court, Florissant, MO 63031
MLS# 26064925Listed by: EXP REALTY, LLC - Coming Soon
 $265,000Coming Soon4 beds 2 baths2,888 sq. ft.
3650 Birchbark Drive, Florissant, MO 63033
MLS# 26067827Listed by: BERKSHIRE HATHAWAY HOMESERVICES SELECT PROPERTIES - Coming Soon
 $299,900Coming Soon3 beds 3 baths1,390 sq. ft.
3092 Wintergreen Drive, Florissant, MO 63033
MLS# 26067134Listed by: WHITFIELD REALTY AND INVESTMENT GROUP LLC  $128,000Pending3 beds 2 baths2,004 sq. ft.
1280 Fox Run Drive, Florissant, MO 63033
MLS# 26068516Listed by: KELLER WILLIAMS REALTY WEST- $128,000Pending3 beds 2 baths2,004 sq. ft.
1280 Fox Run Drive, Florissant, MO 63033
MLS# 26068516Listed by: KELLER WILLIAMS REALTY WEST - New
 $225,000Active4 beds 2 baths1,641 sq. ft.
4484 Miletus Drive, Florissant, MO 63033
MLS# 26066012Listed by: ALEXANDER REALTY INC


Protect your home and budget from life's surprises with an Assurant Home Warranty, backed by a partner that supports you through every step of homeownership. Explore Plans.
©2026 Century 21 Real Estate LLC. All rights reserved. CENTURY 21®, the CENTURY 21 Logo and C21® are service marks owned by Century 21 Real Estate LLC. Century 21 Real Estate LLC fully supports the principles of the Fair Housing Act and the Equal Opportunity Act. Each office is independently owned and operated. Listing information is deemed reliable but not guaranteed accurate.