
1820 Violet Drive, Florissant, MO 63031
Local realty services provided by:CENTURY 21 Broughton Team
1820 Violet Drive,Florissant, MO 63031
$164,900
- 3 Beds
- 2 Baths
- 1,362 sq. ft.
- Single family
- Active
Listed by: robert salmons
Office: entera realty, llc.
MLS#:26042730
Source:MO_MARIS
Price summary
- Price:$164,900
- Price per sq. ft.:$121.07
About this home
Move-in ready 3-bedroom, 1.5-bathroom home located in the desirable Florissant Gardens 3 neighborhood. This north-facing residence welcomes you with an open floor plan that seamlessly connects the living spaces, featuring beautiful hardwood and vinyl laminate flooring throughout. The updated kitchen serves as a stylish heart of the home, boasting sleek granite countertops and modern stainless steel appliances.
The primary bedroom offers a comfortable retreat complete with a large walk-in closet and its own primary bathroom. Providing incredible versatility, the home includes a finished and partially finished basement, perfect for extra living space, a media room, or a play area. Step outside to a fully fenced backyard that offers a secure space for outdoor entertaining, gardening, or pets. The property also features a convenient attached garage.
Conveniently situated in Florissant, this property offers a prime location with easy access to major highways, local schools, shopping, and a variety of dining options.
Schedule your private showing today! One or more photos in this listing have been virtually staged....
Contact an agent
Home facts
- Year built:1961
- Subdivision & Development:Florissant Gardens 3
- Listing ID #:26042730
- Added:98 day(s) ago
- Updated:October 17, 2026 at 04:06 PM
Rooms and interior
- Bedrooms:3
- Total bathrooms:2
- Full bathrooms:1
- Half bathrooms:1
- Rooms Total:3
- Kitchen Description:Dishwasher, Disposal, Range
- Basement:Yes
- Basement Description:Full, Partial, Sleeping Area
- Living area:1,362 sq. ft.
Heating and cooling
- Cooling:Central Air, Electric
- Heating:Forced Air, Natural Gas
- Central air:Yes
Structure and exterior
- Roof:Composition
- Year built:1961
- Building area:1,362 sq. ft.
- Lot area:0.17 Acres
- Architectural Style:Traditional
- Construction Materials:Vinyl Siding
- Levels:1 Story
Schools
- High school:Hazelwood West High
- Middle school:Northwest Middle
- Elementary school:Walker Elem.
Utilities
- Water:Public
- Sewer:Public Sewer
Finances and disclosures
- Price:$164,900
- Price per sq. ft.:$121.07
- Tax amount:$2,971 (2025)
Features and amenities
- Amenities:Pantry
Parking
- Parking description:1 Carport Space(s)
- Carport spaces:1
 Copyright 2026 Mid-America Regional Information Systems. All rights reserved. Listings courtesy of Mid-America Regional Information Systems as distributed by MLS GRID <Last Updated October 17, 2026. Mid-America Regional Information Systems provides content displayed here (“provided content”) on an “as is” basis and makes no representations or warranties regarding the provided content, including, but not limited to those of non-infringement, timeliness, accuracy, or completeness. Individuals and companies using information presented are responsible for verification and validation of information they utilize and present to their customers and clients. Mid-America Regional Information Systems will not be liable for any damage or loss resulting from use of the provided content or the products available through Portals, IDX, VOW, and/or Syndication. Recipients of this information shall not resell, redistribute, reproduce, modify, or otherwise copy any portion thereof without the expressed written consent of Mid-America Regional Information Systems.
New listings near 1820 Violet Drive
- Coming Soon
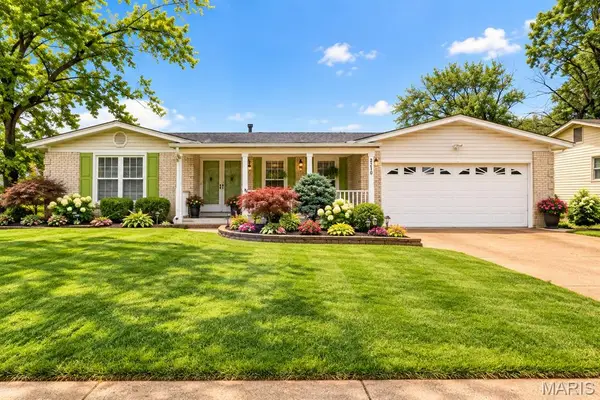 $325,000Coming Soon3 beds 4 baths1,630 sq. ft.
2130 Bienville Drive, Florissant, MO 63031
MLS# 26066241Listed by: RE/MAX RESULTS - Coming Soon
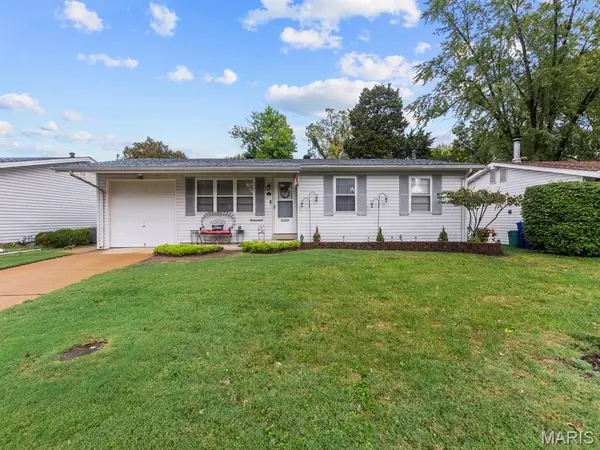 $225,000Coming Soon4 beds 2 baths956 sq. ft.
975 Sherman Lane, Florissant, MO 63031
MLS# 26066785Listed by: BERKSHIRE HATHAWAY HOMESERVICES SELECT PROPERTIES - Coming Soon
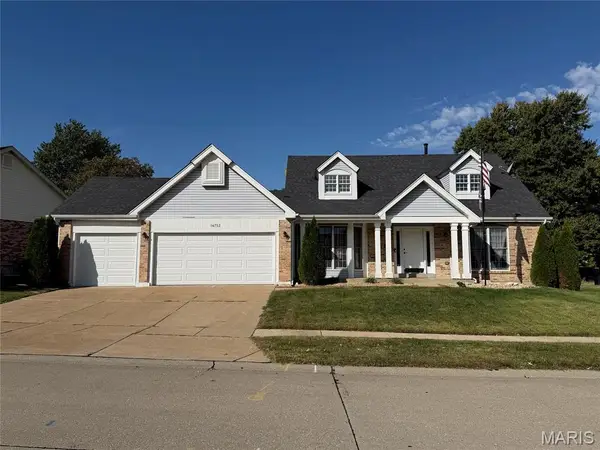 $375,000Coming Soon4 beds 3 baths2,784 sq. ft.
16752 Stanford Place Drive, Florissant, MO 63034
MLS# 26065774Listed by: LAUDERDALE REALTY - Coming Soon
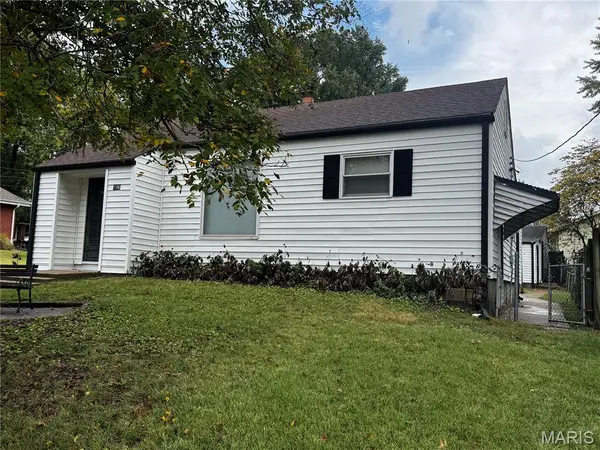 $160,000Coming Soon3 beds 1 baths922 sq. ft.
190 N New Florissant Road, Florissant, MO 63031
MLS# 26066438Listed by: VYLLA HOME - Coming Soon
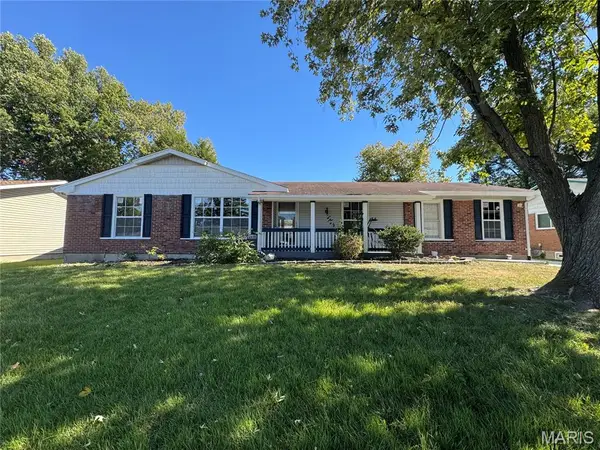 $289,900Coming Soon4 beds 2 baths1,824 sq. ft.
2878 Castleford Drive, Florissant, MO 63033
MLS# 26065706Listed by: EXP REALTY, LLC - Coming Soon
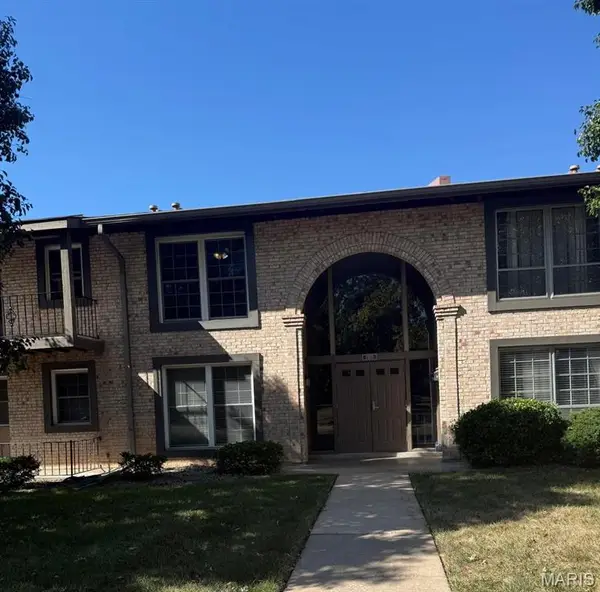 $90,000Coming Soon2 beds 1 baths870 sq. ft.
Address Withheld By Seller, Florissant, MO 63033
MLS# 26065435Listed by: PONCE REALTY GROUP, LLC - Coming Soon
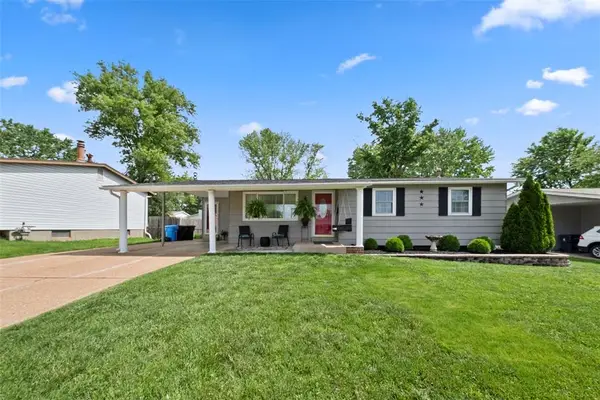 $175,000Coming Soon3 beds 1 baths1,626 sq. ft.
1365 Yaqui Drive, Florissant, MO 63031
MLS# MAR25029023Listed by: BERKSHIRE HATHAWAY ALLIANCE - Coming Soon
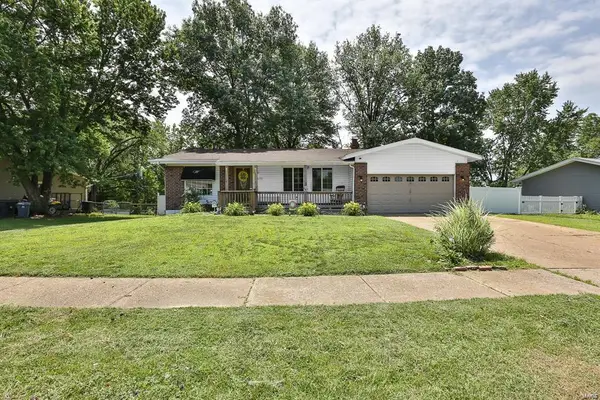 $190,000Coming Soon3 beds 3 baths1,318 sq. ft.
4478 Rhine Dr, Florissant, MO 63033
MLS# MAR25005280Listed by: NETTWORK GLOBAL - Coming Soon
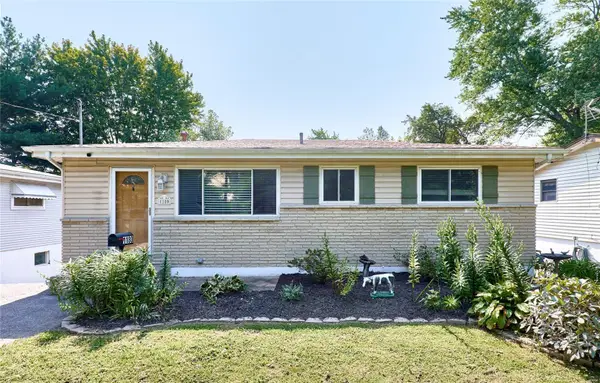 $155,000Coming Soon3 beds 2 baths1,188 sq. ft.
1180 Clark Street, Florissant, MO 63031
MLS# MAR24049328Listed by: MAGNOLIA REAL ESTATE - Coming Soon
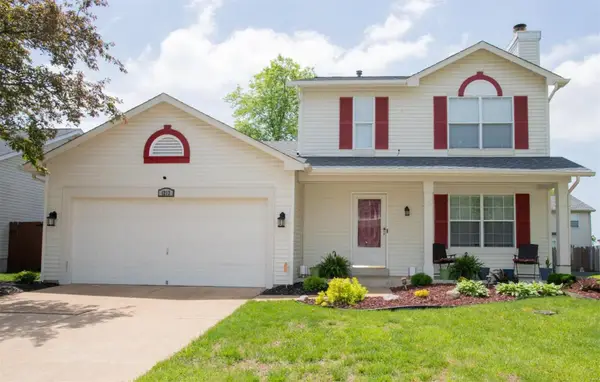 $263,900Coming Soon3 beds 3 baths1,496 sq. ft.
1212 Parmer Drive, Florissant, MO 63031
MLS# MAR24036602Listed by: COLDWELL BANKER REALTY - GUNDA


Protect your home and budget from life's surprises with an Assurant Home Warranty, backed by a partner that supports you through every step of homeownership. Explore Plans.
©2026 Century 21 Real Estate LLC. All rights reserved. CENTURY 21®, the CENTURY 21 Logo and C21® are service marks owned by Century 21 Real Estate LLC. Century 21 Real Estate LLC fully supports the principles of the Fair Housing Act and the Equal Opportunity Act. Each office is independently owned and operated. Listing information is deemed reliable but not guaranteed accurate.