
2894 Park New York Drive, Florissant, MO 63031
Local realty services provided by:CENTURY 21 Bailey & Co.
2894 Park New York Drive,Florissant, MO 63031
$189,900
- 3 Beds
- 2 Baths
- 1,178 sq. ft.
- Single family
- Pending
Listed by: yi zhao
Office: realty exchange
MLS#:26049466
Source:MO_MARIS
Price summary
- Price:$189,900
- Price per sq. ft.:$161.21
About this home
Welcome to this beautifully updated single-family home nestled on a quiet cul-de-sac! This inviting residence features 3 spacious bedrooms and 2 fully renovated modern bathrooms, offering comfort and style throughout. Fresh interior paint creates a bright, move-in-ready feel, while the updated kitchen showcases newer cabinetry, granite countertops, and ample workspace for everyday living and entertaining. An additional sunroom provides the perfect space for relaxing, a home office, or enjoying year-round natural light. Step outside to the fully fenced backyard, offering privacy and plenty of room for outdoor activities, pets, or gardening. Conveniently located in a desirable neighborhood, this charming home combines thoughtful updates with functional living spaces—don't miss the opportunity to make it yours!
Contact an agent
Home facts
- Year built:1978
- Subdivision & Development:Boardwalk 10
- Listing ID #:26049466
- Added:17 day(s) ago
- Updated:August 23, 2026 at 08:22 AM
Rooms and interior
- Bedrooms:3
- Total bathrooms:2
- Full bathrooms:2
- Rooms Total:6
- Basement:Yes
- Living area:1,178 sq. ft.
Heating and cooling
- Cooling:Central Air
- Heating:Forced Air
- Central air:Yes
Structure and exterior
- Year built:1978
- Building area:1,178 sq. ft.
- Lot area:0.14 Acres
- Architectural Style:Ranch
- Construction Materials:Brick, Vinyl Siding
- Levels:1 Story
Schools
- High school:Hazelwood Central High
- Middle school:North Middle
- Elementary school:Cold Water Elem.
Utilities
- Water:Public
- Sewer:Public Sewer
Finances and disclosures
- Price:$189,900
- Price per sq. ft.:$161.21
- Tax amount:$2,824 (2025)
Parking
- Garage:Yes
- Garage spaces:2
 Copyright 2026 Mid-America Regional Information Systems. All rights reserved. Listings courtesy of Mid-America Regional Information Systems as distributed by MLS GRID <Last Updated August 23, 2026. Mid-America Regional Information Systems provides content displayed here (“provided content”) on an “as is” basis and makes no representations or warranties regarding the provided content, including, but not limited to those of non-infringement, timeliness, accuracy, or completeness. Individuals and companies using information presented are responsible for verification and validation of information they utilize and present to their customers and clients. Mid-America Regional Information Systems will not be liable for any damage or loss resulting from use of the provided content or the products available through Portals, IDX, VOW, and/or Syndication. Recipients of this information shall not resell, redistribute, reproduce, modify, or otherwise copy any portion thereof without the expressed written consent of Mid-America Regional Information Systems. MO_MARIS Member Broker: Tina Besserman
New listings near 2894 Park New York Drive
- Coming Soon
 $149,900Coming Soon3 beds 2 baths1,032 sq. ft.
13 Saint Margaret Court, Florissant, MO 63031
MLS# 26054117Listed by: VYLLA HOME - Coming SoonOpen Sat, 11am to 1pm
 $200,000Coming Soon3 beds 2 baths1,848 sq. ft.
3027 Luxury Drive, Florissant, MO 63031
MLS# 26054286Listed by: NETTWORK GLOBAL - Coming Soon
 $364,900Coming Soon4 beds 4 baths3,464 sq. ft.
Address Withheld By Seller, Florissant, MO 63033
MLS# 26054055Listed by: AMBER REALTY & INVESTMENTS INC - Coming Soon
 $249,000Coming Soon4 beds 2 baths1,752 sq. ft.
2125 Crane Drive, Florissant, MO 63031
MLS# 26053826Listed by: REAL BROKER LLC - Coming Soon
 $239,900Coming Soon4 beds 3 baths2,102 sq. ft.
12462 Sandycreek Lane, Florissant, MO 63033
MLS# 26054284Listed by: WHITFIELD REALTY AND INVESTMENT GROUP LLC - Coming Soon
 $240,000Coming Soon4 beds 2 baths2,372 sq. ft.
3275 Tom Sawyer Drive, Florissant, MO 63033
MLS# 26054199Listed by: MCAVOY REALTY - Coming Soon
 $315,000Coming Soon6 beds 3 baths3,355 sq. ft.
13990 Le Sabre Drive, Florissant, MO 63034
MLS# 26054033Listed by: AVENUE REAL ESTATE GROUP - Coming Soon
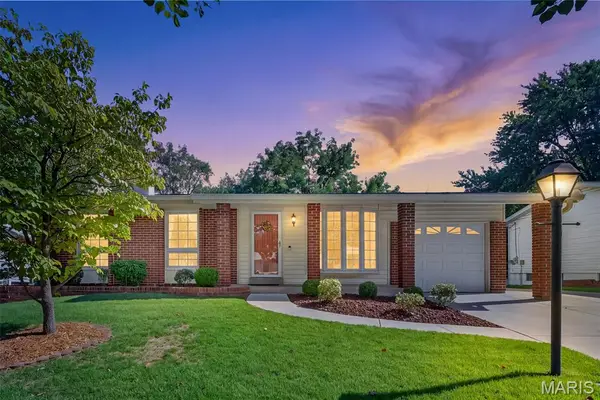 $235,000Coming Soon2 beds 2 baths1,914 sq. ft.
2229 La Cuesta Drive, Florissant, MO 63031
MLS# 26049643Listed by: BHHS SELECT PROPERTIES - Coming Soon
 $150,000Coming Soon3 beds 2 baths1,388 sq. ft.
195 Grenoble Lane, Florissant, MO 63033
MLS# 26052878Listed by: BERKSHIRE HATHAWAY HOMESERVICES SELECT PROPERTIES - Coming Soon
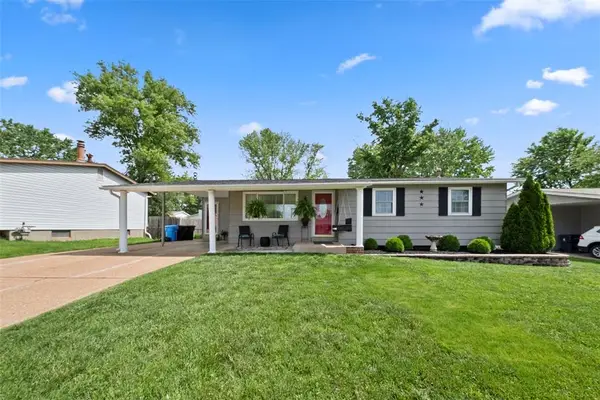 $175,000Coming Soon3 beds 1 baths1,626 sq. ft.
1365 Yaqui Drive, Florissant, MO 63031
MLS# MAR25029023Listed by: BERKSHIRE HATHAWAY ALLIANCE


Protect your home and budget from life's surprises with an Assurant Home Warranty, backed by a partner that supports you through every step of homeownership. Explore Plans.
©2026 Century 21 Real Estate LLC. All rights reserved. CENTURY 21®, the CENTURY 21 Logo and C21® are service marks owned by Century 21 Real Estate LLC. Century 21 Real Estate LLC fully supports the principles of the Fair Housing Act and the Equal Opportunity Act. Each office is independently owned and operated. Listing information is deemed reliable but not guaranteed accurate.