
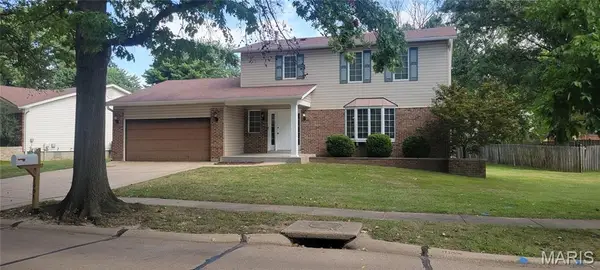
3225 Chicory Creek Lane, Florissant, MO 63031
Local realty services provided by:CENTURY 21 CopperKey Realty
3225 Chicory Creek Lane,Florissant, MO 63031
$169,900
- 3 Beds
- 2 Baths
- 1,061 sq. ft.
- Single family
- Active
Listed by: mark e butler
Office: hybrid real estate
MLS#:26040656
Source:MO_MARIS
Price summary
- Price:$169,900
- Price per sq. ft.:$160.13
About this home
Why settle for less? This is the only home in the neighborhood under $175,000 with a primary bedroom suite, two-car garage, and a move-in-ready condition that is not being sold as-is. With St. Louis County occupancy already passed, all that's missing is you! The home's layout includes bright living areas and a lower level that offers space for a family room, recreation area, home office, or entertaining guests. There is an attached two-car garage and home is located in walkable suburban neighborhood. Make yourself at home at 3225 Chicory Creek Lane.
Contact an agent
Home facts
- Year built:1976
- Subdivision & Development:Wellington Chase Three Sec Two
- Listing ID #:26040656
- Added:55 day(s) ago
- Updated:August 30, 2026 at 03:18 PM
Rooms and interior
- Bedrooms:3
- Total bathrooms:2
- Full bathrooms:2
- Rooms Total:6
- Basement:Yes
- Basement Description:Full
- Living area:1,061 sq. ft.
Heating and cooling
- Cooling:Central Air
- Heating:Natural Gas
- Central air:Yes
Structure and exterior
- Year built:1976
- Building area:1,061 sq. ft.
- Lot area:0.15 Acres
- Architectural Style:Split Foyer
- Construction Materials:Vinyl Siding
Schools
- High school:Hazelwood Central High
- Middle school:North Middle
- Elementary school:Brown Elem.
Utilities
- Water:Public
- Sewer:Public Sewer
Finances and disclosures
- Price:$169,900
- Price per sq. ft.:$160.13
- Tax amount:$2,611 (2025)
Parking
- Garage:Yes
- Garage spaces:2
 Copyright 2026 Mid-America Regional Information Systems. All rights reserved. Listings courtesy of Mid-America Regional Information Systems as distributed by MLS GRID <Last Updated August 30, 2026. Mid-America Regional Information Systems provides content displayed here (“provided content”) on an “as is” basis and makes no representations or warranties regarding the provided content, including, but not limited to those of non-infringement, timeliness, accuracy, or completeness. Individuals and companies using information presented are responsible for verification and validation of information they utilize and present to their customers and clients. Mid-America Regional Information Systems will not be liable for any damage or loss resulting from use of the provided content or the products available through Portals, IDX, VOW, and/or Syndication. Recipients of this information shall not resell, redistribute, reproduce, modify, or otherwise copy any portion thereof without the expressed written consent of Mid-America Regional Information Systems.
New listings near 3225 Chicory Creek Lane
- Coming Soon
 $280,000Coming Soon3 beds 3 baths2,048 sq. ft.
1901 Riverwood Trails Drive, Florissant, MO 63031
MLS# 26055425Listed by: BHHS SELECT PROPERTIES - Coming SoonOpen Sun, 2 to 4pm
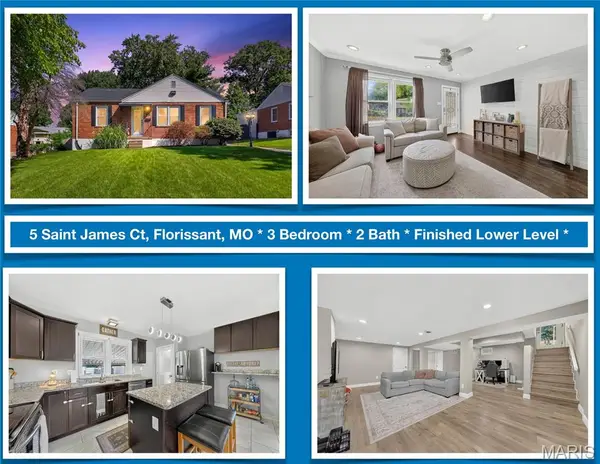 $170,000Coming Soon3 beds 2 baths1,620 sq. ft.
5 Saint James Court, Florissant, MO 63031
MLS# 26054976Listed by: RE/MAX EDGE - Coming Soon
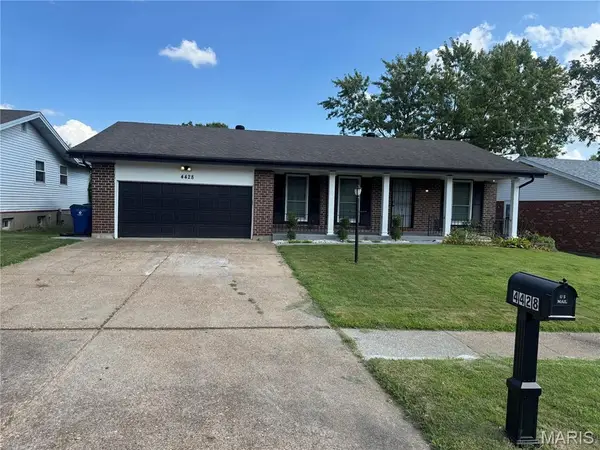 $235,000Coming Soon3 beds 2 baths2,418 sq. ft.
4428 Papal, Florissant, MO 63033
MLS# 26055528Listed by: REALTY UNLIMITED - Coming Soon
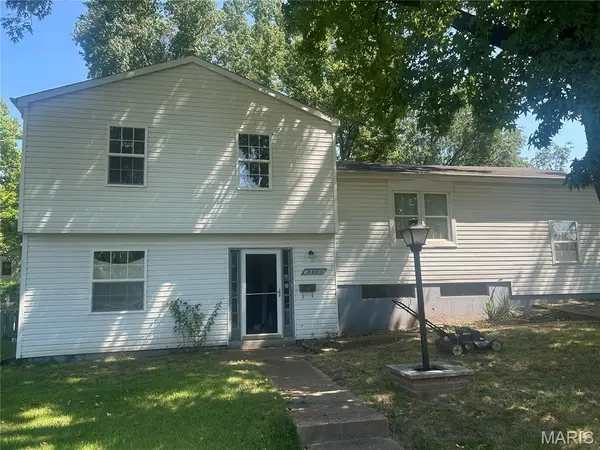 $150,000Coming Soon3 beds 2 baths1,144 sq. ft.
2375 Oakwood Manor Drive, Florissant, MO 63031
MLS# 26055207Listed by: EXP REALTY, LLC - Coming Soon
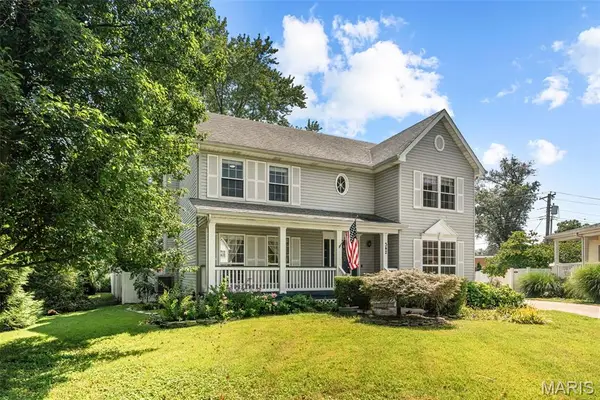 $339,900Coming Soon4 beds 3 baths2,902 sq. ft.
342 Reighley Place, Florissant, MO 63031
MLS# 26055331Listed by: THE HERMANN LONDON GROUP LLC - Coming Soon
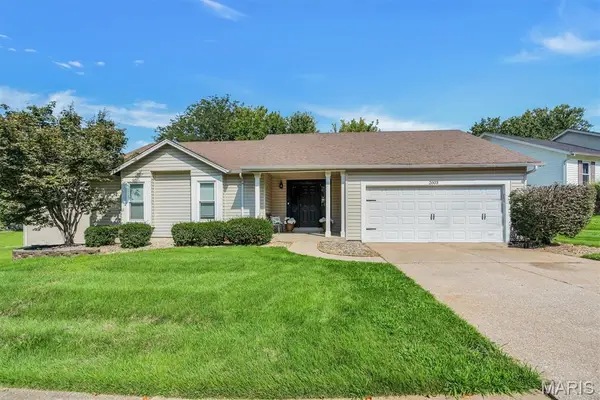 $279,900Coming Soon3 beds 2 baths2,500 sq. ft.
2003 Krause Hill Place, Florissant, MO 63031
MLS# 26055243Listed by: SIMPLY SELL LLC - Coming Soon
 $125,000Coming Soon2 beds 2 baths1,212 sq. ft.
3701 Candlewyck Club Drive #A, Florissant, MO 63034
MLS# 26055003Listed by: NETTWORK GLOBAL - Coming Soon
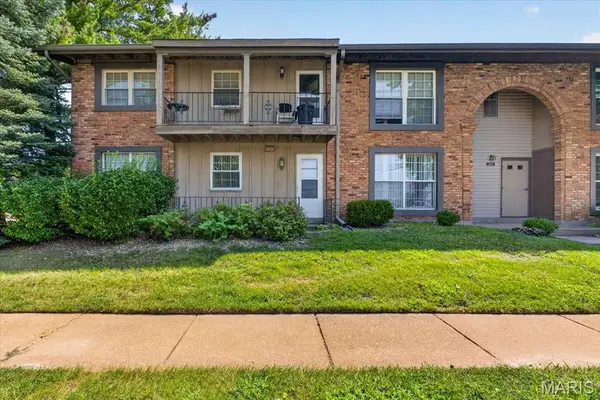 $69,900Coming Soon2 beds 1 baths902 sq. ft.
3150 Leisurewood Court #C, Florissant, MO 63033
MLS# 26054821Listed by: BERKSHIRE HATHAWAY HOMESERVICES SELECT PROPERTIES - Coming SoonOpen Sat, 1 to 3pm
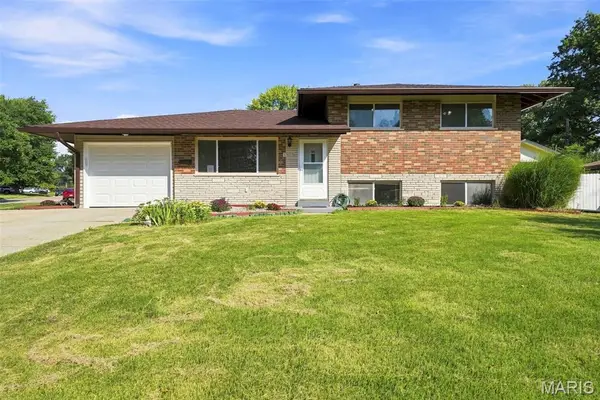 $296,900Coming Soon4 beds 3 baths1,622 sq. ft.
1925 Apple Blossom Court, Florissant, MO 63031
MLS# 26019367Listed by: COLDWELL BANKER REALTY - GUNDAKER - Coming Soon
 $149,900Coming Soon3 beds 2 baths1,032 sq. ft.
13 Saint Margaret Court, Florissant, MO 63031
MLS# 26054117Listed by: VYLLA HOME


Protect your home and budget from life's surprises with an Assurant Home Warranty, backed by a partner that supports you through every step of homeownership. Explore Plans.
©2026 Century 21 Real Estate LLC. All rights reserved. CENTURY 21®, the CENTURY 21 Logo and C21® are service marks owned by Century 21 Real Estate LLC. Century 21 Real Estate LLC fully supports the principles of the Fair Housing Act and the Equal Opportunity Act. Each office is independently owned and operated. Listing information is deemed reliable but not guaranteed accurate.