
3916 Albers Pointe Drive, Florissant, MO 63034
Local realty services provided by:CENTURY 21 Premiere Realty
3916 Albers Pointe Drive,Florissant, MO 63034
$330,000
- 4 Beds
- 3 Baths
- 2,022 sq. ft.
- Single family
- Active
Listed by: linda kirkpatrick
Office: worth clark realty
MLS#:26044634
Source:MO_MARIS
Price summary
- Price:$330,000
- Price per sq. ft.:$163.2
- Monthly HOA dues:$42.08
About this home
Looking for a beautiful atrium ranch with a window wall. This ranch is extraordinary! You will be greeted by the openness of the 9 feet ceilings in the great room, kitchen and breakfast room. Luxury laminated flooring throughout the entire house. Gorgeous kitchen with plenty of cabinets back splash and breakfast bar. The breakfast room has access to a 12 X 12 composite deck. Master bedroom suite has, remote control fan, luxury bath with double sinks, separate shower and huge walk-in closet. FABULOUS doesn't begin to describe the finished lower level. This custom designed walkout lower level offers spacious Family room area, 4th bedroom with a beautiful full bathroom.Huge unfinished storage area inn basement. Doorway have been widen for wheelchair accessibility. Front Bedroom has a handicap ceiling hoyer lift. Lift can be removed prior to purchase. House is being sold as is. Seller to do no repairs.
Contact an agent
Home facts
- Year built:2017
- Listing ID #:26044634
- Added:3 day(s) ago
- Updated:July 21, 2026 at 03:01 PM
Rooms and interior
- Bedrooms:4
- Total bathrooms:3
- Full bathrooms:2
- Half bathrooms:1
- Rooms Total:13
- Kitchen Description:Dishwasher, Disposal, Refrigerator
- Basement:Yes
- Basement Description:Concrete, Partially Finished, Sump Pump, Walk-Out Access
- Living area:2,022 sq. ft.
Heating and cooling
- Cooling:Central Air, Electric
- Heating:Forced Air, Natural Gas
- Central air:Yes
Structure and exterior
- Year built:2017
- Building area:2,022 sq. ft.
- Lot area:0.29 Acres
- Architectural Style:Contemporary, Ranch
- Construction Materials:Brick Veneer, Vinyl Siding
- Foundation Description:Concrete
- Levels:1 Story
Schools
- High school:Hazelwood Central High
- Middle school:North Middle
- Elementary school:Barrington Elem.
Utilities
- Water:Public
- Sewer:Public Sewer
Finances and disclosures
- Price:$330,000
- Price per sq. ft.:$163.2
- Tax amount:$5,529 (2022)
Features and amenities
- Amenities:Open Floorplan, Pantry
Parking
- Total parking spaces:2
- Parking description:Garage Door Opener, Off Street
- Garage:Yes
- Garage spaces:2
 Copyright 2026 Mid-America Regional Information Systems. All rights reserved. Listings courtesy of Mid-America Regional Information Systems as distributed by MLS GRID <Last Updated July 21, 2026. Mid-America Regional Information Systems provides content displayed here (“provided content”) on an “as is” basis and makes no representations or warranties regarding the provided content, including, but not limited to those of non-infringement, timeliness, accuracy, or completeness. Individuals and companies using information presented are responsible for verification and validation of information they utilize and present to their customers and clients. Mid-America Regional Information Systems will not be liable for any damage or loss resulting from use of the provided content or the products available through Portals, IDX, VOW, and/or Syndication. Recipients of this information shall not resell, redistribute, reproduce, modify, or otherwise copy any portion thereof without the expressed written consent of Mid-America Regional Information Systems.
New listings near 3916 Albers Pointe Drive
- Coming SoonOpen Sat, 1 to 3pm
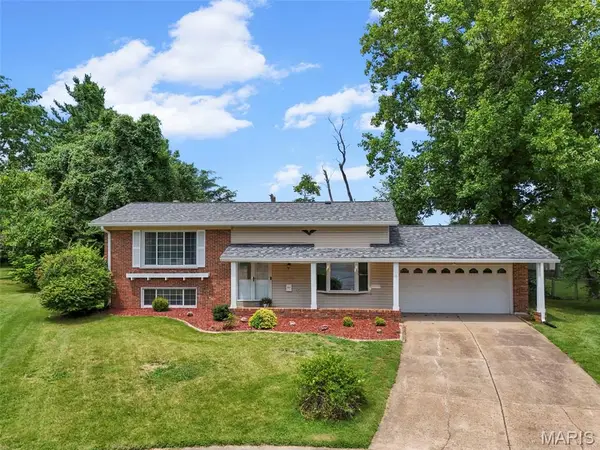 $275,000Coming Soon4 beds 3 baths
2255 Barcelona Drive, Florissant, MO 63033
MLS# 26021678Listed by: BERKSHIRE HATHAWAY HOMESERVICES SELECT PROPERTIES - Coming Soon
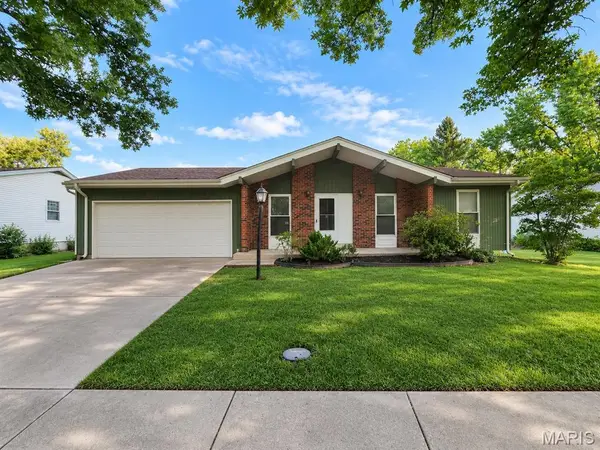 $189,900Coming Soon3 beds 2 baths
6300 Silver Fox Drive, Florissant, MO 63034
MLS# 26046345Listed by: VINH SON REALTY, LLC - Coming Soon
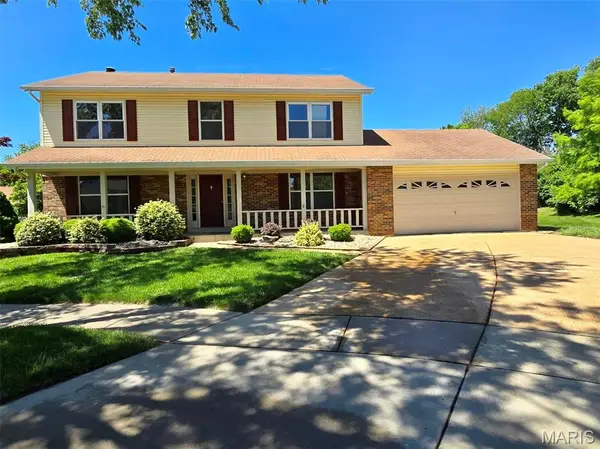 $325,000Coming Soon4 beds 3 baths
3052 Wood Poppy Drive, Florissant, MO 63031
MLS# 26024175Listed by: COMPASS REALTY GROUP - New
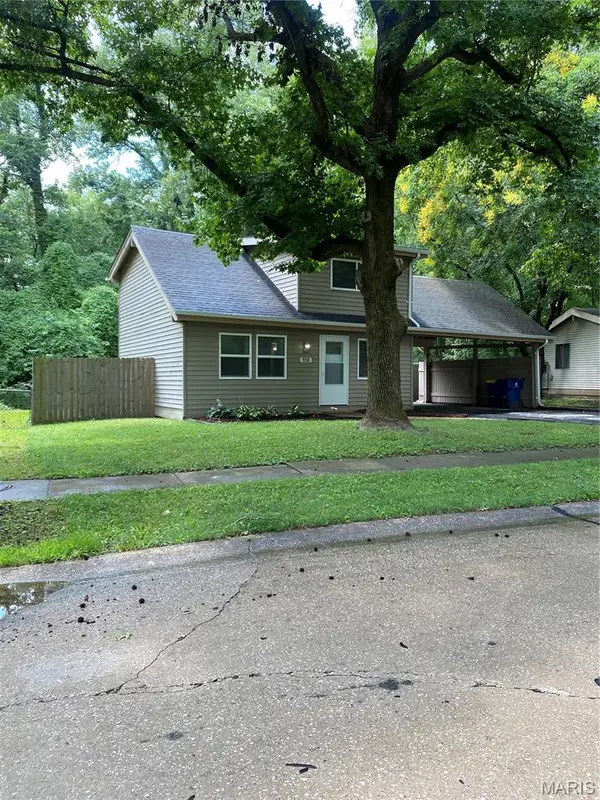 $149,900Active3 beds 2 baths1,128 sq. ft.
958 Dawnview Drive, Florissant, MO 63031
MLS# 26046178Listed by: DONNA MARIE REALTY, LLC - Open Sun, 1 to 3pmNew
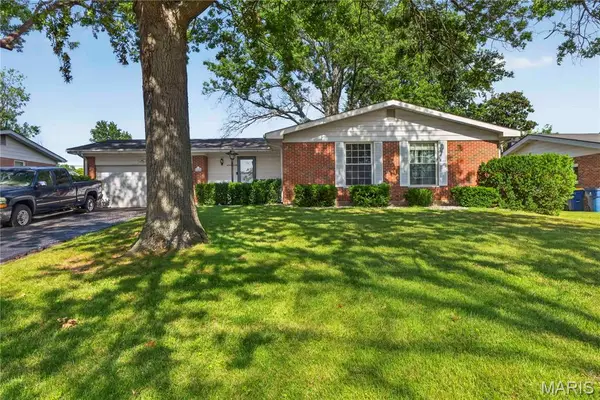 $195,000Active3 beds 2 baths1,520 sq. ft.
14010 Sunland Drive, Florissant, MO 63034
MLS# 26046256Listed by: THE HERMANN LONDON GROUP LLC - Coming SoonOpen Sun, 1 to 3pm
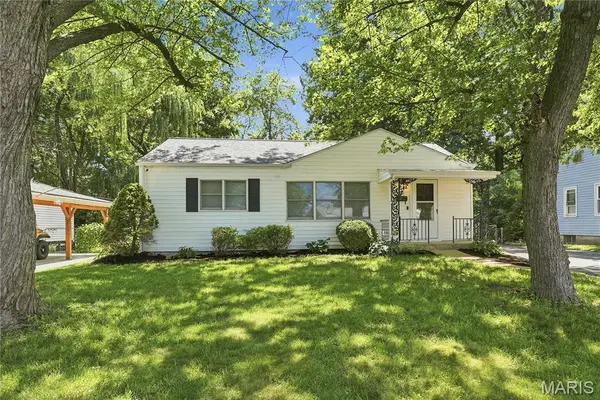 $199,999Coming Soon3 beds 2 baths
80 La Venta Drive, Florissant, MO 63031
MLS# 26046151Listed by: COLDWELL BANKER REALTY - GUNDAKER - Coming SoonOpen Sun, 2 to 4pm
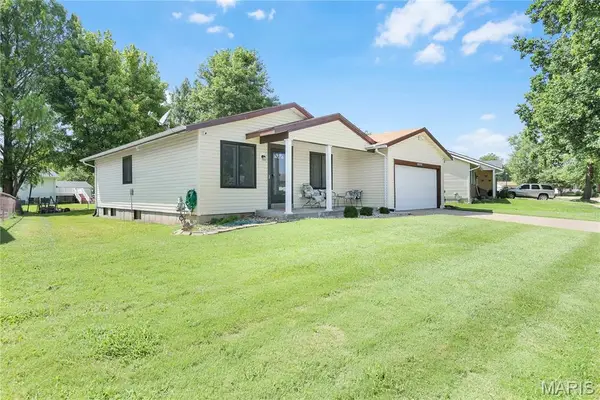 $269,000Coming Soon4 beds 3 baths
15575 Fox Plains Drive, Florissant, MO 63034
MLS# 26038708Listed by: BROWN-KORTKAMP REALTY - New
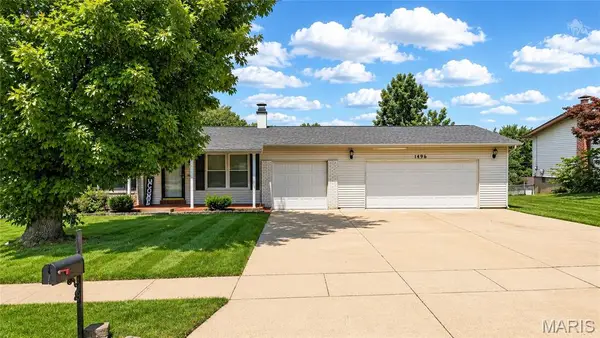 $235,000Active3 beds 2 baths936 sq. ft.
1496 El Camino Drive, Florissant, MO 63031
MLS# 26045100Listed by: DRG - DELHOUGNE REALTY GROUP - Coming SoonOpen Sat, 12 to 2pm
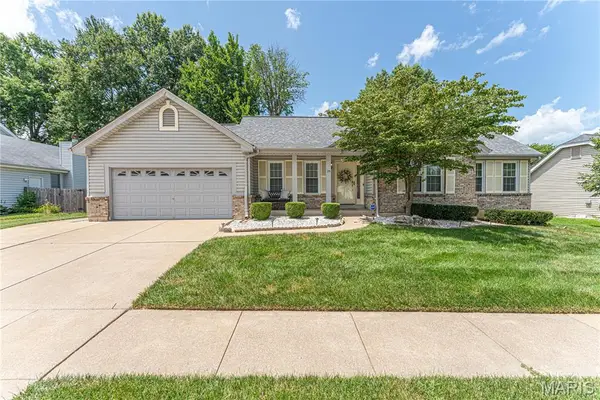 $305,000Coming Soon3 beds 3 baths
25 Beaujolais Drive, Florissant, MO 63031
MLS# 26044471Listed by: DIELMANN SOTHEBY'S INTERNATIONAL REALTY - New
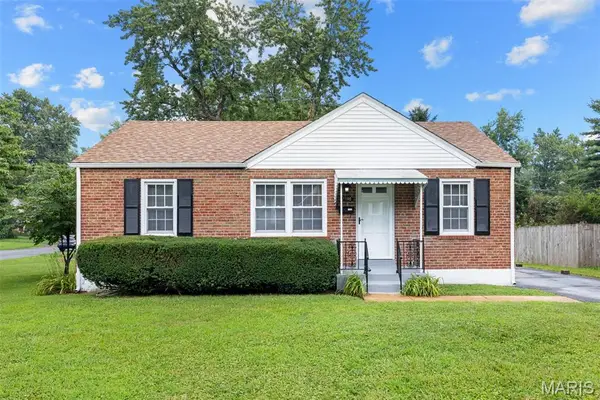 $155,000Active3 beds 1 baths925 sq. ft.
1150 S New Florissant Road, Florissant, MO 63031
MLS# 26046077Listed by: WORTH CLARK REALTY


Protect your home and budget from life's surprises with an Assurant Home Warranty, backed by a partner that supports you through every step of homeownership. Explore Plans.
©2026 Century 21 Real Estate LLC. All rights reserved. CENTURY 21®, the CENTURY 21 Logo and C21® are service marks owned by Century 21 Real Estate LLC. Century 21 Real Estate LLC fully supports the principles of the Fair Housing Act and the Equal Opportunity Act. Each office is independently owned and operated. Listing information is deemed reliable but not guaranteed accurate.