
4510 Behlmann Grove Place, Florissant, MO 63034
Local realty services provided by:CENTURY 21 Premiere Realty
4510 Behlmann Grove Place,Florissant, MO 63034
$349,999
- 4 Beds
- 3 Baths
- 2,161 sq. ft.
- Single family
- Pending
Listed by: tracy m binion
Office: the karrington connection llc.
MLS#:26032536
Source:MO_MARIS
Price summary
- Price:$349,999
- Price per sq. ft.:$161.96
- Monthly HOA dues:$29.17
About this home
You’re in luck. Looking for a newer home without the new home price, Welcome Home! One owner well maintained beautiful 2-story home just for you. Nestled in a quiet, well-maintained subdivision with your very own cul-de-sac, experience the perfect blend of modern and timeless charm throughout this home that is perfect for any home buyer, especially with you in mind. With over 2100 sq ft of living space (even more if you utilize the well-maintained basement waiting for your touch). As soon as you step into this oasis, you’re greeted with soaring vaulted ceilings, with an outpouring of natural light. You instantly think of the family gatherings from the lovely dining room that carries you through to the openness of the family room and kitchen. Stay connected within this home as you’re in the kitchen utilizing your stainless-steel appliances, extended island, sleek cabinetry with loads of storage. As it opens to wonderful breakfast space and family room. Luxury vinyl plank flooring throughout the first level. Half bath and laundry room located on first floor for your convenience. Upstairs offers 4 spacious bedrooms. The primary suite with attached ensuite bathroom and walk in closet is the perfect place to relax after a long day. The home offers you additional space with a deck and a patio. Located near shopping, dining, with everyday amenities, and major highway access for easy commuting. Schedule your showing today to experience all that this lovely property has to offer....
Contact an agent
Home facts
- Year built:2019
- Listing ID #:26032536
- Added:50 day(s) ago
- Updated:July 14, 2026 at 10:54 AM
Rooms and interior
- Bedrooms:4
- Total bathrooms:3
- Full bathrooms:2
- Half bathrooms:1
- Rooms Total:12
- Kitchen Description:Dishwasher, Disposal, Microwave, Refrigerator, Water Softener
- Basement:Yes
- Basement Description:Full, Roughed-In Bath, Storage Space, Sump Pump, Unfinished, Walk-Out Access
- Living area:2,161 sq. ft.
Heating and cooling
- Cooling:Central Air
- Heating:Electric, Forced Air
- Central air:Yes
Structure and exterior
- Year built:2019
- Building area:2,161 sq. ft.
- Lot area:0.16 Acres
- Lot Features:Cul-De-Sac
- Architectural Style:Traditional
- Construction Materials:Brick Veneer, Concrete, Vinyl Siding
- Levels:2 Story
Schools
- High school:Hazelwood Central High
- Middle school:Central Middle
- Elementary school:Jamestown Elem.
Utilities
- Water:Public
- Sewer:Public Sewer
Finances and disclosures
- Price:$349,999
- Price per sq. ft.:$161.96
- Tax amount:$5,373 (2025)
Features and amenities
- Amenities:High Ceilings, Open Floorplan, Pantry, Water Softener
Parking
- Parking description:On Street
- Garage:Yes
- Garage spaces:2
 Copyright 2026 Mid-America Regional Information Systems. All rights reserved. Listings courtesy of Mid-America Regional Information Systems as distributed by MLS GRID <Last Updated July 14, 2026. Mid-America Regional Information Systems provides content displayed here (“provided content”) on an “as is” basis and makes no representations or warranties regarding the provided content, including, but not limited to those of non-infringement, timeliness, accuracy, or completeness. Individuals and companies using information presented are responsible for verification and validation of information they utilize and present to their customers and clients. Mid-America Regional Information Systems will not be liable for any damage or loss resulting from use of the provided content or the products available through Portals, IDX, VOW, and/or Syndication. Recipients of this information shall not resell, redistribute, reproduce, modify, or otherwise copy any portion thereof without the expressed written consent of Mid-America Regional Information Systems.
New listings near 4510 Behlmann Grove Place
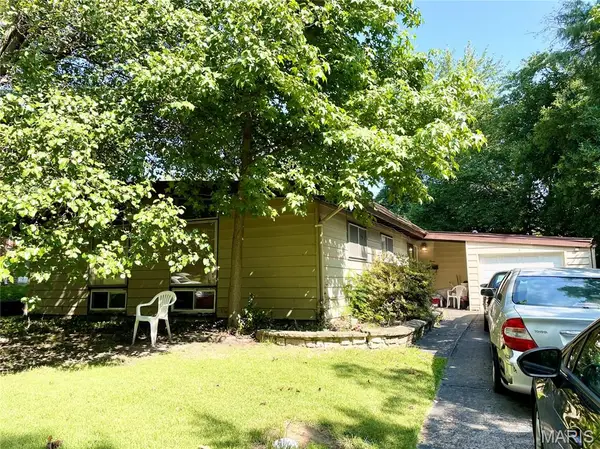 $114,000Pending3 beds 2 baths1,242 sq. ft.
3 Holly Lane, Florissant, MO 63033
MLS# 26031026Listed by: GATEWAY REAL ESTATE- Coming SoonOpen Sun, 1 to 3pm
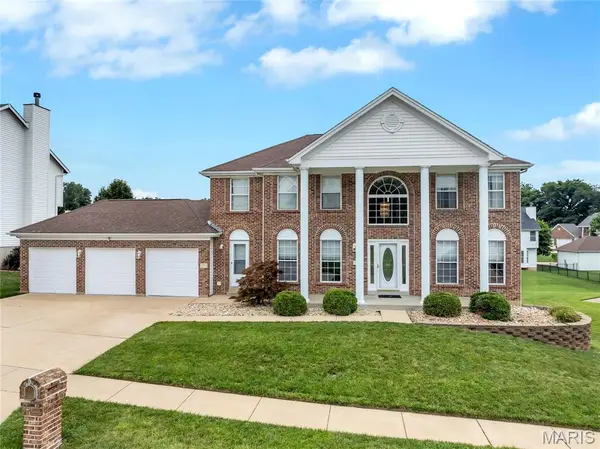 $439,000Coming Soon4 beds 4 baths
3772 Greenmoor Gardens Court, Florissant, MO 63034
MLS# 26043079Listed by: KEY-WEST PROPERTY PARTNERS BROKERED BY EXP REALTY, LLC - Open Tue, 8am to 7pmNew
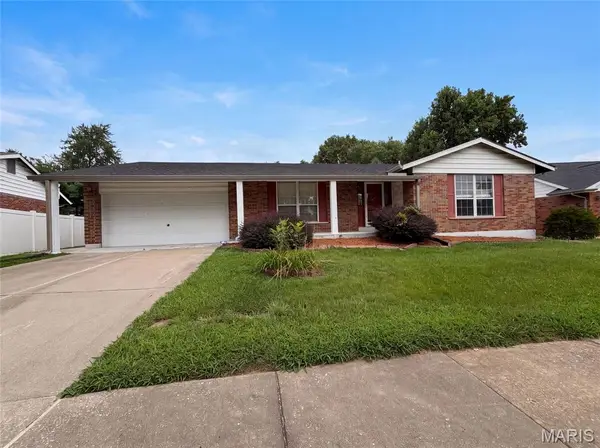 $235,000Active2 beds 2 baths1,500 sq. ft.
3679 Vago Lane, Florissant, MO 63034
MLS# 26044589Listed by: OPENDOOR BROKERAGE LLC - New
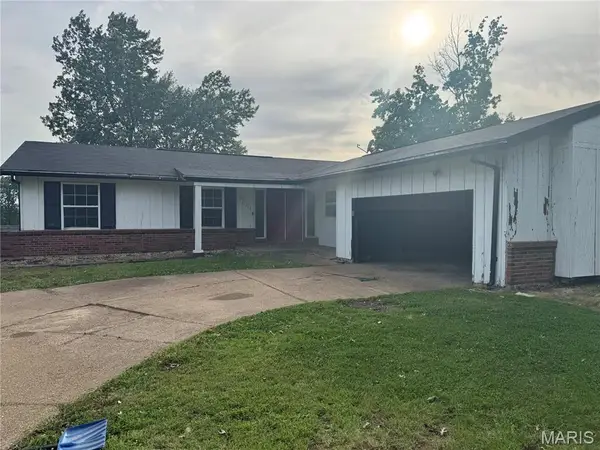 $135,000Active3 beds 3 baths1,409 sq. ft.
11749 Galba Drive, Florissant, MO 63033
MLS# 26044507Listed by: OSTON PROPERTIES LLC - New
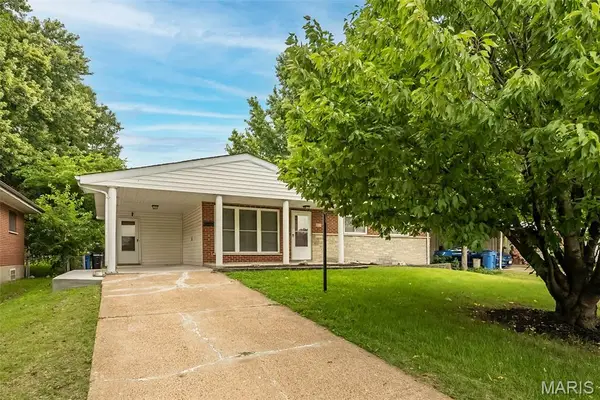 $260,000Active4 beds 2 baths1,210 sq. ft.
275 Paul Avenue, Florissant, MO 63031
MLS# 26044494Listed by: MORGAN TEAGUE REAL ESTATE, LLC - New
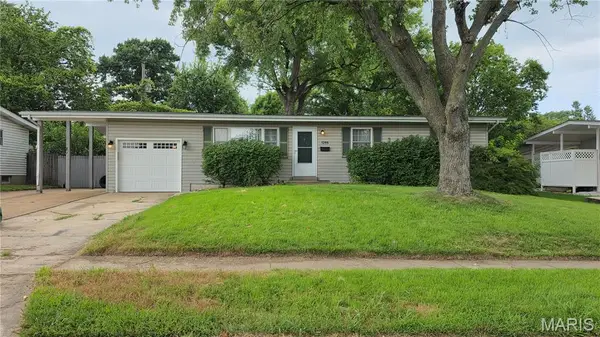 $170,000Active3 beds 2 baths2,015 sq. ft.
1255 Night Drive, Florissant, MO 63031
MLS# 26044497Listed by: KELLER WILLIAMS REALTY ST. LOUIS - New
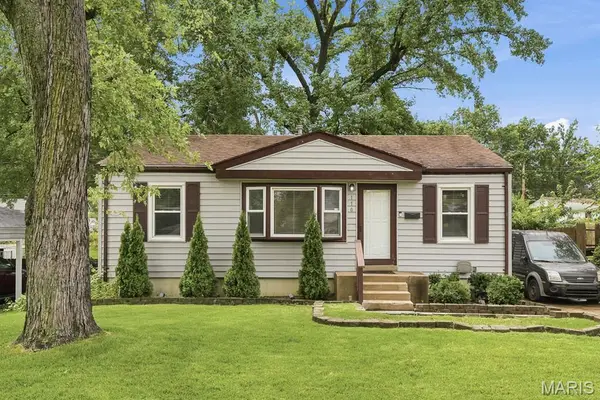 $145,000Active3 beds 1 baths816 sq. ft.
110 Saint Madeleine Lane, Florissant, MO 63031
MLS# 26044421Listed by: THE REAL ESTATE CONNECT GROUP, LLC - New
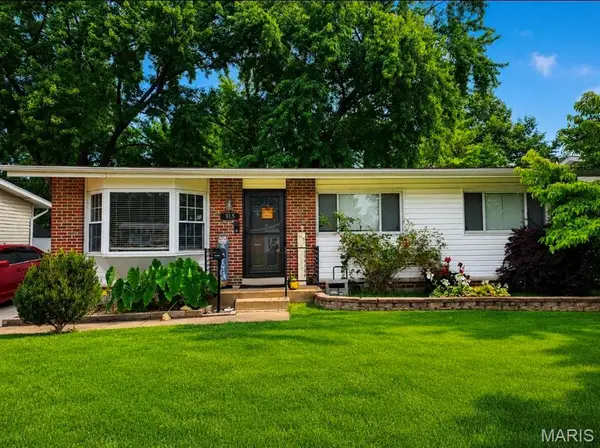 $215,000Active4 beds 2 baths1,488 sq. ft.
915 Bellarmine Lane, Florissant, MO 63031
MLS# 26044242Listed by: SANSONE RESIDENTIAL COLLECTIVE LLC - New
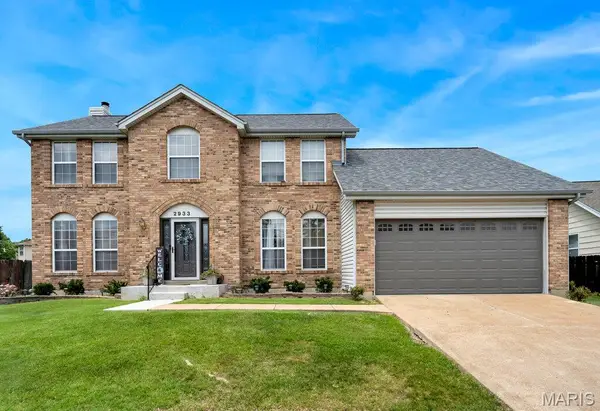 $300,000Active3 beds 4 baths2,898 sq. ft.
2933 Willow Mound Lane, Florissant, MO 63031
MLS# 26043067Listed by: HAMILTON GROUP REAL ESTATE LLC 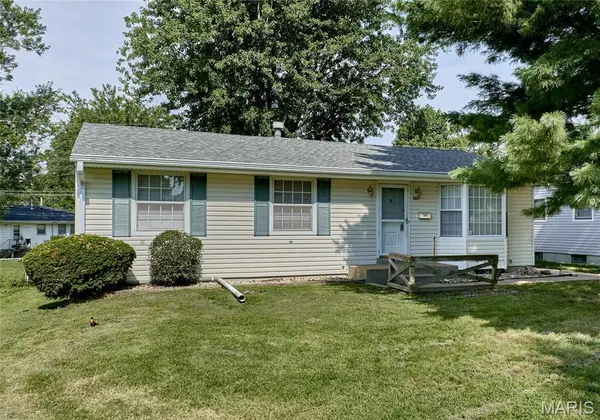 $179,900Pending3 beds 3 baths1,749 sq. ft.
585 S Lafayette Street, Florissant, MO 63031
MLS# 26043566Listed by: MAGNOLIA REAL ESTATE


Protect your home and budget from life's surprises with an Assurant Home Warranty, backed by a partner that supports you through every step of homeownership. Explore Plans.
©2026 Century 21 Real Estate LLC. All rights reserved. CENTURY 21®, the CENTURY 21 Logo and C21® are service marks owned by Century 21 Real Estate LLC. Century 21 Real Estate LLC fully supports the principles of the Fair Housing Act and the Equal Opportunity Act. Each office is independently owned and operated. Listing information is deemed reliable but not guaranteed accurate.