
59 Charbonier Bluffs Drive, Florissant, MO 63031
Local realty services provided by:CENTURY 21 Community
59 Charbonier Bluffs Drive,Florissant, MO 63031
$429,900
- 4 Beds
- 4 Baths
- 3,360 sq. ft.
- Single family
- Active
Listed by: wilson truong, william truong
Office: vinh son realty, llc.
MLS#:26028048
Source:MO_MARIS
Price summary
- Price:$429,900
- Price per sq. ft.:$127.95
- Monthly HOA dues:$41
About this home
Welcome home to this spacious and well-maintained 4-bedroom, 4-bathroom residence located in the desirable Charbonier Bluffs subdivision! This beautiful home offers plenty of room for family living and entertaining, featuring a finished basement that provides additional living space for a recreation room, home office, gym, or guest area.
The attached 2-car garage offers convenience and ample storage. Enjoy the comfort of generously sized bedrooms, multiple bathrooms for added convenience, and a functional floor plan designed for today's lifestyle. Don't miss the opportunity to make this exceptional property your next home!
Contact an agent
Home facts
- Year built:2010
- Subdivision & Development:Charbonier On The Park Ph 1
- Listing ID #:26028048
- Added:170 day(s) ago
- Updated:October 24, 2026 at 03:29 PM
Rooms and interior
- Bedrooms:4
- Total bathrooms:4
- Full bathrooms:2
- Half bathrooms:2
- Rooms Total:10
- Basement:Yes
- Basement Description:Partially Finished, Sump Pump
- Living area:3,360 sq. ft.
Heating and cooling
- Cooling:Central Air, Electric
- Heating:Forced Air, Natural Gas
- Central air:Yes
Structure and exterior
- Year built:2010
- Building area:3,360 sq. ft.
- Lot area:0.28 Acres
- Architectural Style:Traditional
- Construction Materials:Aluminum Siding, Frame, Vinyl Siding
- Levels:2 Story
Schools
- High school:Hazelwood West High
- Middle school:Central Middle
- Elementary school:Keeven Elem.
Utilities
- Water:Public
- Sewer:Public Sewer
Finances and disclosures
- Price:$429,900
- Price per sq. ft.:$127.95
- Tax amount:$6,251 (2025)
Features and amenities
- Amenities:High Ceilings, Open Floorplan, Pantry
Parking
- Parking description:Garage Door Opener, Off Street
- Garage:Yes
- Garage spaces:2
 Copyright 2026 Mid-America Regional Information Systems. All rights reserved. Listings courtesy of Mid-America Regional Information Systems as distributed by MLS GRID <Last Updated October 24, 2026. Mid-America Regional Information Systems provides content displayed here (“provided content”) on an “as is” basis and makes no representations or warranties regarding the provided content, including, but not limited to those of non-infringement, timeliness, accuracy, or completeness. Individuals and companies using information presented are responsible for verification and validation of information they utilize and present to their customers and clients. Mid-America Regional Information Systems will not be liable for any damage or loss resulting from use of the provided content or the products available through Portals, IDX, VOW, and/or Syndication. Recipients of this information shall not resell, redistribute, reproduce, modify, or otherwise copy any portion thereof without the expressed written consent of Mid-America Regional Information Systems. MO_MARIS Member Broker: Danielle Little
New listings near 59 Charbonier Bluffs Drive
- Coming Soon
 $179,999Coming Soon4 beds 2 baths1,344 sq. ft.
880 Preakness Lane, Florissant, MO 63033
MLS# 26067986Listed by: EMMANUEL JAMAR REALTY GROUP - Coming Soon
 $220,000Coming Soon3 beds 2 baths1,862 sq. ft.
1410 Burnside Court, Florissant, MO 63031
MLS# 26067621Listed by: NETTWORK GLOBAL - Coming Soon
 $375,000Coming Soon4 beds 3 baths3,815 sq. ft.
129 Saint Stanislaus Court, Florissant, MO 63031
MLS# 26064925Listed by: EXP REALTY, LLC - Coming Soon
 $265,000Coming Soon4 beds 2 baths2,888 sq. ft.
3650 Birchbark Drive, Florissant, MO 63033
MLS# 26067827Listed by: BERKSHIRE HATHAWAY HOMESERVICES SELECT PROPERTIES - Coming Soon
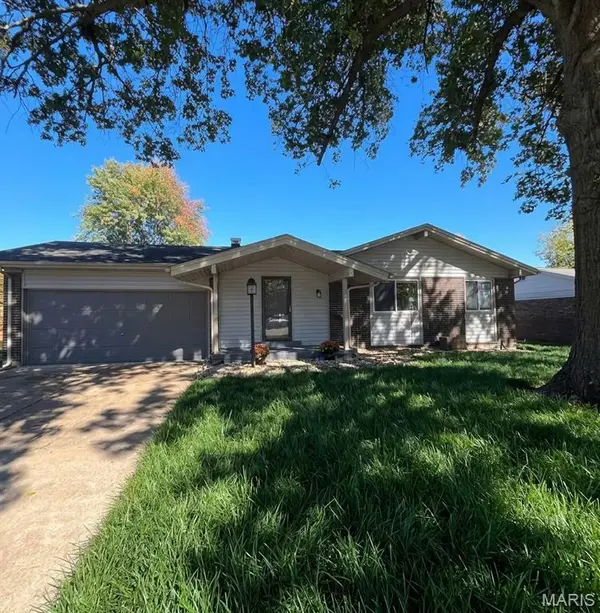 $299,900Coming Soon3 beds 3 baths1,390 sq. ft.
3092 Wintergreen Drive, Florissant, MO 63033
MLS# 26067134Listed by: WHITFIELD REALTY AND INVESTMENT GROUP LLC - Coming Soon
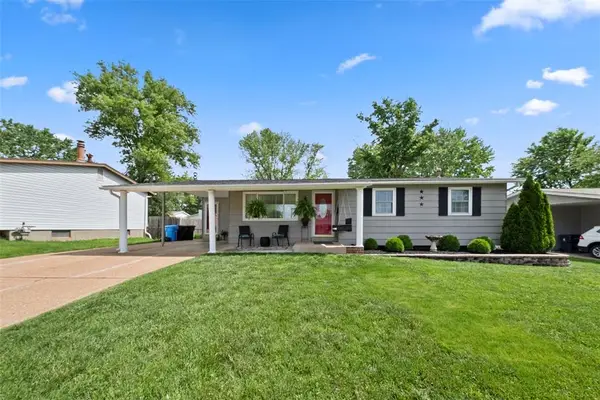 $175,000Coming Soon3 beds 1 baths1,626 sq. ft.
1365 Yaqui Drive, Florissant, MO 63031
MLS# MAR25029023Listed by: BERKSHIRE HATHAWAY ALLIANCE - Coming Soon
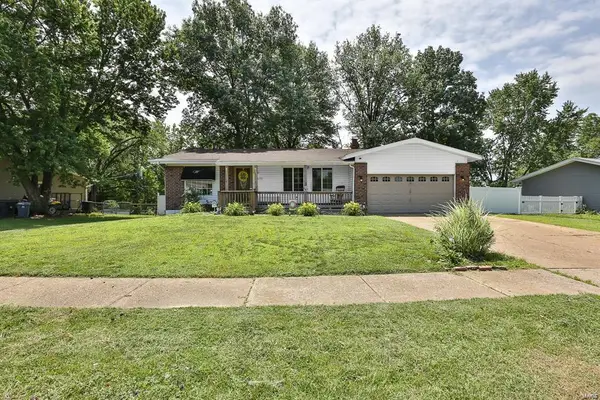 $190,000Coming Soon3 beds 3 baths1,318 sq. ft.
4478 Rhine Dr, Florissant, MO 63033
MLS# MAR25005280Listed by: NETTWORK GLOBAL - Coming Soon
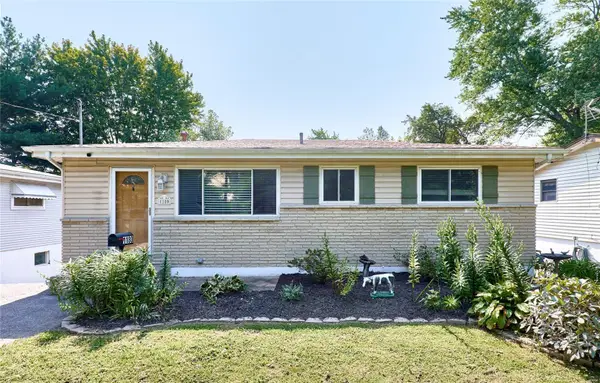 $155,000Coming Soon3 beds 2 baths1,188 sq. ft.
1180 Clark Street, Florissant, MO 63031
MLS# MAR24049328Listed by: MAGNOLIA REAL ESTATE - Coming Soon
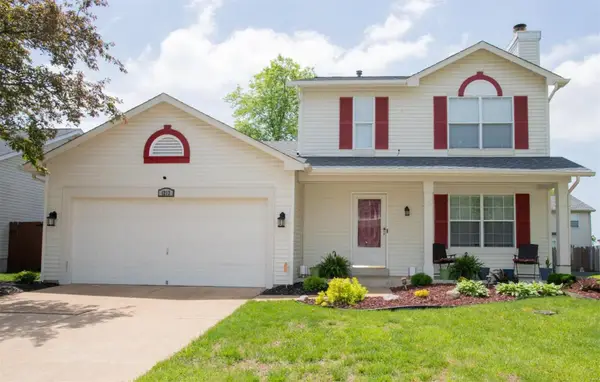 $263,900Coming Soon3 beds 3 baths1,496 sq. ft.
1212 Parmer Drive, Florissant, MO 63031
MLS# MAR24036602Listed by: COLDWELL BANKER REALTY - GUNDA - Coming Soon
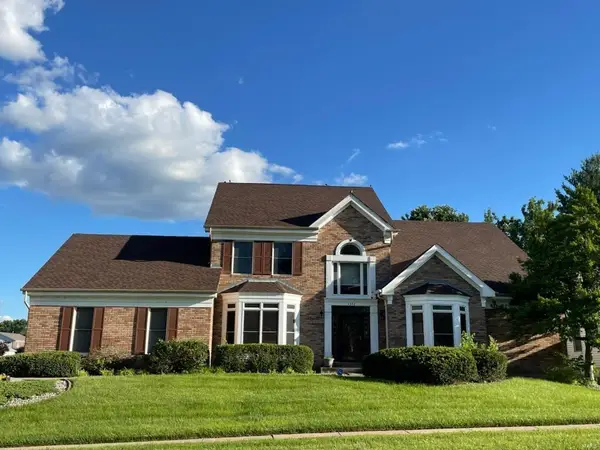 $600,000Coming Soon4 beds 5 baths4,396 sq. ft.
4342 Portland Lake Drive, Florissant, MO 63034
MLS# MAR24034587Listed by: KELLER WILLIAMS CHESTERFIELD


Protect your home and budget from life's surprises with an Assurant Home Warranty, backed by a partner that supports you through every step of homeownership. Explore Plans.
©2026 Century 21 Real Estate LLC. All rights reserved. CENTURY 21®, the CENTURY 21 Logo and C21® are service marks owned by Century 21 Real Estate LLC. Century 21 Real Estate LLC fully supports the principles of the Fair Housing Act and the Equal Opportunity Act. Each office is independently owned and operated. Listing information is deemed reliable but not guaranteed accurate.