
6710 Ryan Crest Drive, Florissant, MO 63033
Local realty services provided by:CENTURY 21 Bailey & Co.
6710 Ryan Crest Drive,Florissant, MO 63033
$260,000
- 3 Beds
- 3 Baths
- 2,280 sq. ft.
- Single family
- Coming Soon
Listed by: margaret meyerkord
Office: berkshire hathaway homeservices select properties
MLS#:26062663
Source:MO_MARIS
Price summary
- Price:$260,000
- Price per sq. ft.:$114.04
- Monthly HOA dues:$16.67
About this home
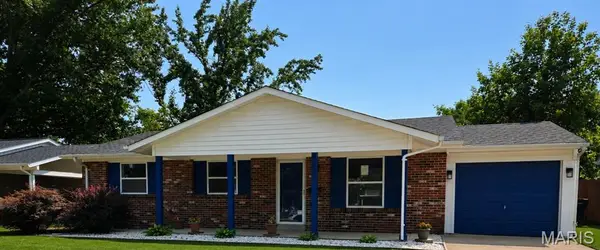
Welcome Home! This beautifully updated, move-in-ready 3-bedroom, 3-bath home is a rare find and offers the perfect blend of character, comfort, and space! You will love the covered front porch. Step inside and you’ll immediately appreciate the beautiful hardwood floors and spacious rooms. The fully renovated kitchen is sure to impress, featuring crisp white shaker cabinets, granite countertops, and stainless-steel appliances. The primary suite provides a true retreat with a large bedroom, generous walk-in closet, and private attached bath. The EXTRA-large enclosed sun porch is the perfect spot to relax, and entertain for the holidays. The large, clean, unfinished walkout basement offers endless possibilities and includes a full bathroom—ready for your personal vision, whether you’re dreaming of a recreation room, home gym, workshop, or additional living space. Step outside onto the large back deck and take in the beautiful lot while enjoying your morning coffee or hosting friends and family. A convenient 2-car pull-under garage plus an oversized parking pad provides plenty of parking. Beautiful updates, abundant space, great outdoor living, and endless potential—this is one you won’t want to miss!...
Contact an agent
Home facts
- Year built:1968
- Subdivision & Development:Paddock Forest 2
- Listing ID #:26062663
- Updated:September 30, 2026 at 07:46 PM
Rooms and interior
- Bedrooms:3
- Total bathrooms:3
- Full bathrooms:3
- Rooms Total:8
- Kitchen Description:Dishwasher, Microwave, Refrigerator
- Basement:Yes
- Basement Description:Concrete, Partially Finished, Walk-Out Access
- Living area:2,280 sq. ft.
Heating and cooling
- Cooling:Central Air
- Heating:Natural Gas
- Central air:Yes
Structure and exterior
- Year built:1968
- Building area:2,280 sq. ft.
- Lot area:0.27 Acres
- Architectural Style:Ranch, Traditional
- Construction Materials:Brick
- Foundation Description:Concrete
- Levels:1 Story
Schools
- High school:Hazelwood Central High
- Middle school:Central Middle
- Elementary school:Townsend Elem.
Utilities
- Water:Public
- Sewer:Public Sewer
Finances and disclosures
- Price:$260,000
- Price per sq. ft.:$114.04
- Tax amount:$4,278 (2025)
Features and amenities
- Amenities:Special Millwork
Parking
- Parking description:Additional Parking, Garage Door Opener, Oversized
- Garage:Yes
- Garage spaces:2
 Copyright 2026 Mid-America Regional Information Systems. All rights reserved. Listings courtesy of Mid-America Regional Information Systems as distributed by MLS GRID <Last Updated September 30, 2026. Mid-America Regional Information Systems provides content displayed here (“provided content”) on an “as is” basis and makes no representations or warranties regarding the provided content, including, but not limited to those of non-infringement, timeliness, accuracy, or completeness. Individuals and companies using information presented are responsible for verification and validation of information they utilize and present to their customers and clients. Mid-America Regional Information Systems will not be liable for any damage or loss resulting from use of the provided content or the products available through Portals, IDX, VOW, and/or Syndication. Recipients of this information shall not resell, redistribute, reproduce, modify, or otherwise copy any portion thereof without the expressed written consent of Mid-America Regional Information Systems. MO_MARIS Member Broker: Tina Besserman
New listings near 6710 Ryan Crest Drive
- Coming Soon
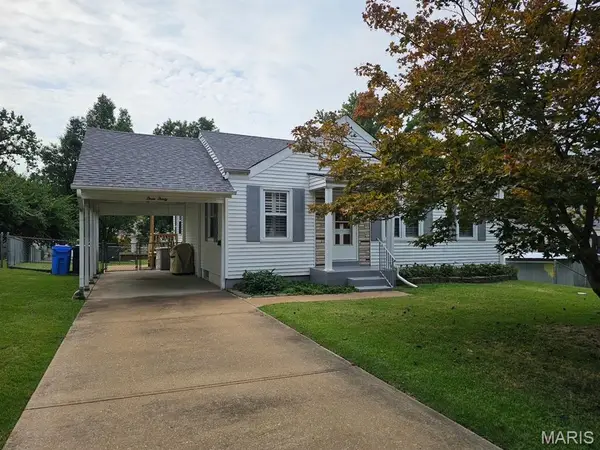 $149,900Coming Soon2 beds 1 baths972 sq. ft.
330 Derhake Road, Florissant, MO 63031
MLS# 26062718Listed by: BERKSHIRE HATHAWAY HOMESERVICES SELECT PROPERTIES - Coming Soon
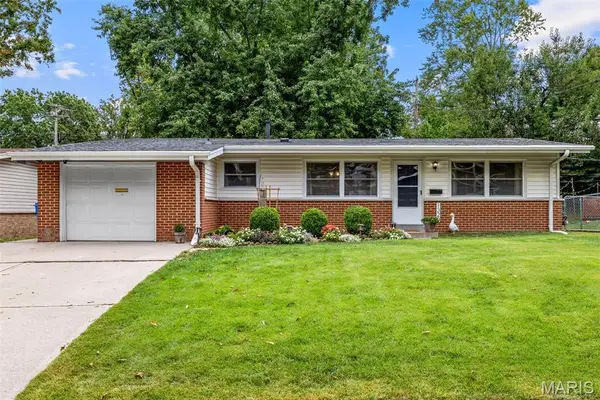 $190,000Coming Soon3 beds 2 baths1,092 sq. ft.
1320 Paddock Drive, Florissant, MO 63033
MLS# 26063090Listed by: WORTH CLARK REALTY - Coming Soon
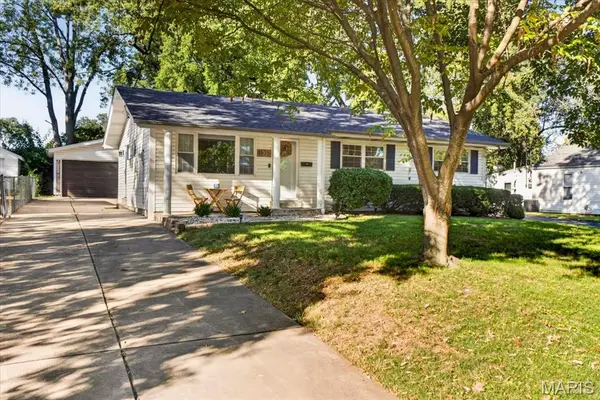 $215,000Coming Soon3 beds 2 baths1,719 sq. ft.
1675 Saint Catherine Street, Florissant, MO 63033
MLS# 26062528Listed by: BERKSHIRE HATHAWAY HOMESERVICES SELECT PROPERTIES - Coming Soon
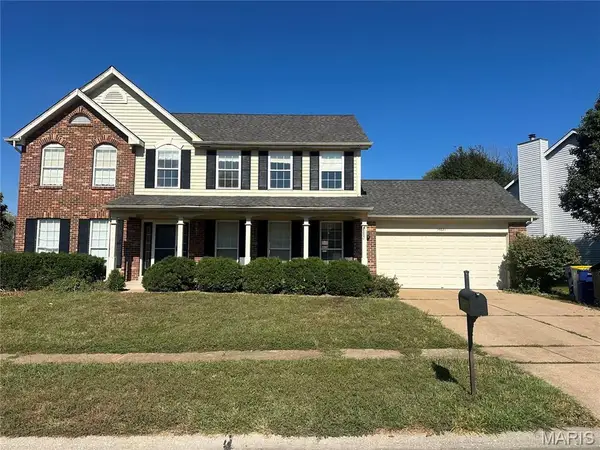 $300,000Coming Soon4 beds 3 baths2,542 sq. ft.
14821 Understanding Court, Florissant, MO 63034
MLS# 26062650Listed by: EXP REALTY, LLC - Coming Soon
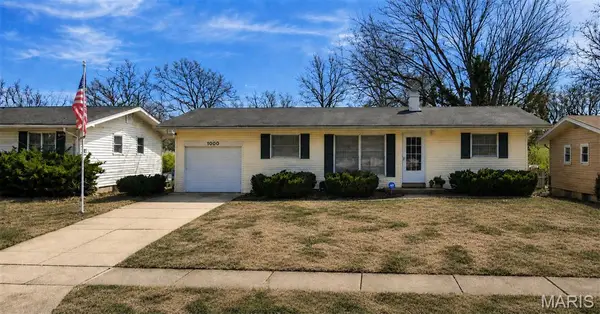 $135,000Coming Soon3 beds 1 baths888 sq. ft.
1000 Rogers Lane, Florissant, MO 63033
MLS# 26051087Listed by: KELLER WILLIAMS REALTY WEST - Coming SoonOpen Sun, 1 to 3pm
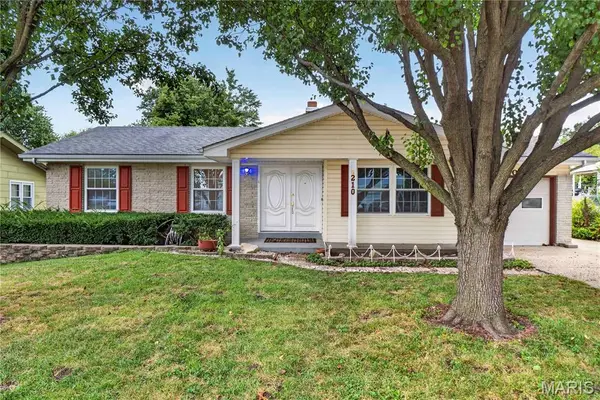 $240,000Coming Soon3 beds 2 baths1,900 sq. ft.
210 Raymond Drive, Florissant, MO 63031
MLS# 26061757Listed by: KELLER WILLIAMS CHESTERFIELD - Coming Soon
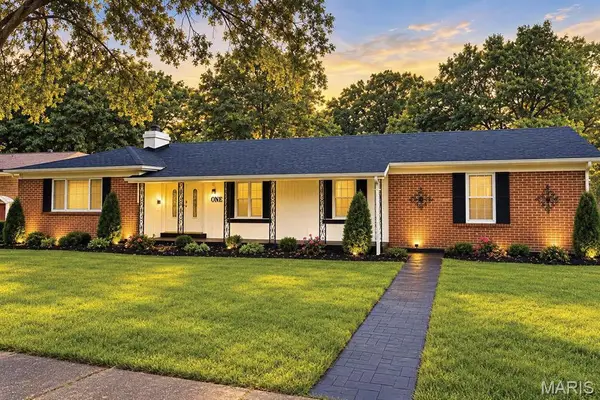 $295,999Coming Soon4 beds 3 baths2,135 sq. ft.
1 Crookham Court, Florissant, MO 63033
MLS# 26061119Listed by: EQUITY MISSOURI LLC - Coming SoonOpen Sun, 1 to 3pm
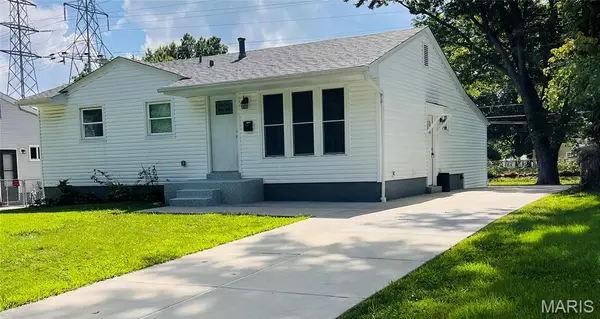 $190,000Coming Soon3 beds 2 baths1,676 sq. ft.
215 S Saint Jacques Street, Florissant, MO 63031
MLS# 26061495Listed by: KELLER WILLIAMS REALTY WEST - Coming SoonOpen Sat, 1 to 3pm
 $244,900Coming Soon3 beds 3 baths1,189 sq. ft.
2216 Foggy Bottom Drive, Florissant, MO 63031
MLS# 26059932Listed by: NEW GROWTH REALTY LLC


Protect your home and budget from life's surprises with an Assurant Home Warranty, backed by a partner that supports you through every step of homeownership. Explore Plans.
©2026 Century 21 Real Estate LLC. All rights reserved. CENTURY 21®, the CENTURY 21 Logo and C21® are service marks owned by Century 21 Real Estate LLC. Century 21 Real Estate LLC fully supports the principles of the Fair Housing Act and the Equal Opportunity Act. Each office is independently owned and operated. Listing information is deemed reliable but not guaranteed accurate.