
710 Bellarmine Lane, Florissant, MO 63031
Local realty services provided by:CENTURY 21 CopperKey Realty
710 Bellarmine Lane,Florissant, MO 63031
$180,000
- 3 Beds
- 2 Baths
- 1,714 sq. ft.
- Single family
- Pending
Listed by: mitcheal hagar, emily poeschl
Office: realty executives of st. louis
MLS#:26047936
Source:MO_MARIS
Price summary
- Price:$180,000
- Price per sq. ft.:$105.02
About this home
Solid original owner home looking for a new family to continue the love! Enter at large 17 x 11 living room with nice hardwood floors that carry through most of the home. Lots of natural light from the expansive window. Kitchen has been updated over the years with a brand new oven, dishwasher, and flooring just installed. Spacious eat in area has a large window that overlooks the sun room. Primary bedroom is 12-1/2 x 11 with double closet and private 1/2 bath. Two secondary bedrooms and full hall bath round out the main level. Sun room is 17x15 and can be used just about year round if you leave the large window and man door open from the kitchen. Sun room leads to garage, workshop, and rear yard. Out back is a level fenced yard with a 16x12 shed, and 15x15 patio. Lower level is mostly wide open with 40x13 recreation area plus a 17x11 area with laundry hook ups. There is nothing required to move in as major items are in great shape including: HVAC in 2024, electrical service 2025, main plumbing stack plus some, fresh paint through most of main level, windows have been replaced to good vinyl insulated style, also already passed Florissant occupancy and ready for that new lucky owner. Come see starting 7/31/26!!!...
Contact an agent
Home facts
- Year built:1957
- Subdivision & Development:De Smet 1
- Listing ID #:26047936
- Added:29 day(s) ago
- Updated:August 27, 2026 at 08:37 AM
Rooms and interior
- Bedrooms:3
- Total bathrooms:2
- Full bathrooms:1
- Half bathrooms:1
- Rooms Total:7
- Basement:Yes
- Basement Description:Full, Partially Finished
- Living area:1,714 sq. ft.
Heating and cooling
- Cooling:Attic Fan, Central Air
- Heating:Forced Air, Natural Gas
- Central air:Yes
Structure and exterior
- Year built:1957
- Building area:1,714 sq. ft.
- Lot area:0.17 Acres
- Architectural Style:Ranch, Traditional
- Construction Materials:Brick Veneer, Frame, Vinyl Siding
- Levels:1 Story
Schools
- High school:Hazelwood West High
- Middle school:Northwest Middle
- Elementary school:Mcnair Elem.
Utilities
- Water:Public
- Sewer:Public Sewer
Finances and disclosures
- Price:$180,000
- Price per sq. ft.:$105.02
- Tax amount:$2,435 (2025)
Parking
- Parking description:Garage Door Opener, Oversized, Workshop in Garage
- Garage:Yes
- Garage spaces:1
 Copyright 2026 Mid-America Regional Information Systems. All rights reserved. Listings courtesy of Mid-America Regional Information Systems as distributed by MLS GRID <Last Updated August 27, 2026. Mid-America Regional Information Systems provides content displayed here (“provided content”) on an “as is” basis and makes no representations or warranties regarding the provided content, including, but not limited to those of non-infringement, timeliness, accuracy, or completeness. Individuals and companies using information presented are responsible for verification and validation of information they utilize and present to their customers and clients. Mid-America Regional Information Systems will not be liable for any damage or loss resulting from use of the provided content or the products available through Portals, IDX, VOW, and/or Syndication. Recipients of this information shall not resell, redistribute, reproduce, modify, or otherwise copy any portion thereof without the expressed written consent of Mid-America Regional Information Systems.
New listings near 710 Bellarmine Lane
- Coming Soon
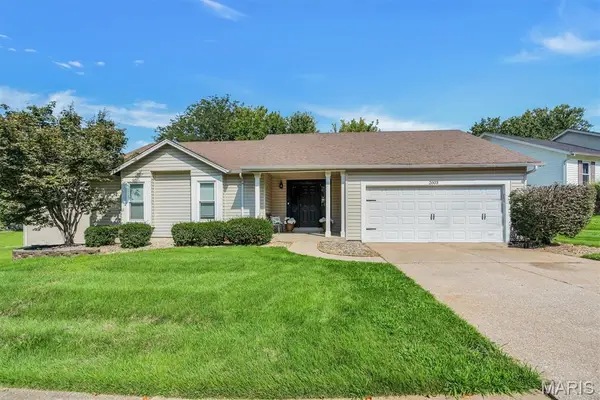 $279,900Coming Soon3 beds 2 baths2,500 sq. ft.
2003 Krause Hill Place, Florissant, MO 63031
MLS# 26055243Listed by: SIMPLY SELL LLC - Coming Soon
 $125,000Coming Soon2 beds 2 baths1,212 sq. ft.
3701 Candlewyck Club Drive #A, Florissant, MO 63034
MLS# 26055003Listed by: NETTWORK GLOBAL - Coming Soon
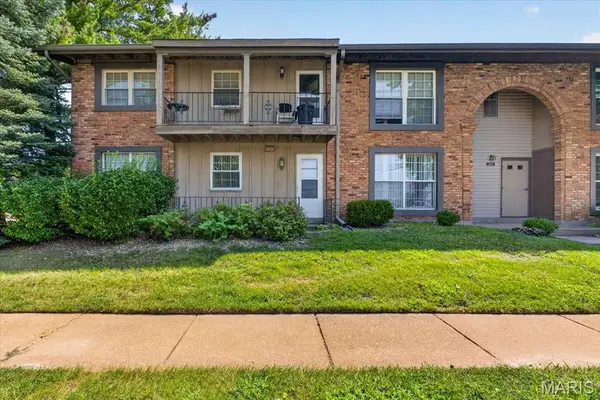 $69,900Coming Soon2 beds 1 baths902 sq. ft.
3150 Leisurewood Court #C, Florissant, MO 63033
MLS# 26054821Listed by: BERKSHIRE HATHAWAY HOMESERVICES SELECT PROPERTIES - Coming Soon
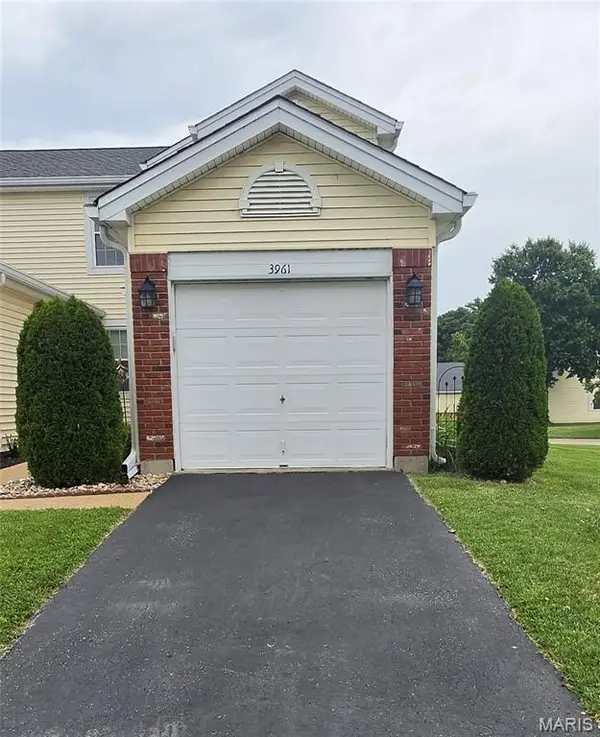 $160,000Coming Soon2 beds 2 baths1,094 sq. ft.
3961 Grand National Drive, Florissant, MO 63034
MLS# 26054899Listed by: KELLER WILLIAMS REALTY ST. LOUIS - Coming Soon
 $325,000Coming Soon4 beds 4 baths1,884 sq. ft.
6989 Candlewick Way, Florissant, MO 63033
MLS# 26054811Listed by: THE AGENCY - Coming Soon
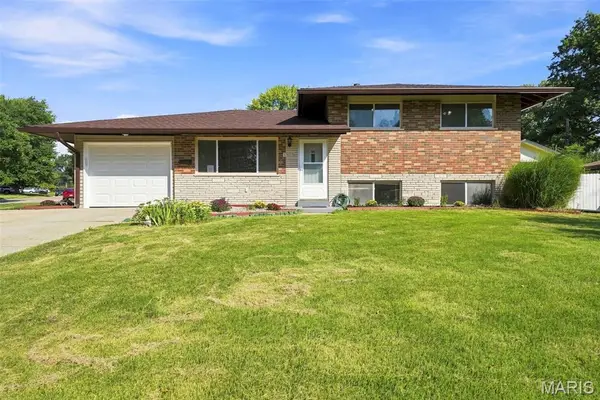 $296,900Coming Soon4 beds 3 baths1,622 sq. ft.
1925 Apple Blossom Court, Florissant, MO 63031
MLS# 26019367Listed by: COLDWELL BANKER REALTY - GUNDAKER - Coming Soon
 $149,900Coming Soon3 beds 2 baths1,032 sq. ft.
13 Saint Margaret Court, Florissant, MO 63031
MLS# 26054117Listed by: VYLLA HOME - Coming SoonOpen Sat, 11am to 1pm
 $200,000Coming Soon3 beds 2 baths1,848 sq. ft.
3027 Luxury Drive, Florissant, MO 63031
MLS# 26054286Listed by: NETTWORK GLOBAL - Coming Soon
 $364,900Coming Soon4 beds 4 baths3,464 sq. ft.
Address Withheld By Seller, Florissant, MO 63033
MLS# 26054055Listed by: AMBER REALTY & INVESTMENTS INC - Coming Soon
 $249,000Coming Soon4 beds 2 baths1,752 sq. ft.
2125 Crane Drive, Florissant, MO 63031
MLS# 26053826Listed by: REAL BROKER LLC


Protect your home and budget from life's surprises with an Assurant Home Warranty, backed by a partner that supports you through every step of homeownership. Explore Plans.
©2026 Century 21 Real Estate LLC. All rights reserved. CENTURY 21®, the CENTURY 21 Logo and C21® are service marks owned by Century 21 Real Estate LLC. Century 21 Real Estate LLC fully supports the principles of the Fair Housing Act and the Equal Opportunity Act. Each office is independently owned and operated. Listing information is deemed reliable but not guaranteed accurate.