
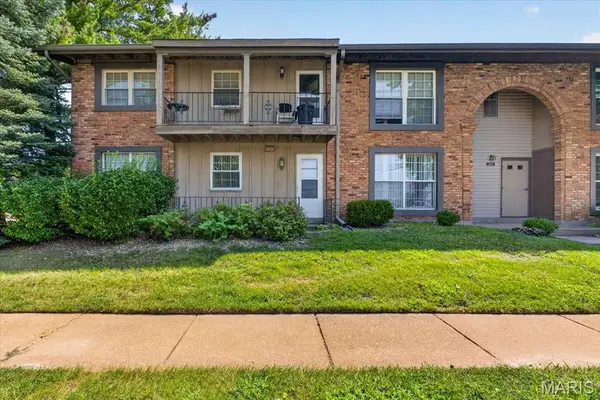
905 Campion Lane, Florissant, MO 63031
Local realty services provided by:CENTURY 21 Community
905 Campion Lane,Florissant, MO 63031
$195,900
- 3 Beds
- 2 Baths
- 1,650 sq. ft.
- Single family
- Pending
Listed by: mila schumacher
Office: coldwell banker realty - gundaker
MLS#:26056028
Source:MO_MARIS
Price summary
- Price:$195,900
- Price per sq. ft.:$118.73
About this home
Looking for a house under $200,000 with lots of updates? This is it.
Completely renovated and move in ready, this 3 bedroom, 2 full bath home features a brand new roof, new water heater, and updated electrical throughout.
The kitchen is all new cabinets, countertops, and appliances. Both bathrooms have been fully redone
New flooring runs throughout, with fresh paint inside and out and some new windows.
The finished basement adds real living space.
Outside, enjoy a fenced yard and plenty of parking and you’re just minutes from shopping and everyday conveniences.
Nothing left to do but move in. Schedule your showing today.
Contact an agent
Home facts
- Year built:1959
- Subdivision & Development:De Smet 4
- Listing ID #:26056028
- Added:3 day(s) ago
- Updated:September 03, 2026 at 10:33 AM
Rooms and interior
- Bedrooms:3
- Total bathrooms:2
- Full bathrooms:2
- Rooms Total:5
- Basement:Yes
- Basement Description:Concrete, Finished
- Living area:1,650 sq. ft.
Heating and cooling
- Cooling:Central Air
- Heating:Forced Air
- Central air:Yes
Structure and exterior
- Year built:1959
- Building area:1,650 sq. ft.
- Lot area:0.17 Acres
- Architectural Style:Ranch
- Construction Materials:Vinyl Siding
- Foundation Description:Concrete
- Levels:1 Story
Schools
- High school:Hazelwood West High
- Middle school:West Middle
- Elementary school:Russell Elem.
Utilities
- Water:Public
- Sewer:Public Sewer
Finances and disclosures
- Price:$195,900
- Price per sq. ft.:$118.73
- Tax amount:$2,309 (2025)
 Copyright 2026 Mid-America Regional Information Systems. All rights reserved. Listings courtesy of Mid-America Regional Information Systems as distributed by MLS GRID <Last Updated September 2, 2026. Mid-America Regional Information Systems provides content displayed here (“provided content”) on an “as is” basis and makes no representations or warranties regarding the provided content, including, but not limited to those of non-infringement, timeliness, accuracy, or completeness. Individuals and companies using information presented are responsible for verification and validation of information they utilize and present to their customers and clients. Mid-America Regional Information Systems will not be liable for any damage or loss resulting from use of the provided content or the products available through Portals, IDX, VOW, and/or Syndication. Recipients of this information shall not resell, redistribute, reproduce, modify, or otherwise copy any portion thereof without the expressed written consent of Mid-America Regional Information Systems. MO_MARIS Member Broker: Danielle Little
New listings near 905 Campion Lane
- Coming Soon
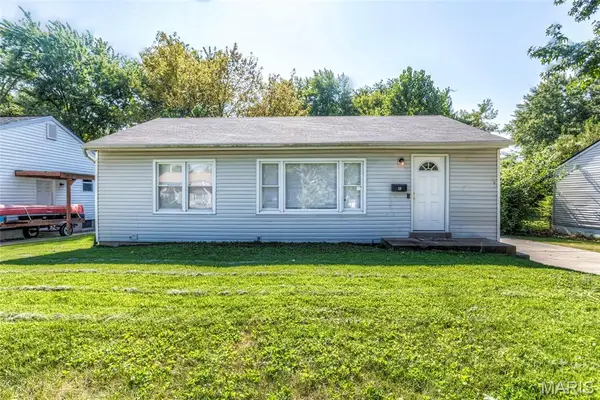 $165,000Coming Soon3 beds 1 baths864 sq. ft.
20 La Venta Drive, Florissant, MO 63031
MLS# 26056917Listed by: RE/MAX PLATINUM - Coming Soon
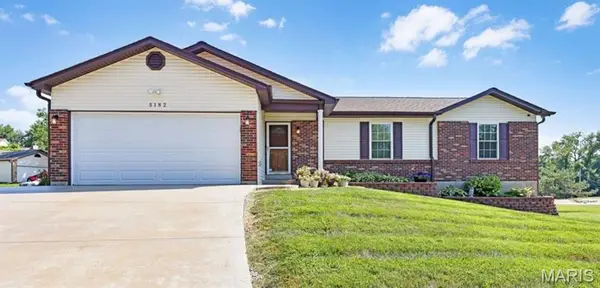 $260,000Coming Soon3 beds 3 baths3,743 sq. ft.
5182 Bristol Rock Road, Florissant, MO 63033
MLS# 26054839Listed by: REAL BROKER LLC - Coming Soon
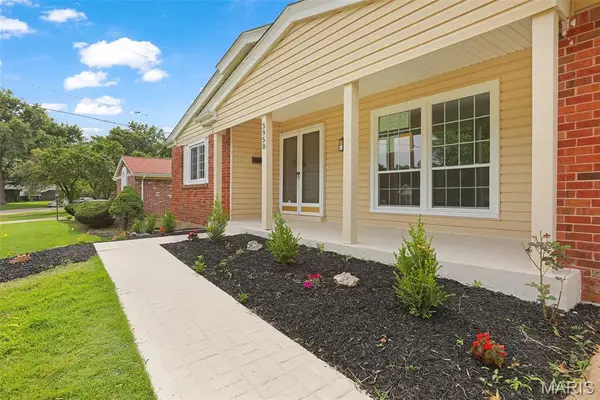 $279,900Coming Soon3 beds 3 baths1,371 sq. ft.
3950 Greengrass Drive, Florissant, MO 63033
MLS# 26056642Listed by: ROCKLIN REALTY LLC - Coming Soon
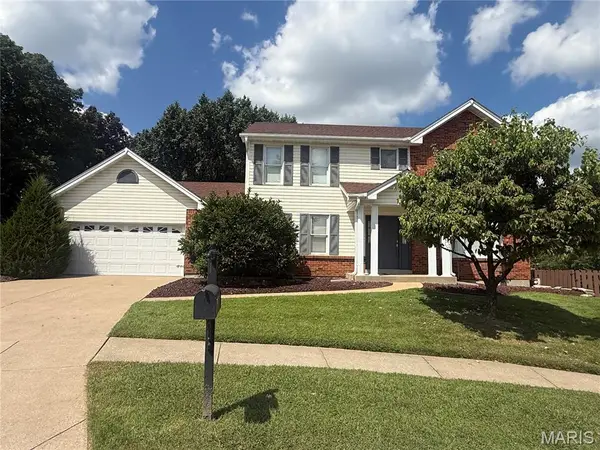 $350,000Coming Soon3 beds 4 baths3,660 sq. ft.
11 Fleurie Drive, Florissant, MO 63031
MLS# 26055660Listed by: BERKSHIRE HATHAWAY HOMESERVICES SELECT PROPERTIES - Coming Soon
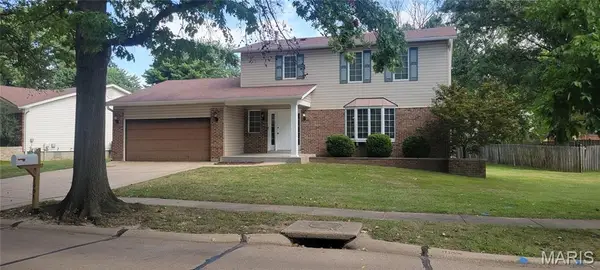 $280,000Coming Soon3 beds 3 baths2,048 sq. ft.
1901 Riverwood Trails Drive, Florissant, MO 63031
MLS# 26055425Listed by: BHHS SELECT PROPERTIES - Coming Soon
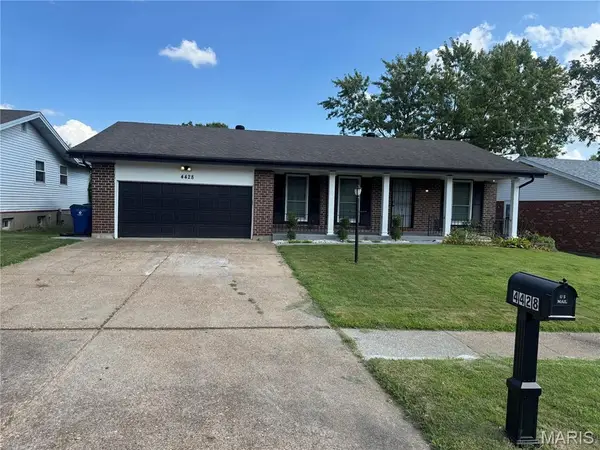 $235,000Coming Soon3 beds 2 baths2,418 sq. ft.
4428 Papal, Florissant, MO 63033
MLS# 26055528Listed by: REALTY UNLIMITED - Coming Soon
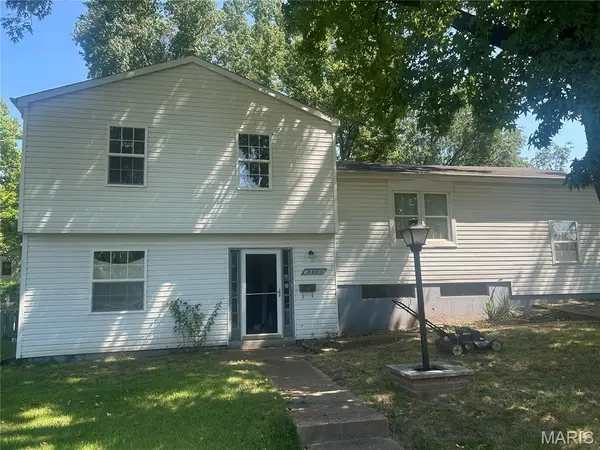 $150,000Coming Soon3 beds 2 baths1,144 sq. ft.
2375 Oakwood Manor Drive, Florissant, MO 63031
MLS# 26055207Listed by: EXP REALTY, LLC - Coming Soon
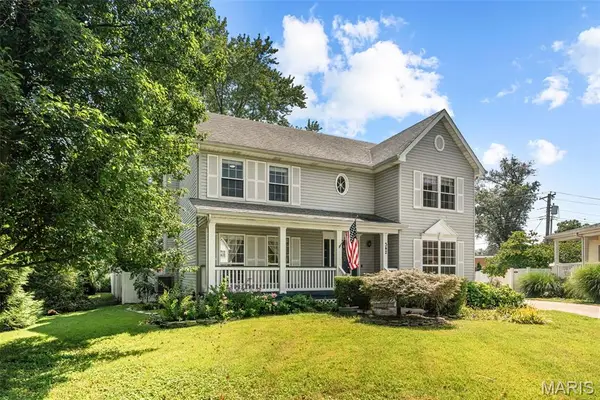 $339,900Coming Soon4 beds 3 baths2,902 sq. ft.
342 Reighley Place, Florissant, MO 63031
MLS# 26055331Listed by: THE HERMANN LONDON GROUP LLC - Coming Soon
 $69,900Coming Soon2 beds 1 baths902 sq. ft.
3150 Leisurewood Court #C, Florissant, MO 63033
MLS# 26054821Listed by: BERKSHIRE HATHAWAY HOMESERVICES SELECT PROPERTIES - Coming Soon
 $149,900Coming Soon3 beds 2 baths1,032 sq. ft.
13 Saint Margaret Court, Florissant, MO 63031
MLS# 26054117Listed by: VYLLA HOME


Protect your home and budget from life's surprises with an Assurant Home Warranty, backed by a partner that supports you through every step of homeownership. Explore Plans.
©2026 Century 21 Real Estate LLC. All rights reserved. CENTURY 21®, the CENTURY 21 Logo and C21® are service marks owned by Century 21 Real Estate LLC. Century 21 Real Estate LLC fully supports the principles of the Fair Housing Act and the Equal Opportunity Act. Each office is independently owned and operated. Listing information is deemed reliable but not guaranteed accurate.