
1 Tbb Barkley @ Providence Estates, Foristell, MO 63348
Local realty services provided by:CENTURY 21 Bailey & Co.
1 Tbb Barkley @ Providence Estates,Foristell, MO 63348
$379,990
- 3 Beds
- 3 Baths
- 2,237 sq. ft.
- Single family
- Active
Listed by: amanda a alejandro
Office: realty shop
MLS#:25074481
Source:MO_MARIS
Price summary
- Price:$379,990
- Price per sq. ft.:$169.87
- Monthly HOA dues:$20.83
About this home
For a limited time enjoy 15,000 in flex cash toward your new home. Ask a New Home Specialist for complete details.The Barkley is a stunning to-be-built two-story home that perfectly blends modern design with everyday comfort. Its open-concept layout showcases a sunlit great room and family dining area that flow seamlessly into the spacious kitchen, featuring expansive countertops, a walk-in pantry, and an optional prep island—ideal for entertaining or family gatherings. Upstairs, the owner’s suite offers a relaxing retreat with a large walk-in closet and luxurious private bath, conveniently located just steps from the second-floor laundry. The upper level also includes two additional bedrooms, a full bath, and a versatile loft space, with the option to add a fourth bedroom and additional bath to suit your lifestyle. Personalize your Barkley with thoughtful optional upgrades such as a 3-car garage, vaulted ceilings, cozy fireplace, or bay windows. Every Rolwes Company home features enclosed soffits and fascia, a fully sodded yard, and a landscape package for lasting curb appeal. Images shown may reflect optional features. Please see your Sales Representative for a complete list of included features and community details....
Contact an agent
Home facts
- Subdivision & Development:Providence Estates
- Listing ID #:25074481
- Added:1276 day(s) ago
- Updated:September 27, 2026 at 05:33 PM
Rooms and interior
- Bedrooms:3
- Total bathrooms:3
- Full bathrooms:2
- Half bathrooms:1
- Rooms Total:10
- Kitchen Description:Dishwasher, Disposal, Microwave, Range
- Basement:Yes
- Basement Description:Concrete, Full, Storage Space, Sump Pump, Unfinished
- Living area:2,237 sq. ft.
Heating and cooling
- Cooling:Central Air
- Heating:Forced Air
- Central air:Yes
Structure and exterior
- Building area:2,237 sq. ft.
- Architectural Style:Craftsman, Traditional
- Foundation Description:Concrete
- Levels:2 Story
Schools
- High school:Wright City High
- Middle school:Wright City Middle
- Elementary school:Wright City East/West
Utilities
- Water:Public
- Sewer:Public Sewer
Finances and disclosures
- Price:$379,990
- Price per sq. ft.:$169.87
Parking
- Garage:Yes
- Garage spaces:2
 Copyright 2026 Mid-America Regional Information Systems. All rights reserved. Listings courtesy of Mid-America Regional Information Systems as distributed by MLS GRID <Last Updated September 25, 2026. Mid-America Regional Information Systems provides content displayed here (“provided content”) on an “as is” basis and makes no representations or warranties regarding the provided content, including, but not limited to those of non-infringement, timeliness, accuracy, or completeness. Individuals and companies using information presented are responsible for verification and validation of information they utilize and present to their customers and clients. Mid-America Regional Information Systems will not be liable for any damage or loss resulting from use of the provided content or the products available through Portals, IDX, VOW, and/or Syndication. Recipients of this information shall not resell, redistribute, reproduce, modify, or otherwise copy any portion thereof without the expressed written consent of Mid-America Regional Information Systems. MO_MARIS Member Broker: Tina Besserman
New listings near 1 Tbb Barkley @ Providence Estates
- New
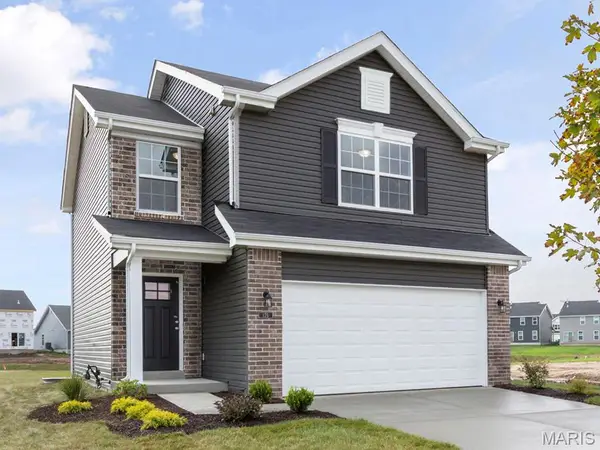 $344,994Active3 beds 3 baths1,719 sq. ft.
3 Town Centre Court, Foristell, MO 63348
MLS# 26060954Listed by: LISTWITHFREEDOM.COM INC - New
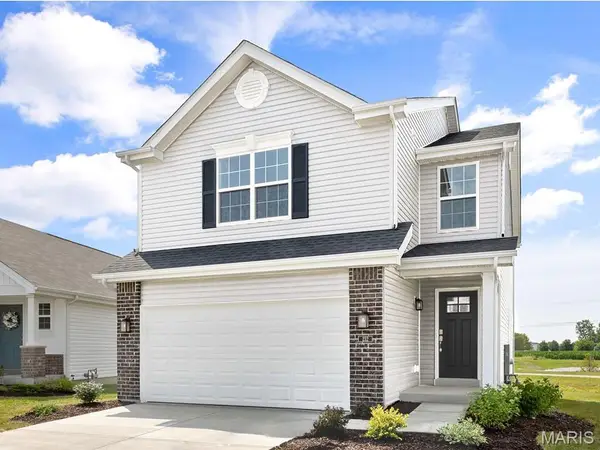 $341,607Active3 beds 3 baths1,719 sq. ft.
17 Town Centre Court, Foristell, MO 63348
MLS# 26060974Listed by: LISTWITHFREEDOM.COM INC  $499,900Pending3 beds 3 baths1,800 sq. ft.
435 Highway T, Foristell, MO 63348
MLS# 26056437Listed by: REAL BROKER LLC $408,353Active4 beds 3 baths1,902 sq. ft.
101 Liberty Valley Drive, Foristell, MO 63348
MLS# 26057469Listed by: LISTWITHFREEDOM.COM INC $419,900Active4 beds 3 baths2,083 sq. ft.
708 Celebration Court, Foristell, MO 63348
MLS# 26056310Listed by: WORTH CLARK REALTY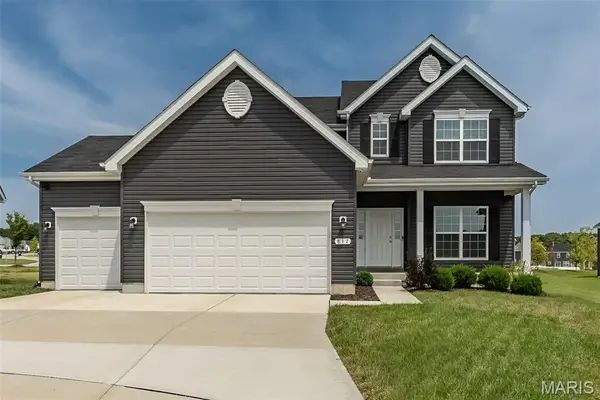 $460,000Active4 beds 3 baths2,516 sq. ft.
812 Colony Ridge Court, Foristell, MO 63348
MLS# 26052389Listed by: FOX & RILEY REAL ESTATE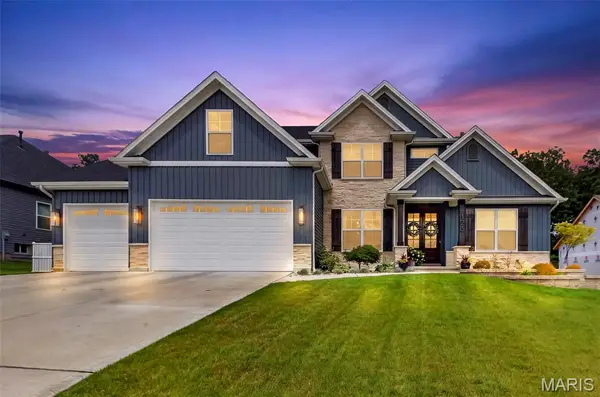 $699,900Active4 beds 4 baths2,895 sq. ft.
123 Stone Canyon Boulevard, Foristell, MO 63348
MLS# 26050109Listed by: FAST TRACK REALTY, LLC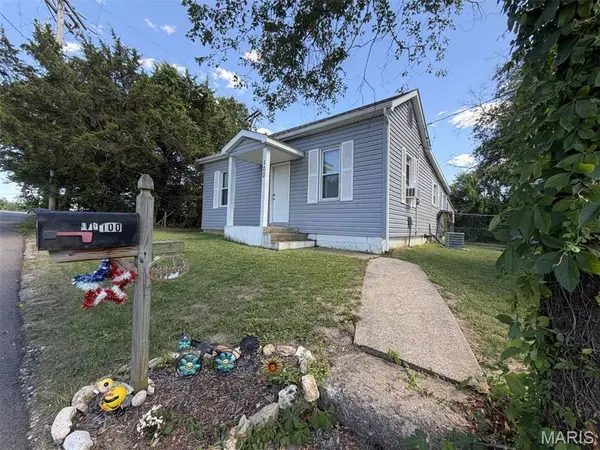 $189,900Pending2 beds 1 baths896 sq. ft.
100 Mulberry Street, Foristell, MO 63348
MLS# 26050242Listed by: WESTBOUND REAL ESTATE LLC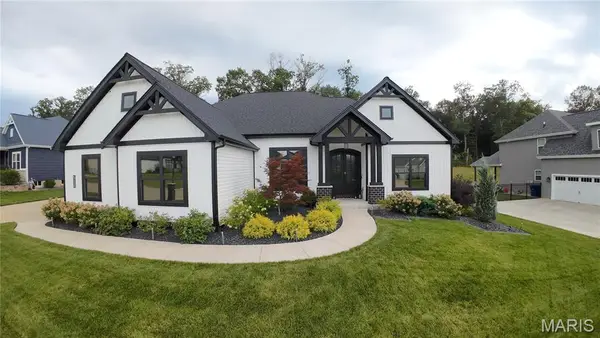 $749,900Active3 beds 3 baths2,764 sq. ft.
512 Hawthorne Ridge Court, Foristell, MO 63348
MLS# 26049207Listed by: EXPERT REALTY LLC $340,000Pending3 beds 2 baths1,522 sq. ft.
134 Liberty Valley Drive, Foristell, MO 63348
MLS# 26046090Listed by: DRG - DELHOUGNE REALTY GROUP


Protect your home and budget from life's surprises with an Assurant Home Warranty, backed by a partner that supports you through every step of homeownership. Explore Plans.
©2026 Century 21 Real Estate LLC. All rights reserved. CENTURY 21®, the CENTURY 21 Logo and C21® are service marks owned by Century 21 Real Estate LLC. Century 21 Real Estate LLC fully supports the principles of the Fair Housing Act and the Equal Opportunity Act. Each office is independently owned and operated. Listing information is deemed reliable but not guaranteed accurate.