
10202 Village Drive, Foristell, MO 63348
Local realty services provided by:CENTURY 21 Premiere Realty
10202 Village Drive,Foristell, MO 63348
$925,000
- 3 Beds
- 3 Baths
- 3,108 sq. ft.
- Single family
- Active
Listed by: eric b merchant
Office: trophy properties & auction
MLS#:26067952
Source:MO_MARIS
Price summary
- Price:$925,000
- Price per sq. ft.:$297.62
- Monthly HOA dues:$70.5
About this home
Exceptional waterfront property situated on a peninsula with panoramic lake views on three sides! Located in the sought-after Incline Village community in Foristell, Missouri, this custom-built New England-style home offers 3 spacious bedrooms, 3 full bathrooms, and an outstanding setting for lakefront living. The home features an inviting open floor plan, granite countertops, tinted windows, and abundant natural light. The spacious Master suite includes a private bath and direct access to the deck overlooking the lake. The completely remodeled walk-out basement offers beautifully updated living space, ideal for entertaining, relaxing, or accommodating guests. Step outside to a level, fenced backyard with easy access to the water and your private boat dock. Enjoy boating, fishing, swimming, or simply taking in the views from multiple outdoor living areas. With waterfront exposure on three sides, modern finishes, and a recently remodeled lower level, this property offers a rare opportunity to enjoy lake living in one of the area's most desirable recreational communities....
Contact an agent
Home facts
- Year built:2017
- Subdivision & Development:Incline Village
- Listing ID #:26067952
- Added:1 day(s) ago
- Updated:October 27, 2026 at 06:56 PM
Rooms and interior
- Bedrooms:3
- Total bathrooms:3
- Full bathrooms:3
- Rooms Total:8
- Kitchen Description:Dishwasher, Disposal, Electric Cooktop, Microwave, Water Softener
- Basement:Yes
- Basement Description:Concrete, Full, Partially Finished, Walk-Out Access
- Living area:3,108 sq. ft.
Heating and cooling
- Cooling:Central Air
- Heating:Electric, Forced Air
- Central air:Yes
Structure and exterior
- Year built:2017
- Building area:3,108 sq. ft.
- Lot area:0.23 Acres
- Architectural Style:Traditional
- Construction Materials:Concrete, Vinyl Siding
- Foundation Description:Concrete
- Levels:2 Story
Schools
- High school:Wright City High
- Middle school:Wright City Middle
- Elementary school:Wright City East/West
Utilities
- Water:Public
- Sewer:Public Sewer
Finances and disclosures
- Price:$925,000
- Price per sq. ft.:$297.62
- Tax amount:$3,205 (2025)
Features and amenities
- Amenities:Clubhouse, Gated, High Ceilings, Open Floorplan, Water Softener
- Pool features:Pool
Parking
- Parking description:Garage Door Opener
- Garage:Yes
- Garage spaces:2
 Copyright 2026 Mid-America Regional Information Systems. All rights reserved. Listings courtesy of Mid-America Regional Information Systems as distributed by MLS GRID <Last Updated October 27, 2026. Mid-America Regional Information Systems provides content displayed here (“provided content”) on an “as is” basis and makes no representations or warranties regarding the provided content, including, but not limited to those of non-infringement, timeliness, accuracy, or completeness. Individuals and companies using information presented are responsible for verification and validation of information they utilize and present to their customers and clients. Mid-America Regional Information Systems will not be liable for any damage or loss resulting from use of the provided content or the products available through Portals, IDX, VOW, and/or Syndication. Recipients of this information shall not resell, redistribute, reproduce, modify, or otherwise copy any portion thereof without the expressed written consent of Mid-America Regional Information Systems.
New listings near 10202 Village Drive
 $665,080Pending3 beds 2 baths2,208 sq. ft.
230 Great Bear Pass, Foristell, MO 63348
MLS# 26066686Listed by: MAGNOLIA REAL ESTATE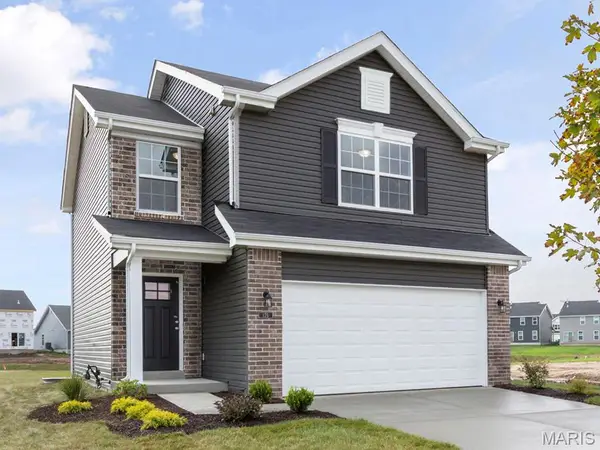 $344,994Active3 beds 3 baths1,719 sq. ft.
3 Town Centre Court, Foristell, MO 63348
MLS# 26060954Listed by: LISTWITHFREEDOM.COM INC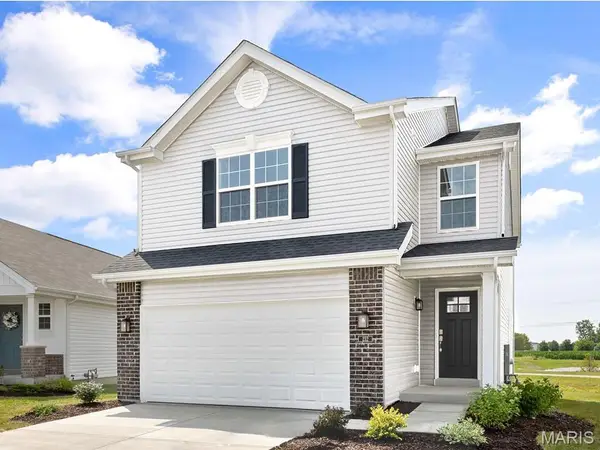 $319,900Active3 beds 3 baths1,719 sq. ft.
17 Town Centre Court, Foristell, MO 63348
MLS# 26060974Listed by: LISTWITHFREEDOM.COM INC $379,900Active4 beds 3 baths1,902 sq. ft.
101 Liberty Valley Drive, Foristell, MO 63348
MLS# 26057469Listed by: LISTWITHFREEDOM.COM INC $409,900Active4 beds 3 baths2,083 sq. ft.
708 Celebration Court, Foristell, MO 63348
MLS# 26056310Listed by: WORTH CLARK REALTY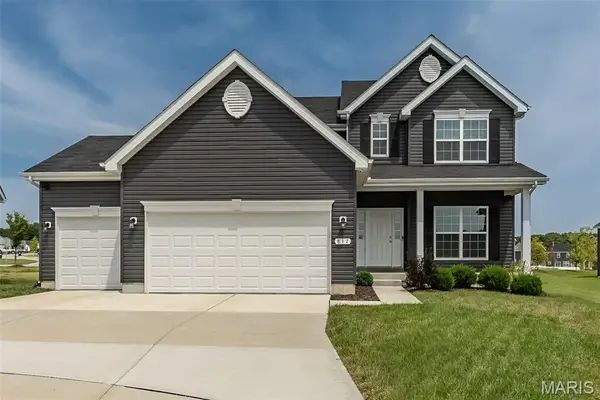 $450,000Active4 beds 3 baths2,516 sq. ft.
812 Colony Ridge Court, Foristell, MO 63348
MLS# 26052389Listed by: FOX & RILEY REAL ESTATE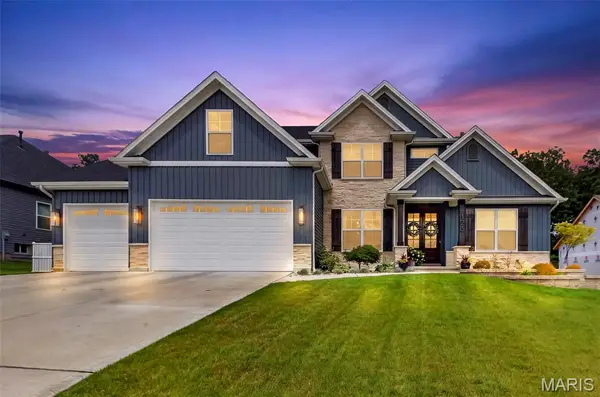 $699,900Pending4 beds 4 baths2,895 sq. ft.
123 Stone Canyon Boulevard, Foristell, MO 63348
MLS# 26050109Listed by: FAST TRACK REALTY, LLC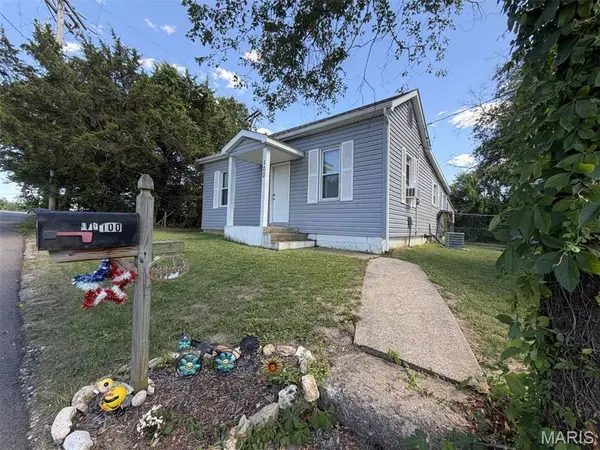 $189,900Pending2 beds 1 baths896 sq. ft.
100 Mulberry Street, Foristell, MO 63348
MLS# 26050242Listed by: WESTBOUND REAL ESTATE LLC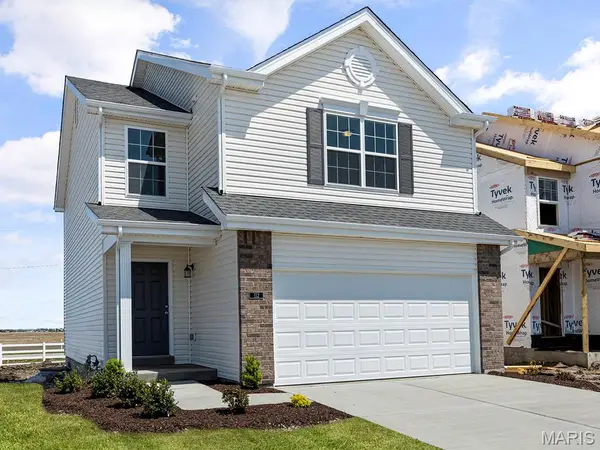 $299,900Active3 beds 3 baths1,405 sq. ft.
94 Town Centre Court, Foristell, MO 63348
MLS# 26041303Listed by: LISTWITHFREEDOM.COM INC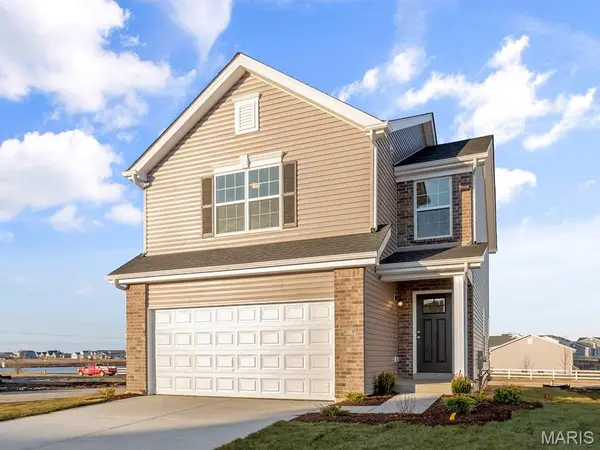 $309,900Active3 beds 3 baths1,405 sq. ft.
6 Town Centre Court, Foristell, MO 63348
MLS# 26041240Listed by: LISTWITHFREEDOM.COM INC


Protect your home and budget from life's surprises with an Assurant Home Warranty, backed by a partner that supports you through every step of homeownership. Explore Plans.
©2026 Century 21 Real Estate LLC. All rights reserved. CENTURY 21®, the CENTURY 21 Logo and C21® are service marks owned by Century 21 Real Estate LLC. Century 21 Real Estate LLC fully supports the principles of the Fair Housing Act and the Equal Opportunity Act. Each office is independently owned and operated. Listing information is deemed reliable but not guaranteed accurate.