
10427 Forest Trails Drive, Foristell, MO 63348
Local realty services provided by:CENTURY 21 Broughton Team
Listed by: jakob popp
Office: legacy realty group
MLS#:26050355
Source:MO_MARIS
Price summary
- Price:$474,950
- Price per sq. ft.:$158.69
About this home
Beautifully updated ranch nestled on a private 2-acre wooded lot exuding natures peace & tranquility! Offering nearly 3,000 sq. ft. of total living space, this home features 3 bedrooms, 2.5 baths on the main level plus 2 bonus/sleeping rooms and a full bath & rec room in the finished walkout lower level. Recent improvements include an updated deck, remodeled kitchen with granite countertops, SS appliances, new flooring, updated lighting, and fresh paint, creating a bright, modern gathering space. The spacious living room features a cozy fireplace and abundant natural light, while the spacious sunroom provides peaceful views of the surrounding woods. The finished walkout lower level includes a large family room with a second fireplace, wet bar, full bath, and flexible space for guests, home office, or recreation. Additional features include main-floor laundry, oversized 2-car garage, and a detached outbuilding with loft for extra storage, workshop, or hobbies. Major updates include roof and gutters (2020), range (2021), refrigerator (2019), water heater (2017), and heat pump (2015). Enjoy the privacy of country living with convenient access to Wentzville, Wright City, I-70, shopping, dining, parks and local amenities. Move-in ready with updates already completed—don't miss this opportunity to own a beautifully maintained home on acreage!...
Contact an agent
Home facts
- Year built:1990
- Subdivision & Development:Forest Trails
- Listing ID #:26050355
- Added:78 day(s) ago
- Updated:October 24, 2026 at 10:33 AM
Rooms and interior
- Bedrooms:3
- Total bathrooms:4
- Full bathrooms:3
- Half bathrooms:1
- Rooms Total:8
- Kitchen Description:Dishwasher, Disposal, Microwave
- Basement:Yes
- Basement Description:Partially Finished, Walk-Out Access
- Living area:2,993 sq. ft.
Heating and cooling
- Cooling:Central Air, Exhaust Fan, Wall Unit(s)
- Heating:Electric, Forced Air
- Central air:Yes
Structure and exterior
- Year built:1990
- Building area:2,993 sq. ft.
- Lot area:2 Acres
- Lot Features:Wooded
- Architectural Style:Ranch
- Levels:1 Story
Schools
- High school:Wright City High
- Middle school:Wright City Middle
- Elementary school:Wright City East/West
Utilities
- Water:Well
- Sewer:Septic Tank
Finances and disclosures
- Price:$474,950
- Price per sq. ft.:$158.69
- Tax amount:$1,999 (2025)
Features and amenities
- Amenities:Breakfast Bar, Pantry, Wet Bar
Parking
- Parking description:Garage Door Opener
- Garage:Yes
- Garage spaces:2
 Copyright 2026 Mid-America Regional Information Systems. All rights reserved. Listings courtesy of Mid-America Regional Information Systems as distributed by MLS GRID <Last Updated October 24, 2026. Mid-America Regional Information Systems provides content displayed here (“provided content”) on an “as is” basis and makes no representations or warranties regarding the provided content, including, but not limited to those of non-infringement, timeliness, accuracy, or completeness. Individuals and companies using information presented are responsible for verification and validation of information they utilize and present to their customers and clients. Mid-America Regional Information Systems will not be liable for any damage or loss resulting from use of the provided content or the products available through Portals, IDX, VOW, and/or Syndication. Recipients of this information shall not resell, redistribute, reproduce, modify, or otherwise copy any portion thereof without the expressed written consent of Mid-America Regional Information Systems.
New listings near 10427 Forest Trails Drive
 $665,080Pending3 beds 2 baths2,208 sq. ft.
230 Great Bear Pass, Foristell, MO 63348
MLS# 26066686Listed by: MAGNOLIA REAL ESTATE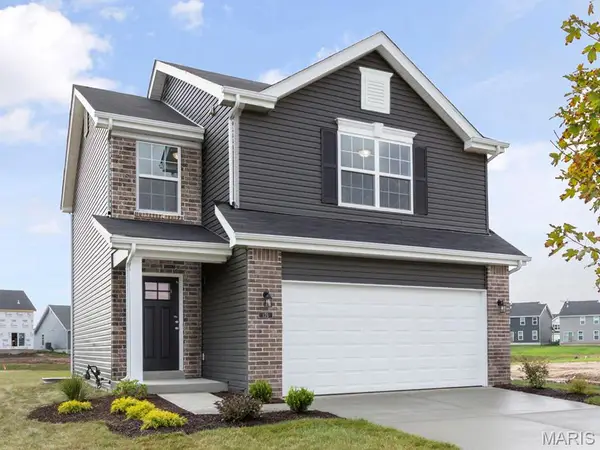 $344,994Active3 beds 3 baths1,719 sq. ft.
3 Town Centre Court, Foristell, MO 63348
MLS# 26060954Listed by: LISTWITHFREEDOM.COM INC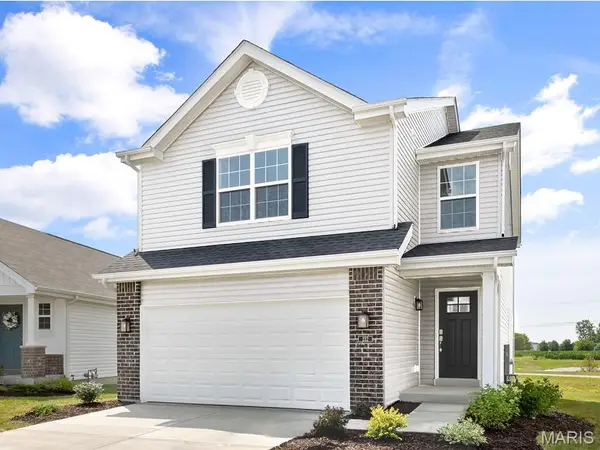 $341,607Active3 beds 3 baths1,719 sq. ft.
17 Town Centre Court, Foristell, MO 63348
MLS# 26060974Listed by: LISTWITHFREEDOM.COM INC $408,353Active4 beds 3 baths1,902 sq. ft.
101 Liberty Valley Drive, Foristell, MO 63348
MLS# 26057469Listed by: LISTWITHFREEDOM.COM INC $409,900Active4 beds 3 baths2,083 sq. ft.
708 Celebration Court, Foristell, MO 63348
MLS# 26056310Listed by: WORTH CLARK REALTY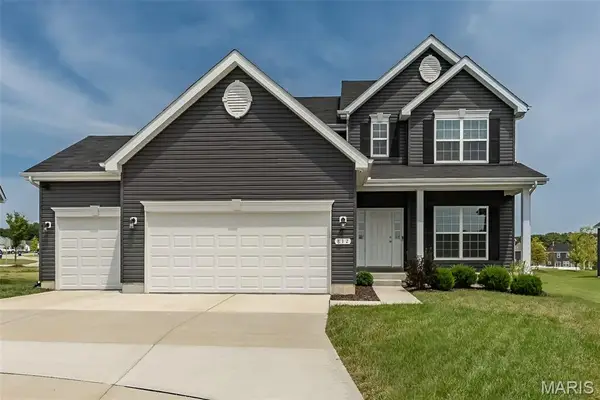 $450,000Active4 beds 3 baths2,516 sq. ft.
812 Colony Ridge Court, Foristell, MO 63348
MLS# 26052389Listed by: FOX & RILEY REAL ESTATE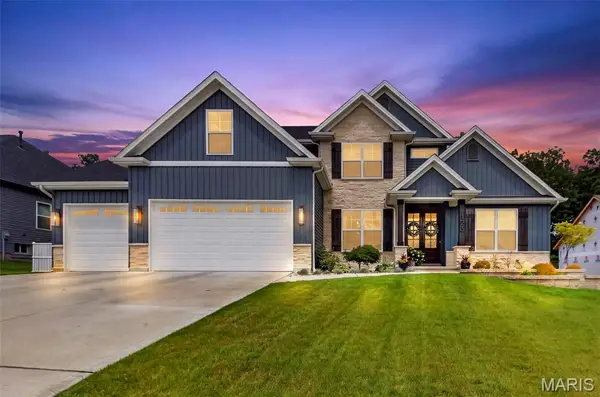 $699,900Pending4 beds 4 baths2,895 sq. ft.
123 Stone Canyon Boulevard, Foristell, MO 63348
MLS# 26050109Listed by: FAST TRACK REALTY, LLC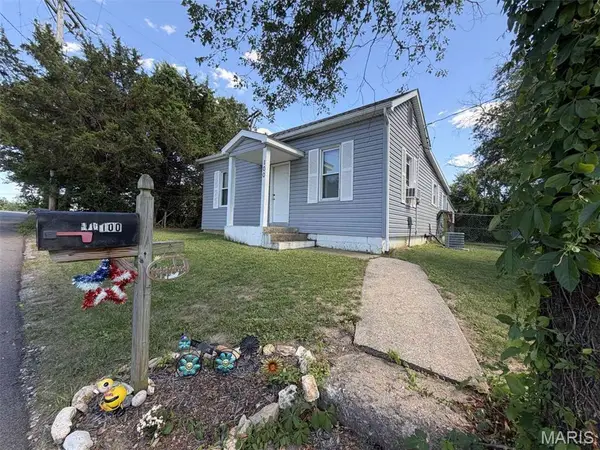 $189,900Pending2 beds 1 baths896 sq. ft.
100 Mulberry Street, Foristell, MO 63348
MLS# 26050242Listed by: WESTBOUND REAL ESTATE LLC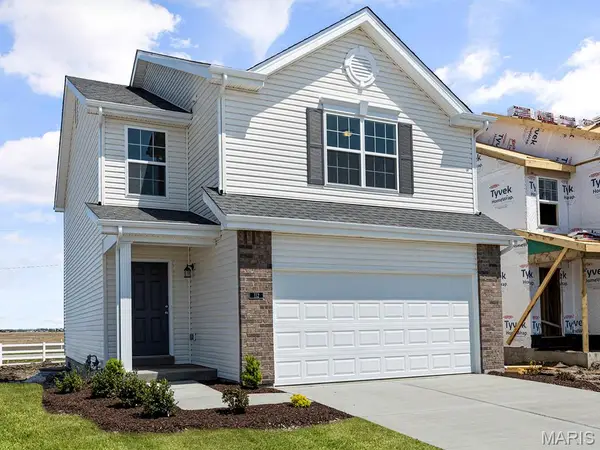 $299,900Active3 beds 3 baths1,405 sq. ft.
94 Town Centre Court, Foristell, MO 63348
MLS# 26041303Listed by: LISTWITHFREEDOM.COM INC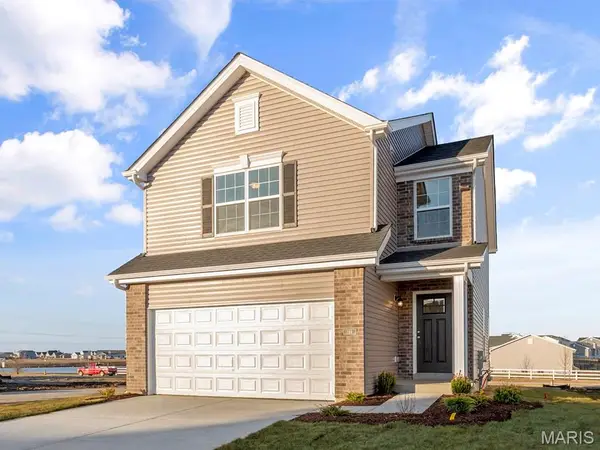 $309,900Active3 beds 3 baths1,405 sq. ft.
6 Town Centre Court, Foristell, MO 63348
MLS# 26041240Listed by: LISTWITHFREEDOM.COM INC


Protect your home and budget from life's surprises with an Assurant Home Warranty, backed by a partner that supports you through every step of homeownership. Explore Plans.
©2026 Century 21 Real Estate LLC. All rights reserved. CENTURY 21®, the CENTURY 21 Logo and C21® are service marks owned by Century 21 Real Estate LLC. Century 21 Real Estate LLC fully supports the principles of the Fair Housing Act and the Equal Opportunity Act. Each office is independently owned and operated. Listing information is deemed reliable but not guaranteed accurate.