
10428 Village Drive, Foristell, MO 63348
Local realty services provided by:CENTURY 21 Bailey & Co.
10428 Village Drive,Foristell, MO 63348
$575,000
- 6 Beds
- 3 Baths
- 3,100 sq. ft.
- Single family
- Pending
Listed by: mark asaad
Office: fast track realty, llc.
MLS#:26033205
Source:MO_MARIS
Price summary
- Price:$575,000
- Price per sq. ft.:$185.48
- Monthly HOA dues:$70.5
About this home
New construction home with over 1,200 sq ft of finished basement space, featuring 2 bedrooms, a spacious rec room, and a full bath—scheduled for completion in July—set on a private, wooded lot in the highly desirable Incline Village community.
Enjoy resort-style living with access to private lakes, golf course, pool, tennis courts, and clubhouse. Inside, the open floor plan features 9' ceilings, vaulted great room with 11 foot tray ceiling, and a gourmet kitchen with quartz countertops, stainless steel appliances, 42” soft-close cabinetry, and a walk-in pantry—designed for both everyday living and entertaining.
The primary suite delivers a true retreat with a coffered ceiling, spa-style wet room featuring a freestanding tub and oversized tiled shower, plus dual walk-in closets. The covered patio and composite deck overlook a peaceful, tree-lined backyard—perfect for relaxing or hosting.
Additional highlights include upgraded flooring, recessed lighting, main-floor laundry, mudroom, oversized 3-car garage, and a striking stone-accented exterior. FHA/VA financing available with a One-Year Builder Warranty. Owner/Agent....
Contact an agent
Home facts
- Year built:2026
- Subdivision & Development:Incline Village
- Listing ID #:26033205
- Added:87 day(s) ago
- Updated:August 23, 2026 at 08:22 AM
Rooms and interior
- Bedrooms:6
- Total bathrooms:3
- Full bathrooms:3
- Rooms Total:7
- Basement:Yes
- Living area:3,100 sq. ft.
Heating and cooling
- Cooling:Central Air
- Heating:Forced Air
- Central air:Yes
Structure and exterior
- Year built:2026
- Building area:3,100 sq. ft.
- Lot area:0.24 Acres
- Lot Features:Corner Lot
- Architectural Style:Ranch
- Construction Materials:Stone
- Levels:1 Story
Schools
- High school:Wright City High
- Middle school:Wright City Middle
- Elementary school:Wright City East/West
Utilities
- Water:Public
- Sewer:Public Sewer
Finances and disclosures
- Price:$575,000
- Price per sq. ft.:$185.48
- Tax amount:$203 (2025)
Features and amenities
- Amenities:Coffered Ceiling(s), Gated, High Ceilings, Open Floorplan, Pantry, Special Millwork
- Pool features:Pool
Parking
- Garage:Yes
- Garage spaces:3
 Copyright 2026 Mid-America Regional Information Systems. All rights reserved. Listings courtesy of Mid-America Regional Information Systems as distributed by MLS GRID <Last Updated August 23, 2026. Mid-America Regional Information Systems provides content displayed here (“provided content”) on an “as is” basis and makes no representations or warranties regarding the provided content, including, but not limited to those of non-infringement, timeliness, accuracy, or completeness. Individuals and companies using information presented are responsible for verification and validation of information they utilize and present to their customers and clients. Mid-America Regional Information Systems will not be liable for any damage or loss resulting from use of the provided content or the products available through Portals, IDX, VOW, and/or Syndication. Recipients of this information shall not resell, redistribute, reproduce, modify, or otherwise copy any portion thereof without the expressed written consent of Mid-America Regional Information Systems. MO_MARIS Member Broker: Tina Besserman
New listings near 10428 Village Drive
- New
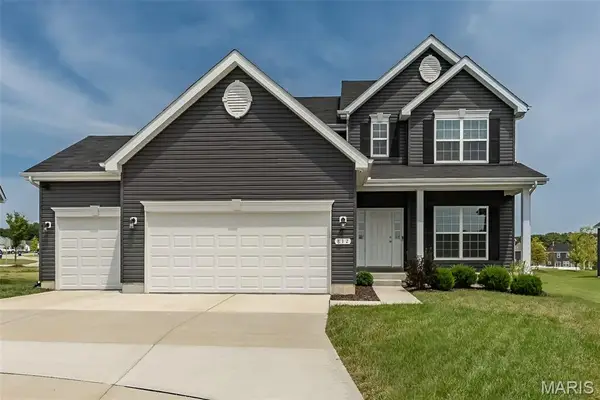 $485,000Active4 beds 3 baths2,516 sq. ft.
812 Colony Ridge Court, Foristell, MO 63348
MLS# 26052389Listed by: FOX & RILEY REAL ESTATE  $650,000Pending3 beds 4 baths3,166 sq. ft.
26303 Bubbling Brook Court, Foristell, MO 63348
MLS# 26048679Listed by: BERKSHIRE HATHAWAY HOMESERVICES SELECT PROPERTIES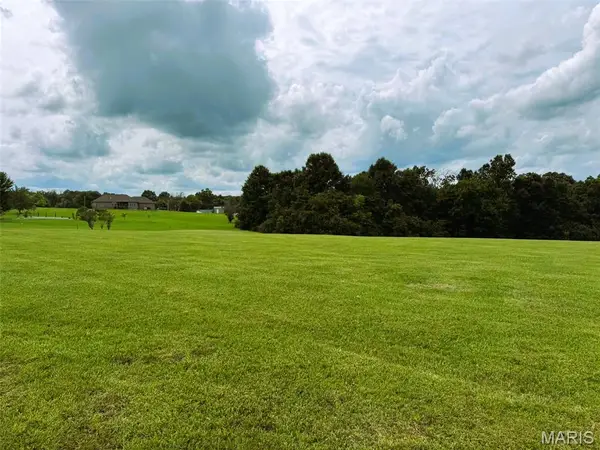 $149,700Pending3 Acres
105 Andrea Ct, Foristell, MO 63348
MLS# 26050785Listed by: REAL BROKER LLC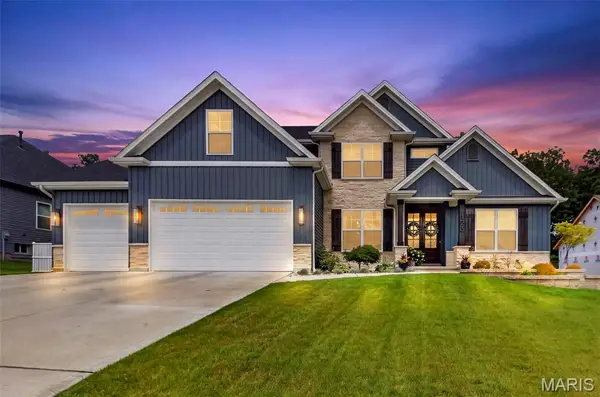 $712,600Active4 beds 4 baths2,895 sq. ft.
123 Stone Canyon Boulevard, Foristell, MO 63348
MLS# 26050109Listed by: FAST TRACK REALTY, LLC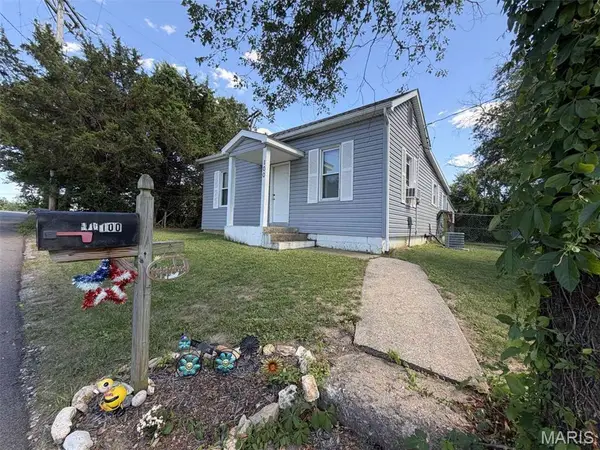 $189,900Active2 beds 1 baths896 sq. ft.
100 Mulberry Street, Foristell, MO 63348
MLS# 26050242Listed by: WESTBOUND REAL ESTATE LLC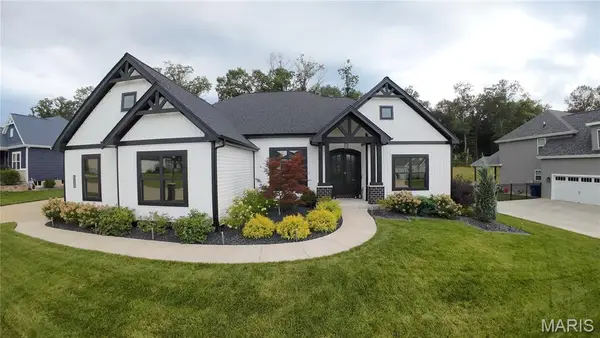 $785,000Active3 beds 3 baths2,764 sq. ft.
512 Hawthorne Ridge Court, Foristell, MO 63348
MLS# 26049207Listed by: EXPERT REALTY LLC $340,000Active3 beds 2 baths1,522 sq. ft.
134 Liberty Valley Drive, Foristell, MO 63348
MLS# 26046090Listed by: DRG - DELHOUGNE REALTY GROUP- Open Sun, 1 to 3pm
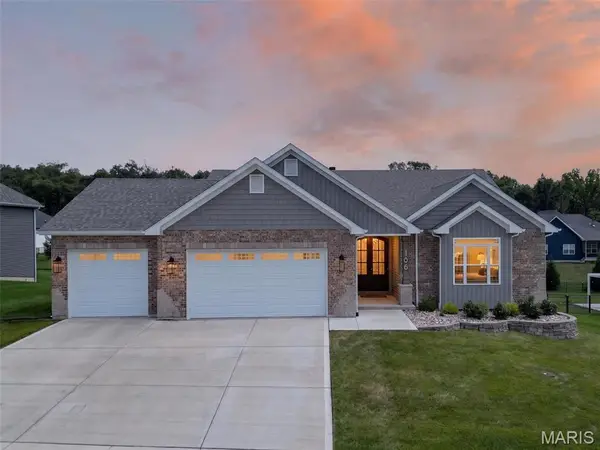 $565,000Active3 beds 2 baths1,828 sq. ft.
106 Stone Canyon Boulevard, Foristell, MO 63348
MLS# 26043653Listed by: PLATINUM REALTY OF ST. LOUIS 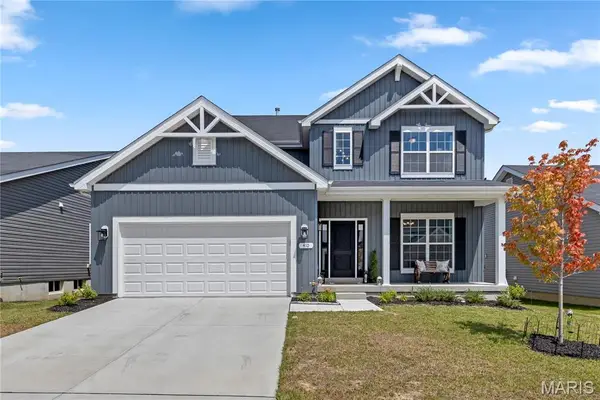 $367,900Pending4 beds 3 baths2,081 sq. ft.
410 Honor Hill Drive, Foristell, MO 63348
MLS# 26041244Listed by: BERKSHIRE HATHAWAY HOMESERVICES SELECT PROPERTIES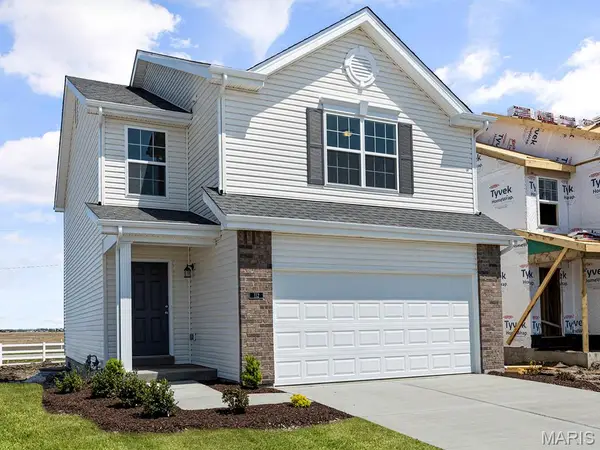 $307,108Active3 beds 3 baths1,405 sq. ft.
94 Town Centre Court, Foristell, MO 63348
MLS# 26041303Listed by: LISTWITHFREEDOM.COM INC


Protect your home and budget from life's surprises with an Assurant Home Warranty, backed by a partner that supports you through every step of homeownership. Explore Plans.
©2026 Century 21 Real Estate LLC. All rights reserved. CENTURY 21®, the CENTURY 21 Logo and C21® are service marks owned by Century 21 Real Estate LLC. Century 21 Real Estate LLC fully supports the principles of the Fair Housing Act and the Equal Opportunity Act. Each office is independently owned and operated. Listing information is deemed reliable but not guaranteed accurate.