
10714 Trenton Lane #TBB, Foristell, MO 63348
Local realty services provided by:CENTURY 21 Premiere Realty
10714 Trenton Lane #TBB,Foristell, MO 63348
$377,900
- 3 Beds
- 2 Baths
- 1,634 sq. ft.
- Single family
- Active
Listed by: anastasia young, michelle brooks
Office: brooks & young realty
MLS#:25034596
Source:MO_MARIS
Price summary
- Price:$377,900
- Price per sq. ft.:$231.27
- Monthly HOA dues:$20.83
About this home
The Blake model is a 1,634 sq ft ranch with a divided bedroom floor plan and 3 car garage. When you walk through the front door you will notice the spacious family room with ceiling fan which is open to the chef's kitchen with an oversize island and granite counter tops. There are two spacious bedrooms both with ceiling fans and a bathroom just off the family room. The massive owner's suite features a large walk in closet, ceiling fan, and bathroom with a double bowl vanity, separate shower with glass shower door, and tub. There is a main floor laundry and a separate mud room. You will notice can lights throughout and all appliance packages come with a refrigerator. Downstairs you will notice a full rough in for your future expansion and a walkout with a sliding glass door and two windows, if the lot allows. Front and side yards will be sodded. All homes come with a 1 yr builder warranty. Come by and pick your lot and make your home your own!
Contact an agent
Home facts
- Subdivision & Development:Providence Estates
- Listing ID #:25034596
- Added:510 day(s) ago
- Updated:October 14, 2026 at 03:34 PM
Rooms and interior
- Bedrooms:3
- Total bathrooms:2
- Full bathrooms:2
- Rooms Total:6
- Kitchen Description:Dishwasher, Disposal, Microwave, Refrigerator
- Basement:Yes
- Basement Description:Full, Roughed-In Bath
- Living area:1,634 sq. ft.
Heating and cooling
- Cooling:Central Air
- Heating:Forced Air, Natural Gas
- Central air:Yes
Structure and exterior
- Building area:1,634 sq. ft.
- Lot area:0.16 Acres
- Lot Features:Cul-De-Sac
- Architectural Style:Ranch
- Construction Materials:Concrete, Vinyl Siding
- Levels:1 Story
Schools
- High school:Wright City High
- Middle school:Wright City Middle
- Elementary school:Wright City East/West
Utilities
- Water:Public
- Sewer:Public Sewer
Finances and disclosures
- Price:$377,900
- Price per sq. ft.:$231.27
- Tax amount:$168 (2024)
Features and amenities
- Amenities:Breakfast Bar, Open Floorplan, Pantry
Parking
- Total parking spaces:3
- Parking description:Garage Door Opener, Off Street
- Garage:Yes
- Garage spaces:3
 Copyright 2026 Mid-America Regional Information Systems. All rights reserved. Listings courtesy of Mid-America Regional Information Systems as distributed by MLS GRID <Last Updated October 14, 2026. Mid-America Regional Information Systems provides content displayed here (“provided content”) on an “as is” basis and makes no representations or warranties regarding the provided content, including, but not limited to those of non-infringement, timeliness, accuracy, or completeness. Individuals and companies using information presented are responsible for verification and validation of information they utilize and present to their customers and clients. Mid-America Regional Information Systems will not be liable for any damage or loss resulting from use of the provided content or the products available through Portals, IDX, VOW, and/or Syndication. Recipients of this information shall not resell, redistribute, reproduce, modify, or otherwise copy any portion thereof without the expressed written consent of Mid-America Regional Information Systems.
New listings near 10714 Trenton Lane #TBB
- New
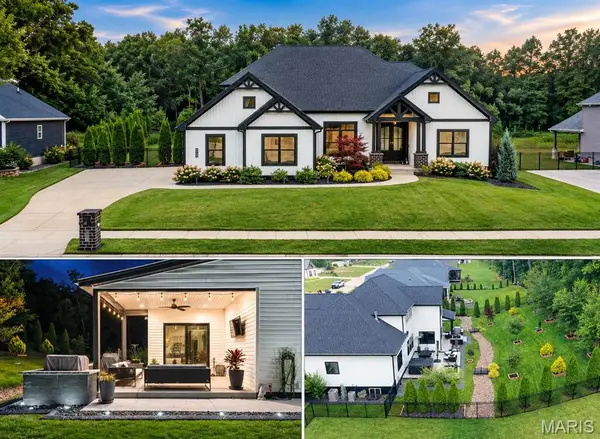 $749,000Active3 beds 3 baths2,764 sq. ft.
512 Hawthorne Ridge Court, Foristell, MO 63348
MLS# 26064295Listed by: EXPERT REALTY LLC 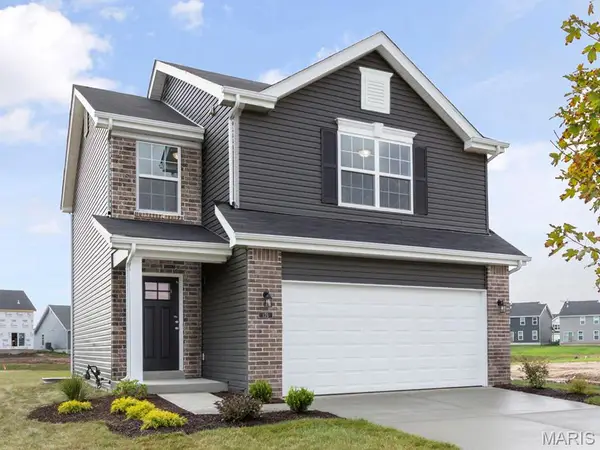 $344,994Active3 beds 3 baths1,719 sq. ft.
3 Town Centre Court, Foristell, MO 63348
MLS# 26060954Listed by: LISTWITHFREEDOM.COM INC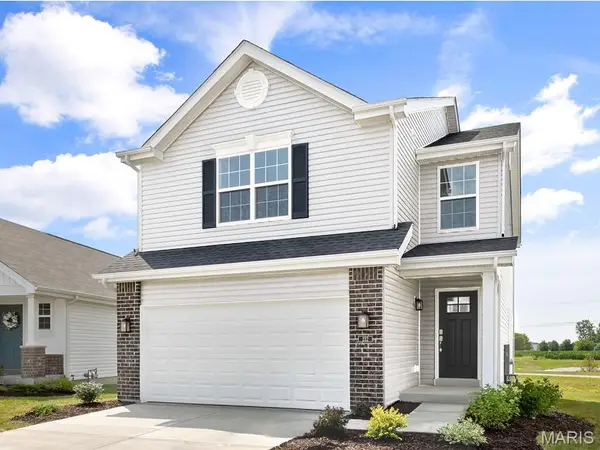 $341,607Active3 beds 3 baths1,719 sq. ft.
17 Town Centre Court, Foristell, MO 63348
MLS# 26060974Listed by: LISTWITHFREEDOM.COM INC $408,353Active4 beds 3 baths1,902 sq. ft.
101 Liberty Valley Drive, Foristell, MO 63348
MLS# 26057469Listed by: LISTWITHFREEDOM.COM INC $409,900Active4 beds 3 baths2,083 sq. ft.
708 Celebration Court, Foristell, MO 63348
MLS# 26056310Listed by: WORTH CLARK REALTY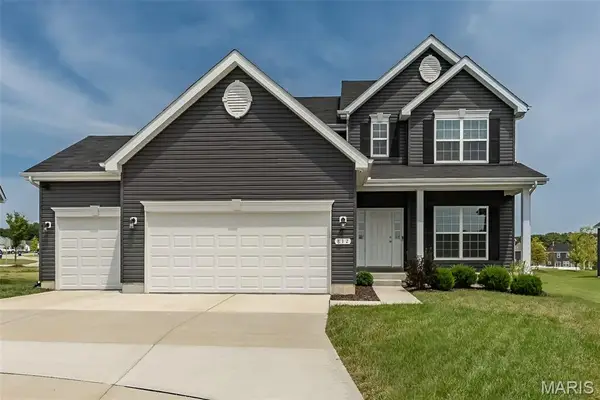 $450,000Active4 beds 3 baths2,516 sq. ft.
812 Colony Ridge Court, Foristell, MO 63348
MLS# 26052389Listed by: FOX & RILEY REAL ESTATE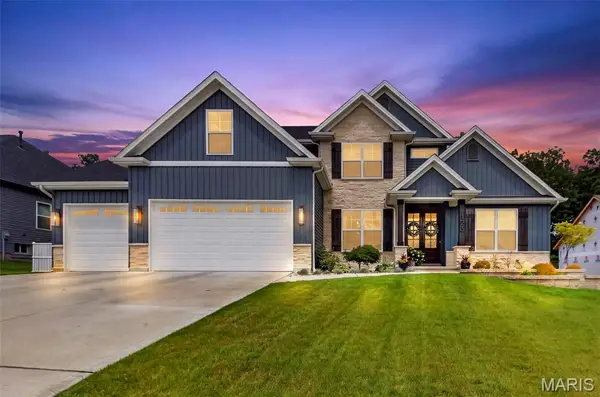 $699,900Pending4 beds 4 baths2,895 sq. ft.
123 Stone Canyon Boulevard, Foristell, MO 63348
MLS# 26050109Listed by: FAST TRACK REALTY, LLC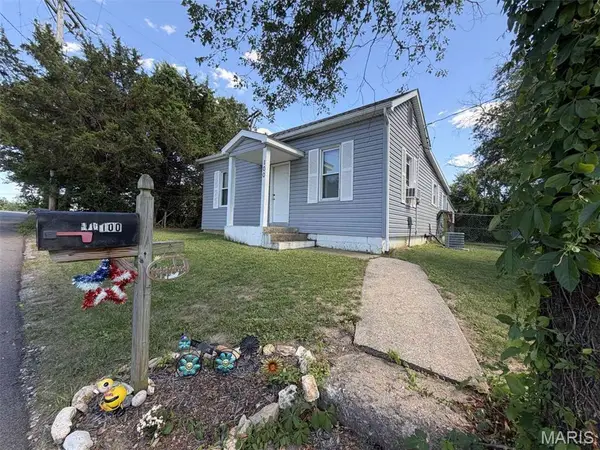 $189,900Pending2 beds 1 baths896 sq. ft.
100 Mulberry Street, Foristell, MO 63348
MLS# 26050242Listed by: WESTBOUND REAL ESTATE LLC $340,000Pending3 beds 2 baths1,522 sq. ft.
134 Liberty Valley Drive, Foristell, MO 63348
MLS# 26046090Listed by: DRG - DELHOUGNE REALTY GROUP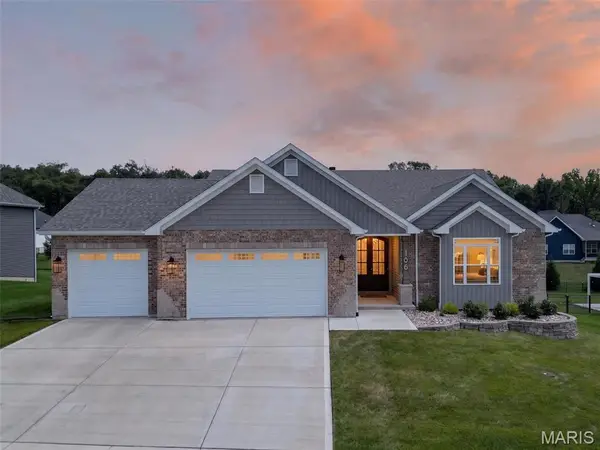 $550,000Pending3 beds 2 baths1,828 sq. ft.
106 Stone Canyon Boulevard, Foristell, MO 63348
MLS# 26043653Listed by: PLATINUM REALTY OF ST. LOUIS


Protect your home and budget from life's surprises with an Assurant Home Warranty, backed by a partner that supports you through every step of homeownership. Explore Plans.
©2026 Century 21 Real Estate LLC. All rights reserved. CENTURY 21®, the CENTURY 21 Logo and C21® are service marks owned by Century 21 Real Estate LLC. Century 21 Real Estate LLC fully supports the principles of the Fair Housing Act and the Equal Opportunity Act. Each office is independently owned and operated. Listing information is deemed reliable but not guaranteed accurate.