
129 Lonesome Dove Way, Foristell, MO 63348
Local realty services provided by:CENTURY 21 Premiere Realty
Listed by: mindy l west
Office: magnolia real estate
MLS#:26060487
Source:MO_MARIS
Price summary
- Price:$1,375,000
- Price per sq. ft.:$485.01
- Monthly HOA dues:$25
About this home
LUXURY AND PRIVACY in unincorporated St Charles County, 2022-built sprawling ranch MODERN FARMHOUSE with custom upgrades and SALTWATER POOL OASIS, on serene 3.14 ACRES in cul de sac, overlooking trees and farmland. STATELY CURB APPEAL with brick/stone detail, fiber cement siding and COVERED FRONT PORCH. Soaring vaulted living room with gas STONE FIREPLACE, built-ins, wide plank HARDWOOD flooring, and WALL OF GLASS SLIDING DOORS overlooking pool. Covered patio with BRICK FIREPLACE to-ceiling, mounted TV, OUTDOOR KITCHEN with gas grill, beverage fridge and 2-tap kegerator. Saltwater pool with integrated steps, expansive patio surround, built-in drainage, metal security fence, HOT TUB cabana, and direct access to half bath. STUNNING KITCHEN with generous custom white shaker cabinets, soft-close, upscale GRANITE COUNTERS, 9-ft center island in rich wood finish, STAINLESS appliances, vent hood, chef's gas cooktop, double oven, tile backsplash with pot filler, built-in refrigerator and WALK-IN PANTRY. Separate dining room with triple window for gatherings. LUXURY PRIMARY SUITE with walk-in closet, organizers, 9-ft shower and QUARTZ dual vanity. Laundry room access from hall and primary suite. Bedrooms 2 & 3 share Jack & Jill bath with tub/shower combo and quartz adult-height vanities. Bedroom 4 utilizes hall bath with tiled shower. Downstairs 9-ft pour with finished rec room, bath with tiled shower, adult-height QUARTZ vanity, TONS OF STORAGE, plus walk-up access to patio. Side-entry OVERSIZED 3-CAR fully-drywalled garage with expanded entry to home. SECLUDED LOCATION for peaceful living, while most daily errands are within 4 miles....
Contact an agent
Home facts
- Year built:2022
- Subdivision & Development:South Point Estates
- Listing ID #:26060487
- Added:33 day(s) ago
- Updated:October 24, 2026 at 03:29 PM
Rooms and interior
- Bedrooms:4
- Total bathrooms:5
- Full bathrooms:4
- Half bathrooms:1
- Rooms Total:12
- Kitchen Description:Dishwasher, Disposal, Double Oven, Gas Cooktop, Microwave
- Basement:Yes
- Basement Description:Concrete, Full, Partially Finished, Storage Space, Walk-Up Access
- Living area:2,835 sq. ft.
Heating and cooling
- Cooling:Central Air, Electric
- Heating:Forced Air, Natural Gas
- Central air:Yes
Structure and exterior
- Year built:2022
- Building area:2,835 sq. ft.
- Lot area:3.14 Acres
- Lot Features:Cul-De-Sac
- Architectural Style:Contemporary, Craftsman, Ranch, Traditional
- Construction Materials:Brick Veneer, Fiber Cement
- Foundation Description:Concrete
- Levels:1 Story
Schools
- High school:Timberland High
- Middle school:Wentzville South Middle
- Elementary school:Boone Trail Elem.
Utilities
- Water:Well
- Sewer:Septic Tank
Finances and disclosures
- Price:$1,375,000
- Price per sq. ft.:$485.01
- Tax amount:$9,403 (2025)
Features and amenities
- Amenities:Breakfast Bar, High Ceilings, Open Floorplan
- Pool features:Private Pool
Parking
- Total parking spaces:8
- Parking description:Garage Door Opener, Off Street, Oversized, Storage
- Garage:Yes
- Garage spaces:3
 Copyright 2026 Mid-America Regional Information Systems. All rights reserved. Listings courtesy of Mid-America Regional Information Systems as distributed by MLS GRID <Last Updated October 24, 2026. Mid-America Regional Information Systems provides content displayed here (“provided content”) on an “as is” basis and makes no representations or warranties regarding the provided content, including, but not limited to those of non-infringement, timeliness, accuracy, or completeness. Individuals and companies using information presented are responsible for verification and validation of information they utilize and present to their customers and clients. Mid-America Regional Information Systems will not be liable for any damage or loss resulting from use of the provided content or the products available through Portals, IDX, VOW, and/or Syndication. Recipients of this information shall not resell, redistribute, reproduce, modify, or otherwise copy any portion thereof without the expressed written consent of Mid-America Regional Information Systems.
New listings near 129 Lonesome Dove Way
 $665,080Pending3 beds 2 baths2,208 sq. ft.
230 Great Bear Pass, Foristell, MO 63348
MLS# 26066686Listed by: MAGNOLIA REAL ESTATE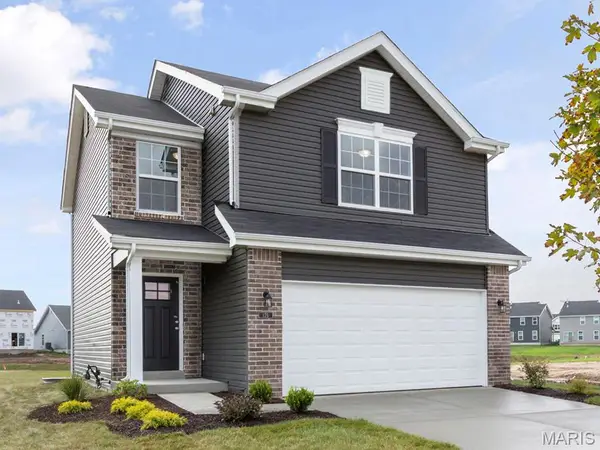 $344,994Active3 beds 3 baths1,719 sq. ft.
3 Town Centre Court, Foristell, MO 63348
MLS# 26060954Listed by: LISTWITHFREEDOM.COM INC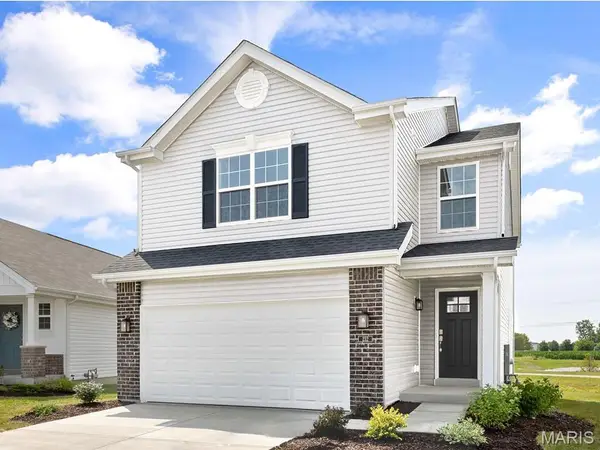 $341,607Active3 beds 3 baths1,719 sq. ft.
17 Town Centre Court, Foristell, MO 63348
MLS# 26060974Listed by: LISTWITHFREEDOM.COM INC $408,353Active4 beds 3 baths1,902 sq. ft.
101 Liberty Valley Drive, Foristell, MO 63348
MLS# 26057469Listed by: LISTWITHFREEDOM.COM INC $409,900Active4 beds 3 baths2,083 sq. ft.
708 Celebration Court, Foristell, MO 63348
MLS# 26056310Listed by: WORTH CLARK REALTY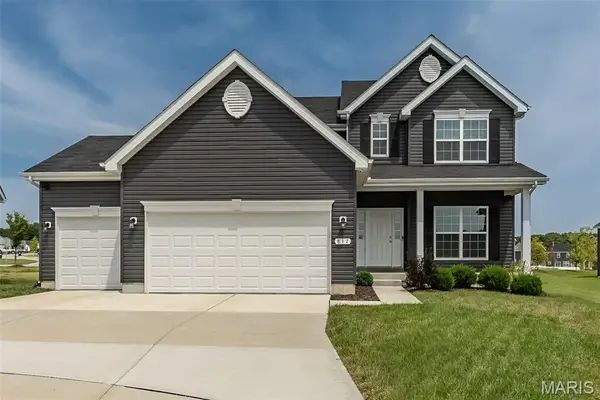 $450,000Active4 beds 3 baths2,516 sq. ft.
812 Colony Ridge Court, Foristell, MO 63348
MLS# 26052389Listed by: FOX & RILEY REAL ESTATE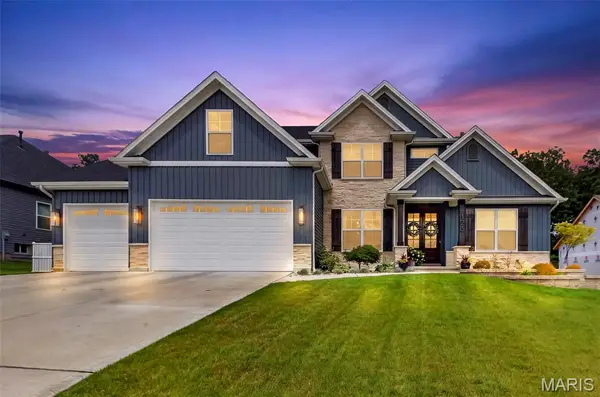 $699,900Pending4 beds 4 baths2,895 sq. ft.
123 Stone Canyon Boulevard, Foristell, MO 63348
MLS# 26050109Listed by: FAST TRACK REALTY, LLC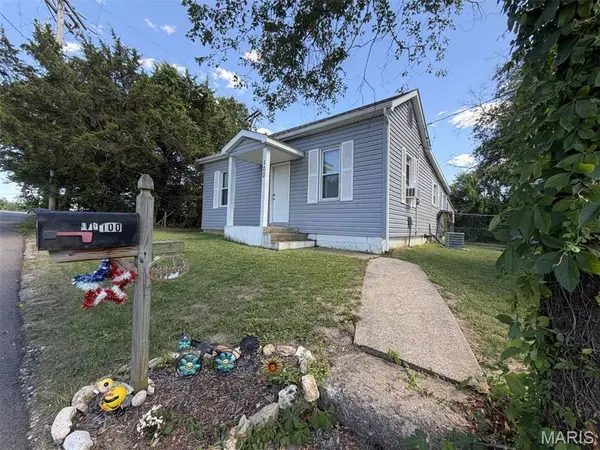 $189,900Pending2 beds 1 baths896 sq. ft.
100 Mulberry Street, Foristell, MO 63348
MLS# 26050242Listed by: WESTBOUND REAL ESTATE LLC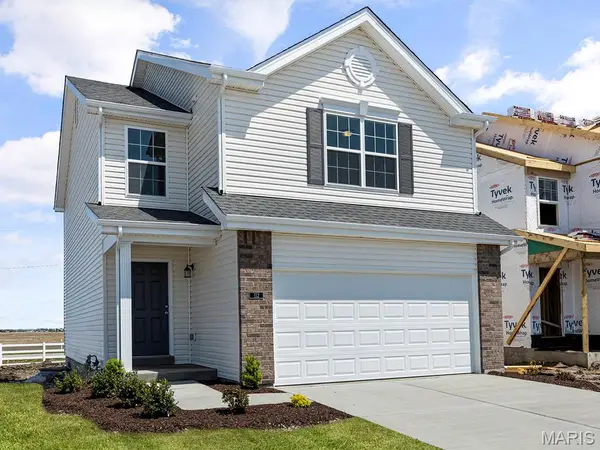 $299,900Active3 beds 3 baths1,405 sq. ft.
94 Town Centre Court, Foristell, MO 63348
MLS# 26041303Listed by: LISTWITHFREEDOM.COM INC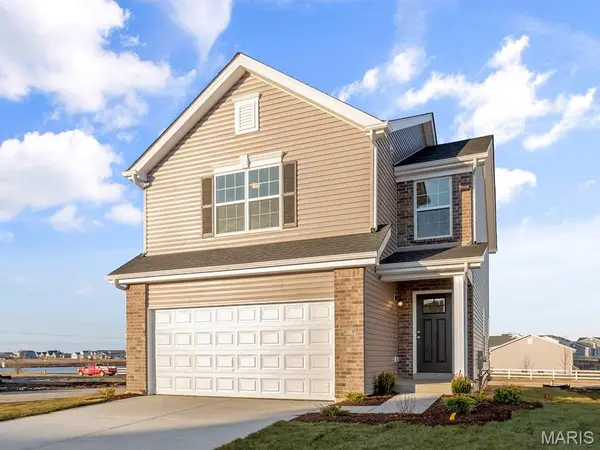 $309,900Active3 beds 3 baths1,405 sq. ft.
6 Town Centre Court, Foristell, MO 63348
MLS# 26041240Listed by: LISTWITHFREEDOM.COM INC


Protect your home and budget from life's surprises with an Assurant Home Warranty, backed by a partner that supports you through every step of homeownership. Explore Plans.
©2026 Century 21 Real Estate LLC. All rights reserved. CENTURY 21®, the CENTURY 21 Logo and C21® are service marks owned by Century 21 Real Estate LLC. Century 21 Real Estate LLC fully supports the principles of the Fair Housing Act and the Equal Opportunity Act. Each office is independently owned and operated. Listing information is deemed reliable but not guaranteed accurate.